

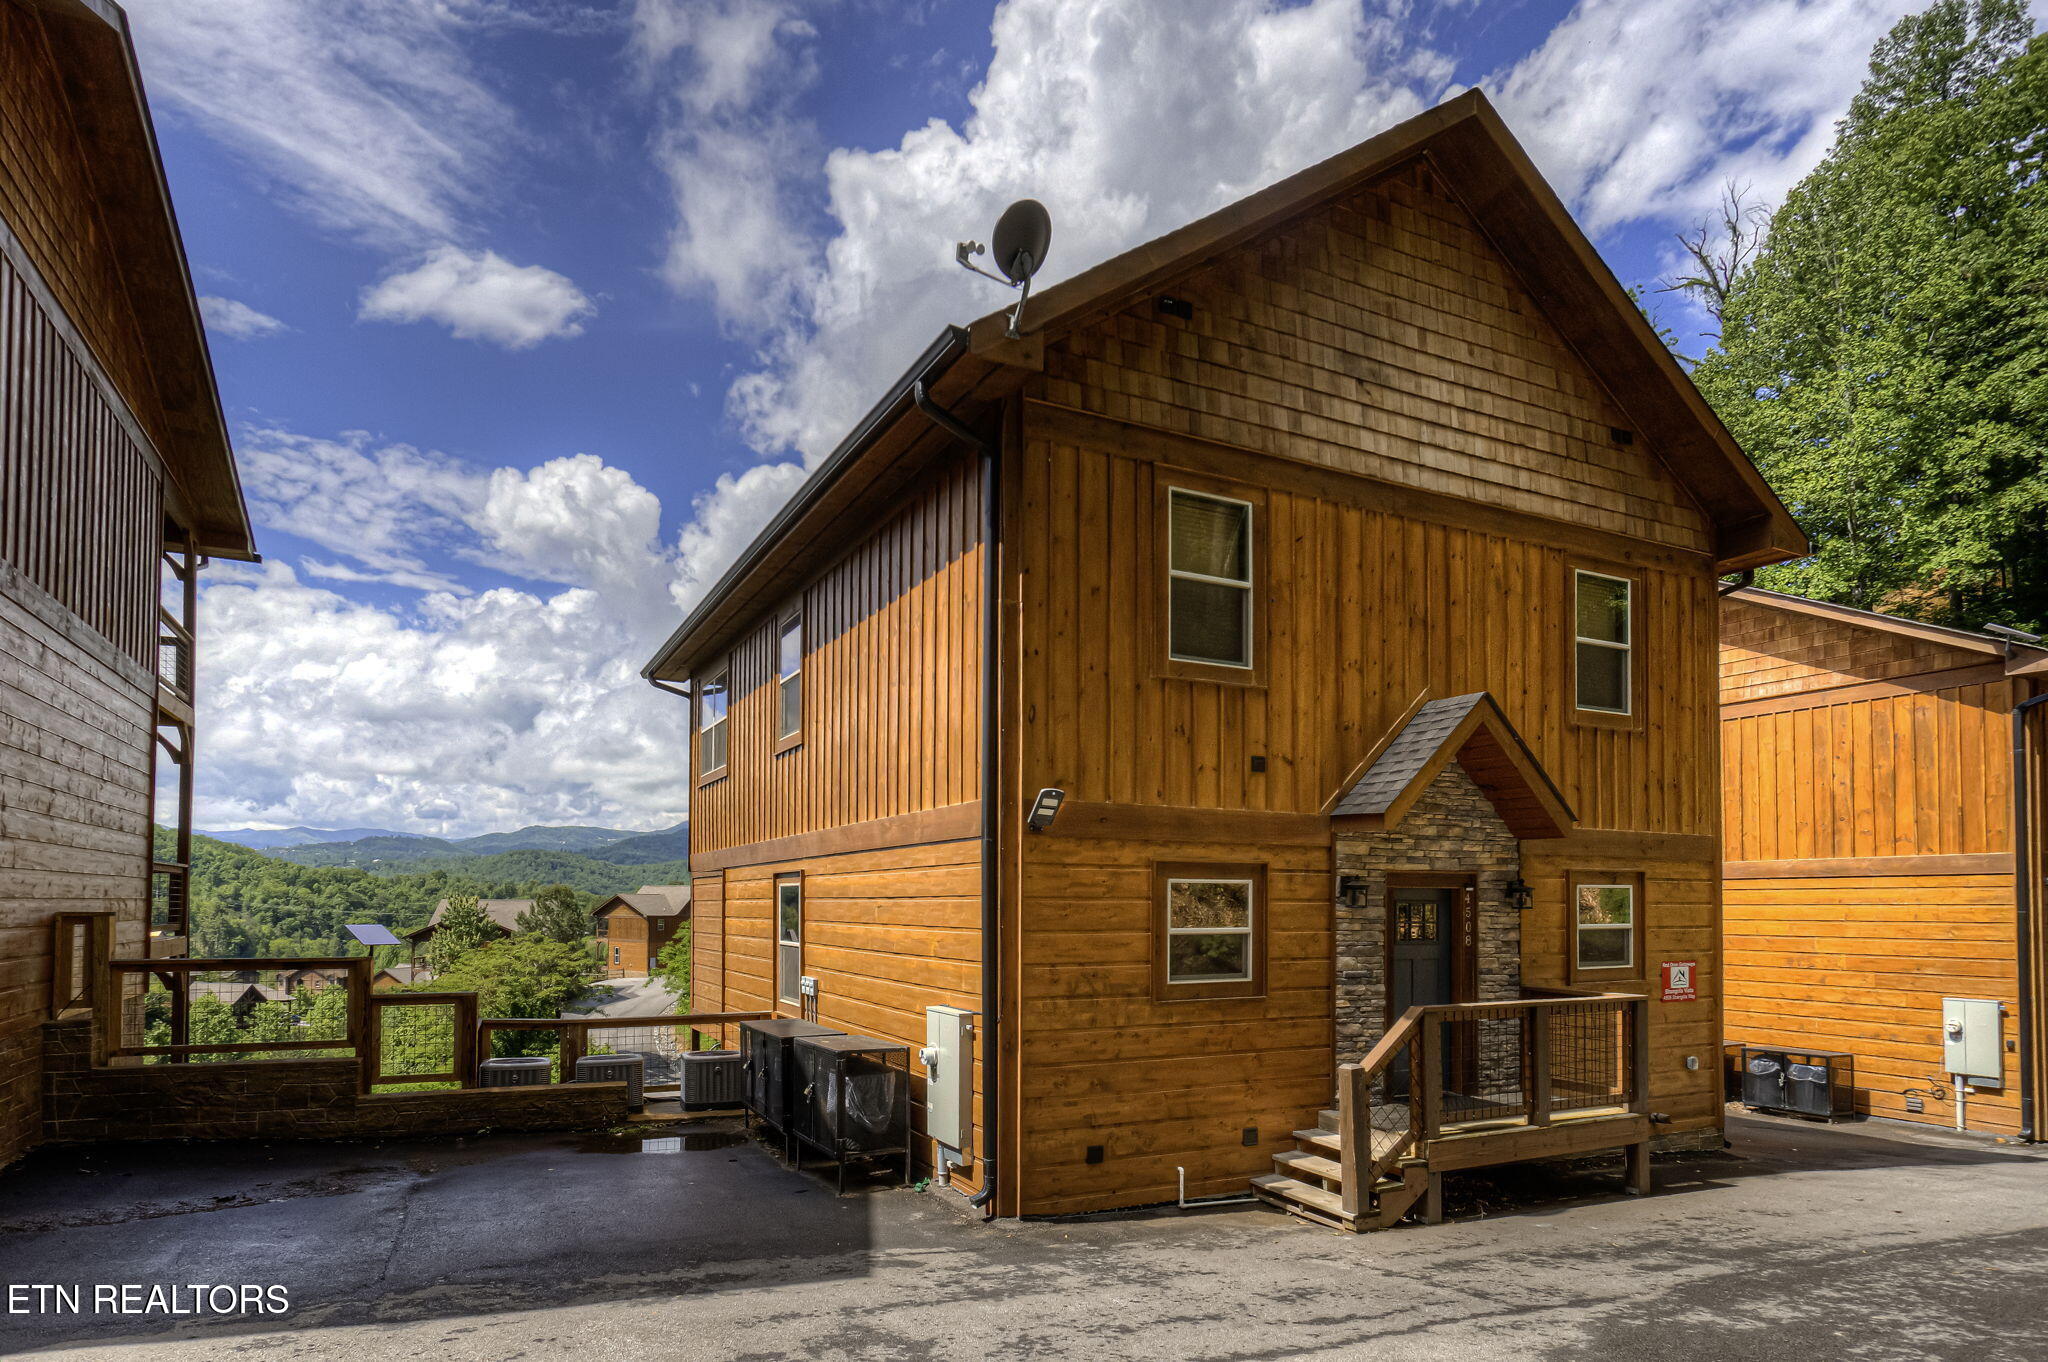
4508 Shangrila Way, Sevierville, TN 37876
Mountain Shangrila · Sevier County - 27 County
Key Facts
Description
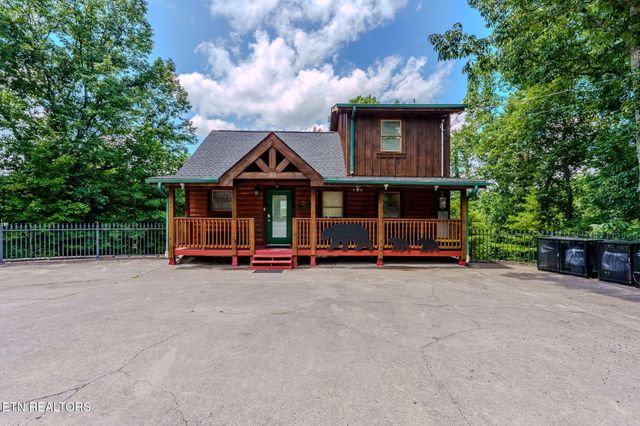
Discover the best of the Smokies with this exceptional 5-bedroom, 5.5-bath, 3-story cabin, perfectly situated in the coveted Shangrila subdivision. Enjoy sweeping, expansive views of the Smoky Mountains, including views of Mt. LeConte, from two spacious covered decks--an unforgettable backdrop for both quiet mornings and evening gatherings. Just 12 minutes to Gatlinburg and 18 minutes to Dollywood, this property offers unbeatable access to top attractions while still delivering the peace and privacy of a mountain retreat. Located on paved roads with HOA-covered exterior maintenance, this is true low-maintenance mountain living. Inside, you'll find a beautifully designed open-concept layout with a stone fireplace, leather furnishings, and a fully equipped chef's kitchen with granite countertops and stainless steel appliances. The cabin includes four king bedrooms, a bunk room, and eight total flatscreen TVs, plus a private theater and game room for endless entertainment. Whether you're looking for a short term rental or a private getaway, this home offers the perfect blend of location, views, and ease of ownership. Schedule your showing today and experience Smoky Mountain living at its best.
Property Information
Property Type
Residential
Sub-Type
Cabin
Style
Cabin / Log
Year Built
2022
Stories
3
Living Area
2,940 sq ft
Lot Size
0.01 acres
MLS® Listing#
1301101
Property Features
Interior
Appliances
Cooling
Heating
Flooring
Fireplace
Basement
Parking
Patio
Lot Features
Construction
Security
Sewer
Water Source
Financial Details
HOA
$1,200 / Annually
Parcel Number
106 051.00
Directions
From I-40 Exit 407 take Winfield Dunn Pkwy (Hwy 66) toward Sevierville/Pigeon Forge. Continue approx 8.5 miles and stay left onto Forks of the River Pkwy, then continue onto Parkway through Pigeon Forge. From the Spur turn onto King Branch Rd, then immediately left onto Gnatty Branch Rd. Continue approx 1 mile to left into Shangrila. Go approx .3 miles and turn right up the hill. Cabin is the middle cabin in the row of 3.
Affordability Calculator
$207,200
Estimated monthly payment
$5,514/mo
Principal $828,800 · Est. interest $1,156,250 over 30 yrs
Neighborhood Market Statistics
How this home compares to active listings in Sevierville, TN
- $630,621
- Median Listing Price
- 92
- Median Days on Market
- 1,924
- Median Sq Ft
- $340
- Median Price / Sq Ft
- 2,063
- Active Listings
- This home’s price is 64% above the area median.
- Its price per sq ft is 4% above the area median.
Market statistics compiled from active EXIT Realty® and MLS listings in Sevierville, TN.
Location
- 4508 Shangrila Way, Sevierville, TN 37876
Points of Interest in Sevierville, TN
Showing the Sevierville area map.
Nearby Schools
Catons Chapel Elementary
Elementary · 3.9 mi away
PI Beta Phi Elementary
Elementary · 4.3 mi away
Pigeon Forge Middle School
School · 4.5 mi away
Pigeon Forge High School
Secondary · 4.5 mi away
Gatlinburg Pittman High School
Secondary · 4.7 mi away
Pigeon Forge Intermediate School
Secondary · 4.7 mi away
Sevierville Primary
Elementary · 5.7 mi away
Pittman Center Elementary School
Elementary · 6.3 mi away
Sevier County High School
Secondary · 6.4 mi away
T Lawson Early Childhood Education Center
School · 6.5 mi away
Pigeon Forge Primary
Elementary · 6.5 mi away
Sevierville Intermediate School
Secondary · 6.6 mi away
Eugene W Huskey Environmental Center
School · 6.8 mi away
Sevier County School District
Elementary · 6.8 mi away
Whites Adult High School
Secondary · 6.8 mi away
Wearwood Elementary
Elementary · 8.0 mi away
St Andrew's School
School · 8.5 mi away
New Center Elementary
Elementary · 8.5 mi away
Little Greenbrier School
School · 9.3 mi away
Douglas Dam Head Start
School · 9.7 mi away
Commute Calculator
Nearby Homes

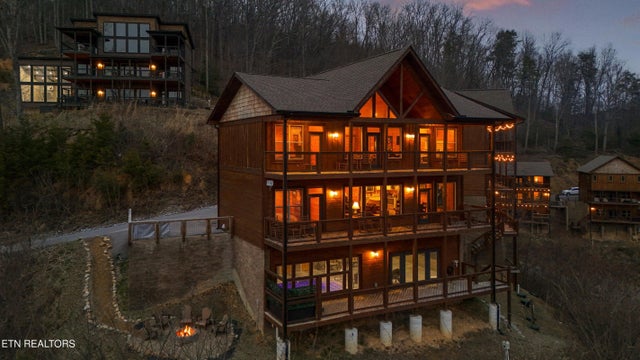


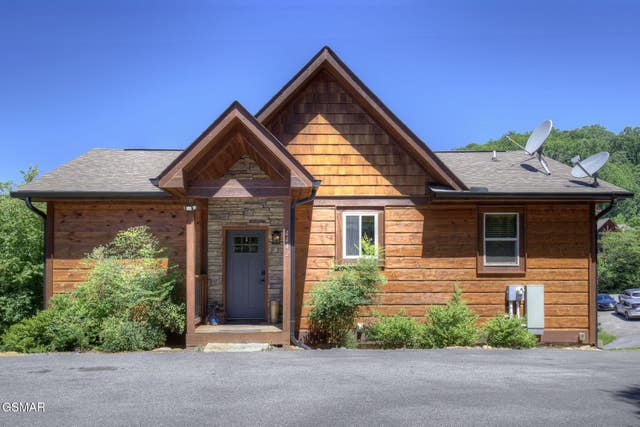

Similar Homes Nearby

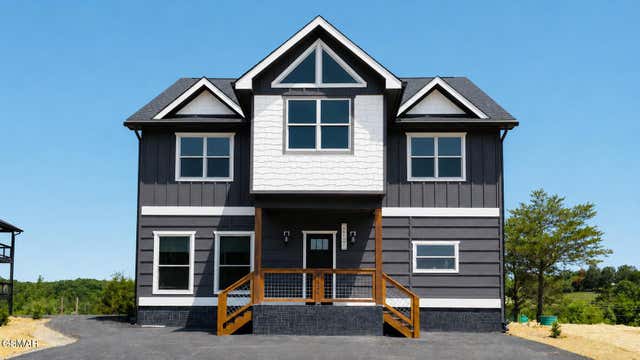



Similar Home Values
Comparable nearby listings and their asking prices.
| Address | Price | Beds | Baths | Sq Ft |
|---|---|---|---|---|
| 1124 Sanctuary Shores Way, Sevierville, TN | $739,900 | 4 | 5 | 3,600 |
| 1124 Sanctuary Shores Way, Sevierville, TN | $739,900 | 4 | 5 | 3,600 |
| 1540 Rainbow Ridge Way, Sevierville, TN | $744,999 | 4 | 4 | 2,246 |
| 2868 Pine Haven Drive, Sevierville, TN | $745,000 | 4 | 4 | 1,941 |
| 2379 Headrick Lead, Sevierville, TN | $749,999 | 4 | 3 | 2,246 |
| 4357 Boogertown Road, Sevierville, TN | $750,000 | 5 | 4 | 3,860 |
Moving Cost Estimate
EXIT Agents in Sevierville


Listing Courtesy: The Ferguson Company - 865-690-1300