

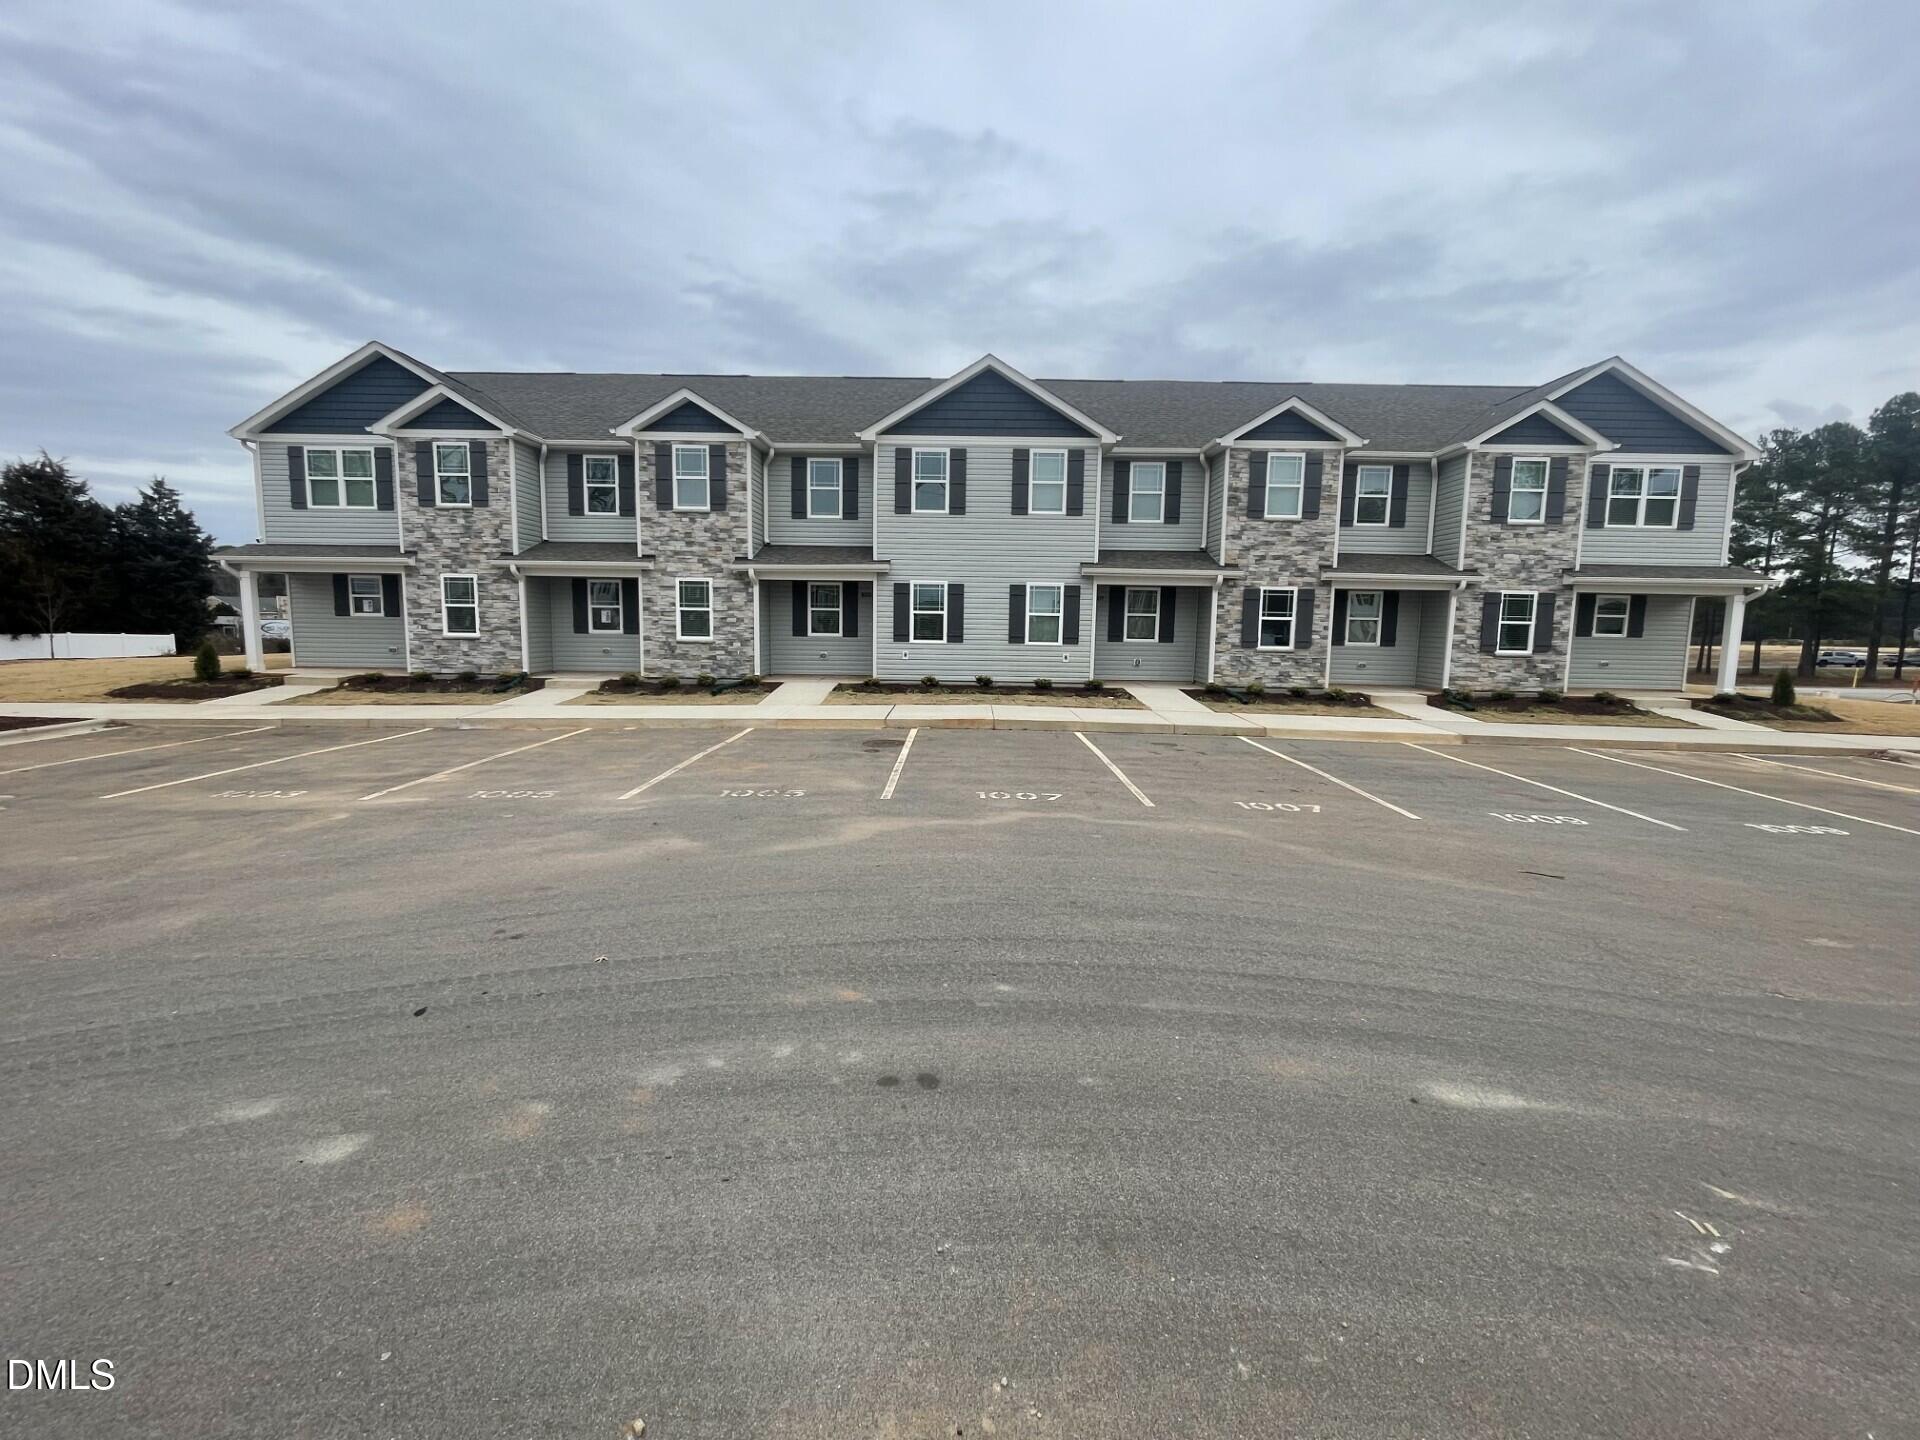
1005 Peony Lane, Youngsville, NC 27596
Wiggins Village · Franklin County
Key Facts
Description
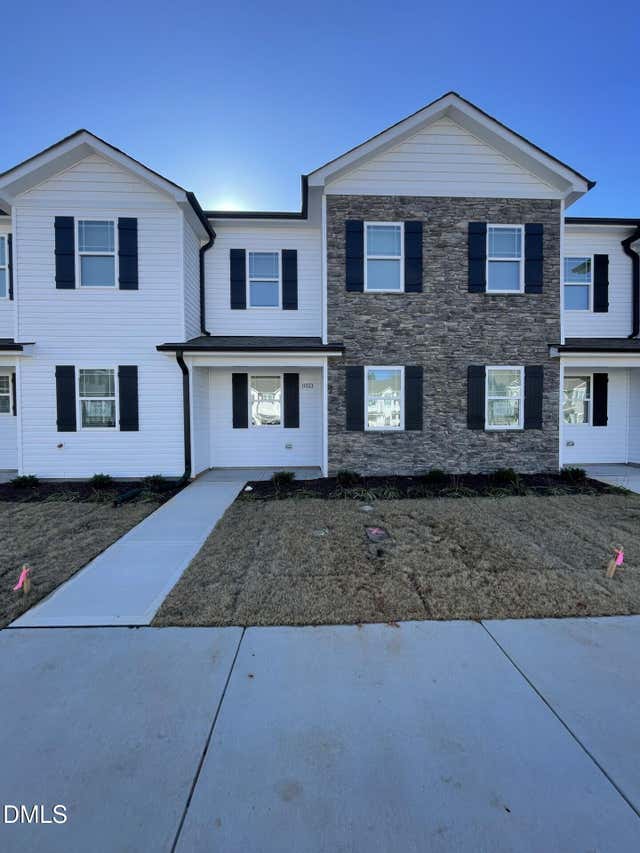
First Month Free with 13 Month Lease! Be the first to live in these New Townhouse in Youngsville's, Wiggins Village Phase II! This Stone Front Townhouse has Covered Front Porch and Back Patio! Vinyl Plank Flooring throughout the downstairs and Carpet in the upstairs bedrooms! Stainless Steel Appliances! Granite Countertops with Tile Backsplashes. Washer Dryer hook-ups on the second floor! Ceiling Fans in the Bedrooms! Pet Friendly with $300 Pet Fee and $30 a monthly pet rent.
Property Information
Property Type
Residential Lease
Sub-Type
Townhouse
Year Built
2025
Living Area
1,033 sq ft
Parking Spaces
2
Days on Market
1
MLS® Listing#
10177682
Property Features
- Interior:
- Ceiling Fan(s)
- Appliances:
- Dishwasher, Electric Range, Refrigerator
- Cooling:
- Central Air
- Heating:
- Electric, Heat Pump
- Flooring:
- Carpet, Vinyl
- Parking:
- Asphalt, Assigned
- Laundry:
- Electric Dryer Hookup, Washer Hookup
- Patio:
- Covered, Front Porch, Patio
- Fencing:
- None
- Sewer:
- Public Sewer
- Water Source:
- Public
Rooms
- Master BedroomSecond
Schools
- Elementary:
- Franklin - Franklinton Elementary
- Middle:
- Franklin - Cedar Creek Middle
- High:
- Franklin - Franklinton High
HOA & Tax
- HOA:
- None
Directions
Take US 1 to Right on holding Rd. continue on to Main St Youngsville. to a left on Cedar creek Rd to a left on Hicks to a left on Twig to a right on Begonia to a right on Peony Lane.
Affordability Calculator
$299
Estimated monthly payment
$8/mo
Principal $1,196 · Est. interest $1,669 over 30 yrs
Neighborhood Market Statistics
How this home compares to active listings in Youngsville, NC
- $487,500
- Median Listing Price
- 59
- Median Days on Market
- 2,600
- Median Sq Ft
- $207
- Median Price / Sq Ft
- 205
- Active Listings
- This home’s price is 100% below the area median.
- Its price per sq ft is 99% below the area median.
Market statistics compiled from active EXIT Realty® and MLS listings in Youngsville, NC.
Location
- 1005 Peony Lane, Youngsville, NC 27596
Nearby Schools
Forestville Road Elementary
Elementary · 0.2 mi away
Lockhart Elementary School
Elementary · 0.3 mi away
Knightdale High School
Secondary · 0.4 mi away
Knightdale Baptist Preschool
School · 1.2 mi away
Knightdale Elementary School
Elementary · 1.5 mi away
Neuse River Middle School
Secondary · 1.8 mi away
Beaverdam Elementary School
Elementary · 2.7 mi away
Hodge Road Magnet Elementary School
Elementary · 3.1 mi away
East Wake High School
Secondary · 3.3 mi away
East Wake School of Health Sci
School · 3.3 mi away
Rogers Lane Elementary School
Elementary · 4.1 mi away
Lake Myra Elementary School
Elementary · 4.3 mi away
River Oaks Middle
Secondary · 4.3 mi away
Raleigh Day School
School · 4.6 mi away
The Wake County Public School System
School · 4.7 mi away
River Bend Middle School
Secondary · 4.7 mi away
Harris Creek Elementary
Elementary · 4.9 mi away
Wendell Middle School
Secondary · 5.0 mi away
River Bend Elementary School
Elementary · 5.0 mi away
Goddard School
School · 5.1 mi away
Commute Calculator
Nearby Homes

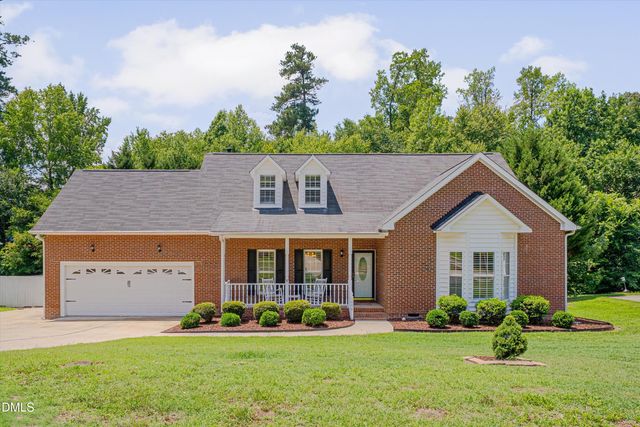
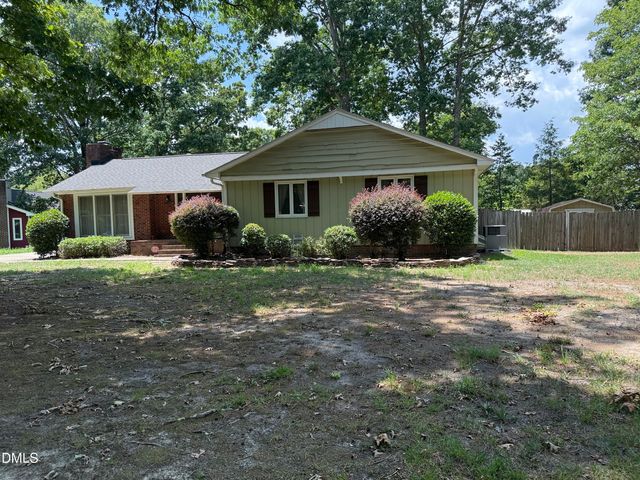
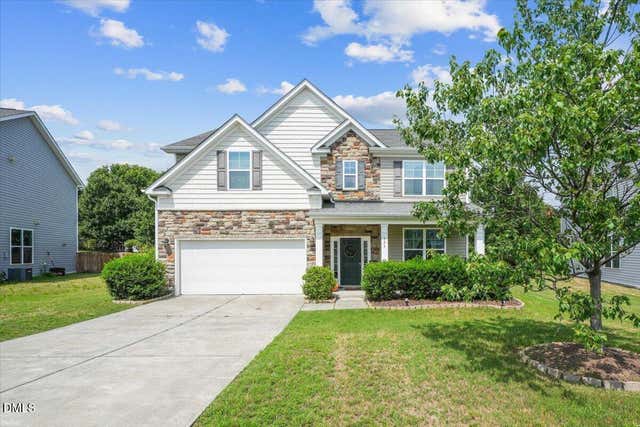
Similar Homes Nearby
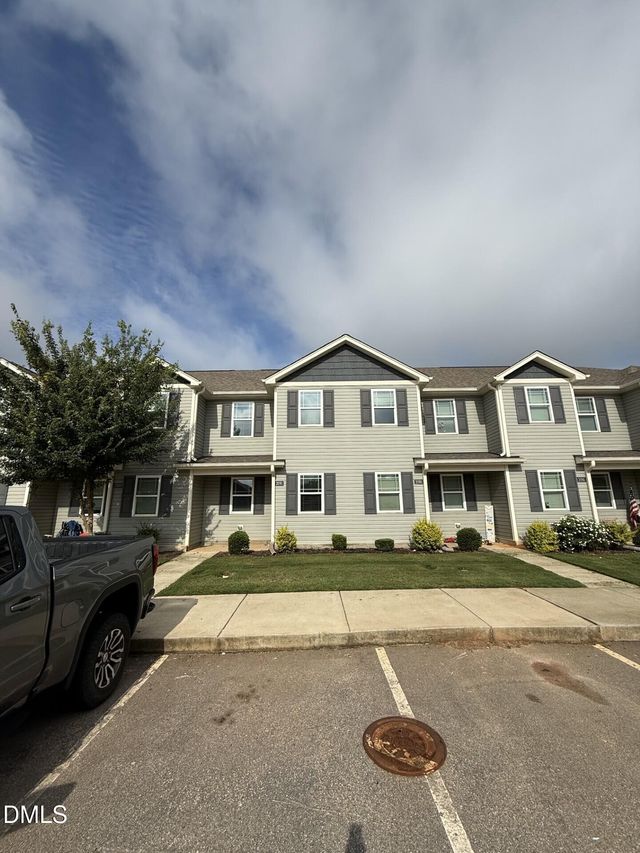

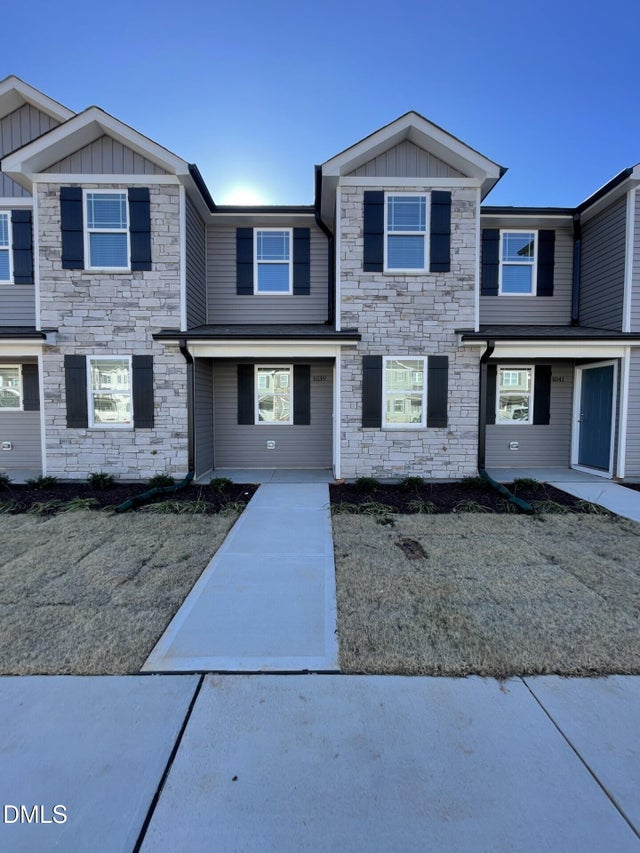
Moving Cost Estimate
EXIT Agents in Youngsville



Listing Courtesy: Ammons Pittman Property Manage - 9197905455
Last Updated: 2026-07-01