

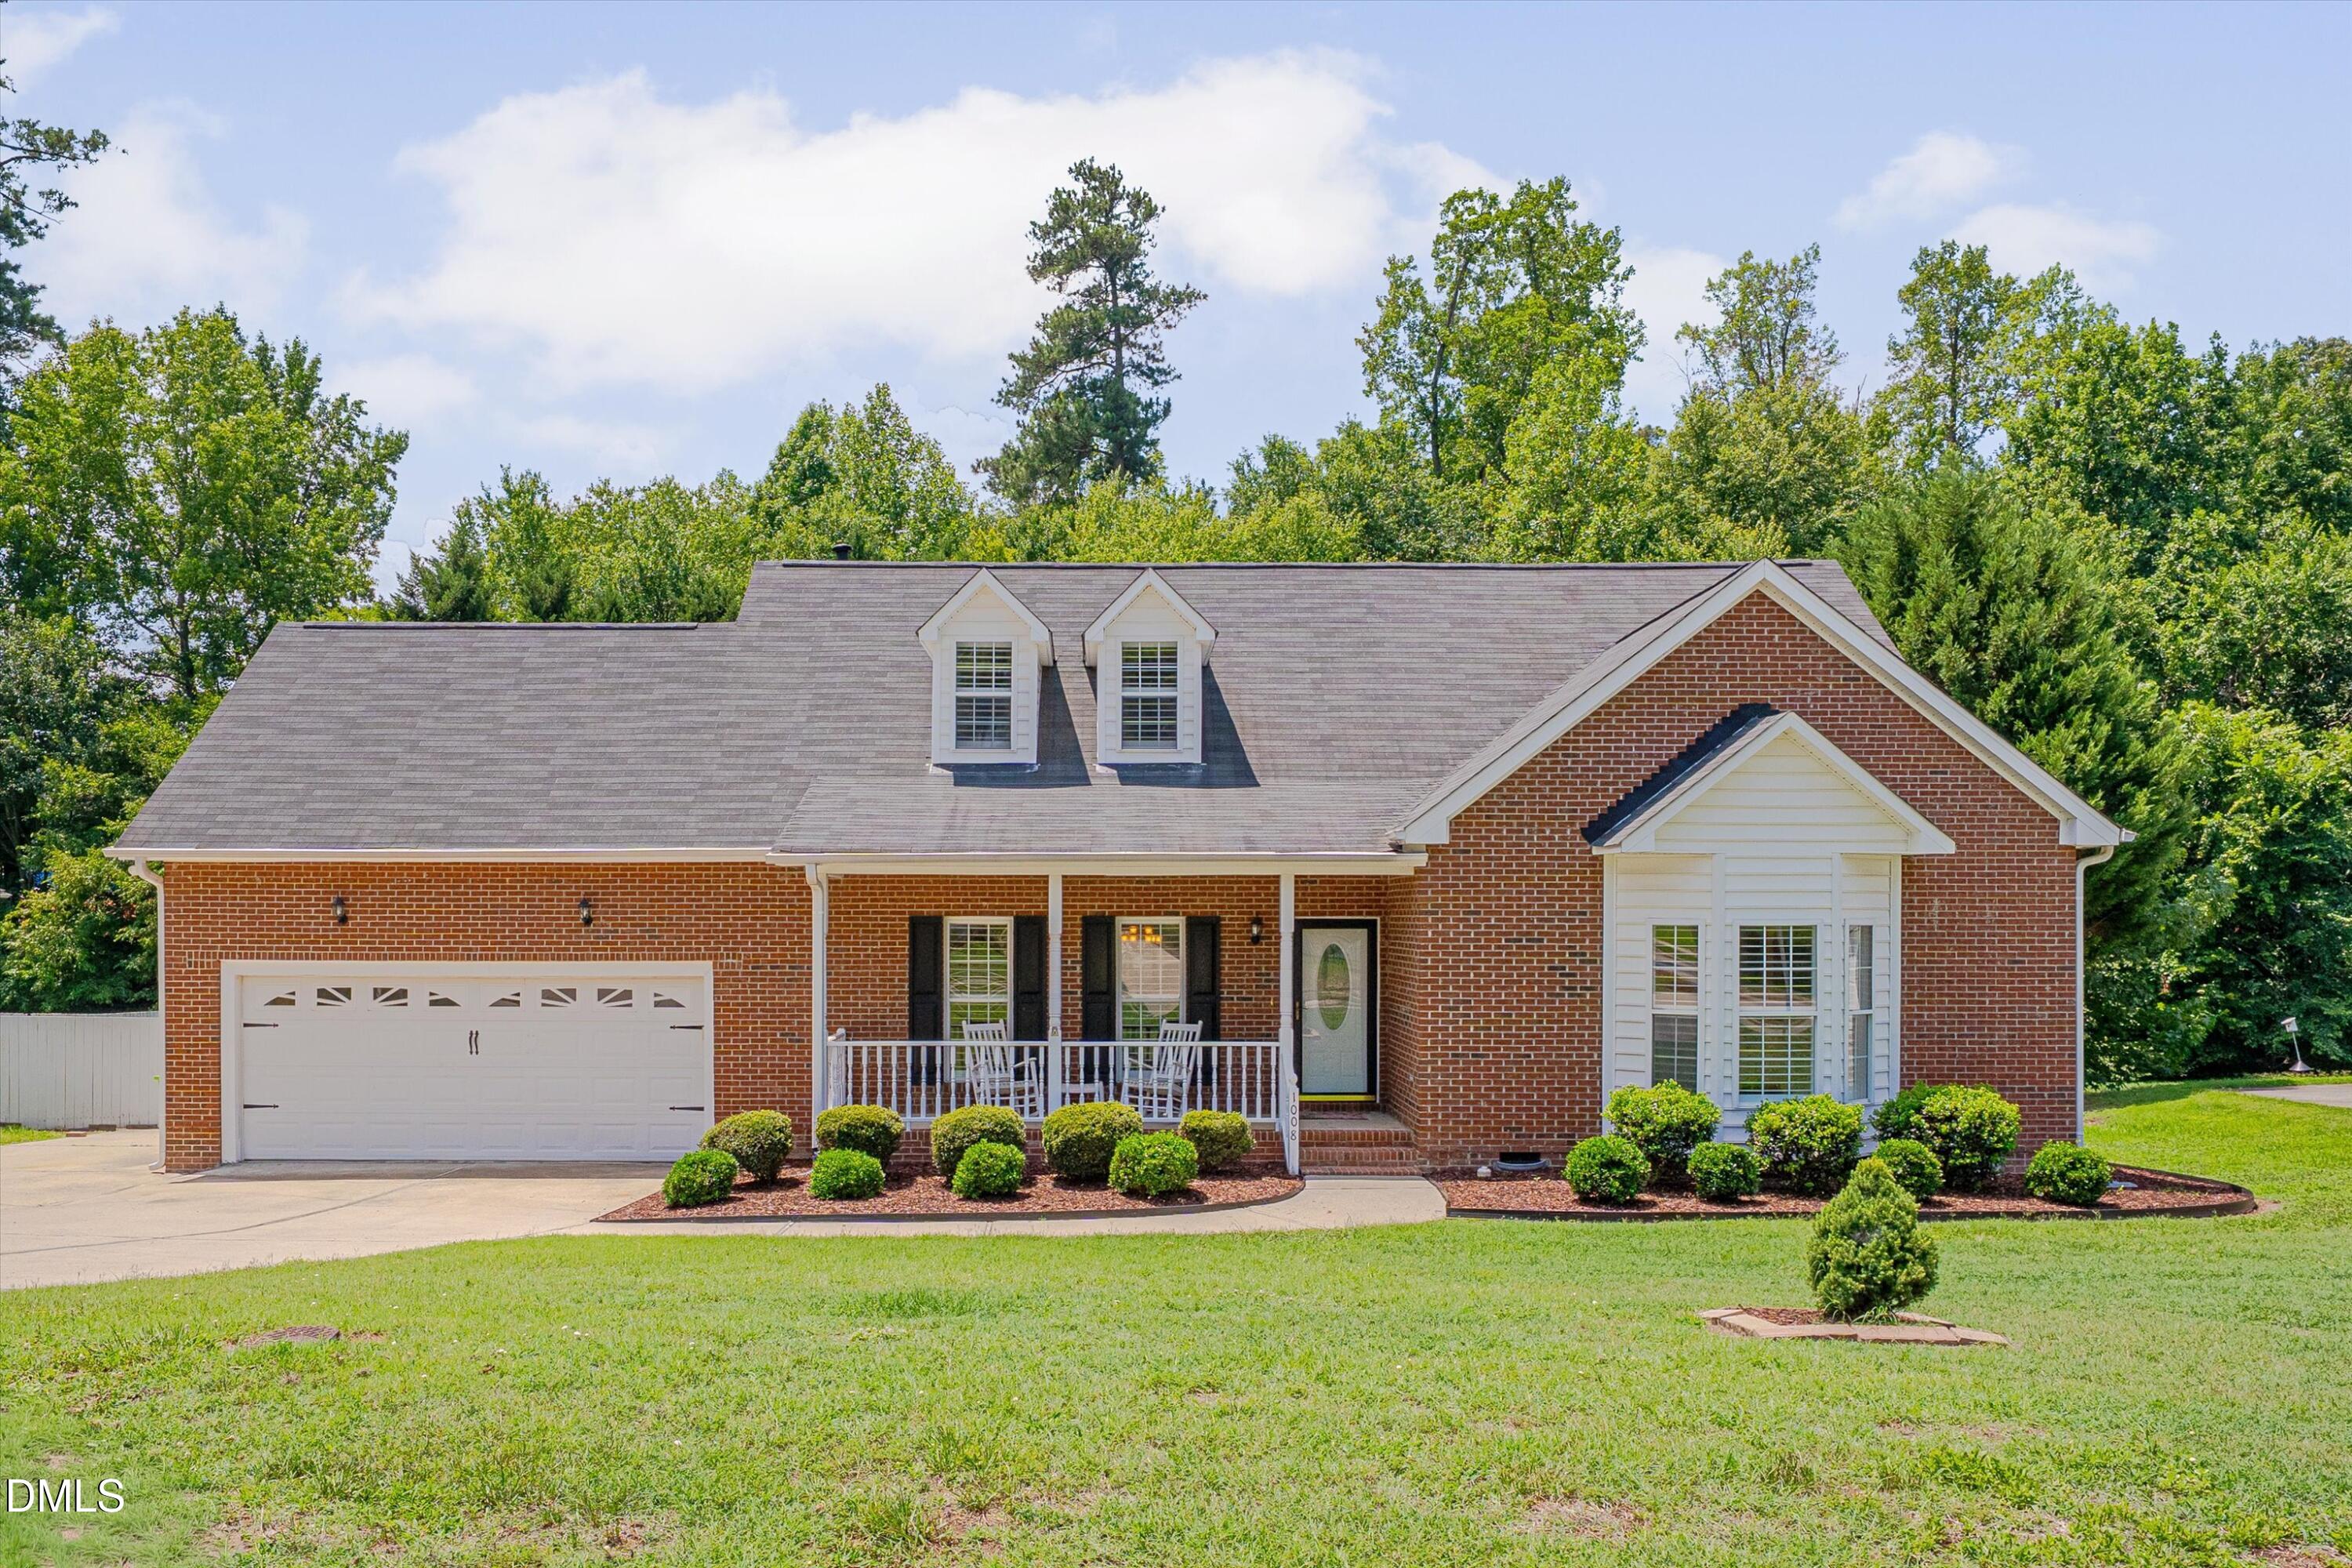
1008 Edenburghs Keep Drive, Knightdale, NC 27545
Edenburghs Keep · Wake County
Key Facts
Description
Rare opportunity to own a great home featuring two primary suites on the main floor, offering the convenience of first-floor living and a flexible layout ideal for multigenerational living or guests. The kitchen offers abundant cabinetry and pantry storage and opens to the dining room. The living room features a gas log fireplace with a mantel and tile surround. Hardwood floors enhance the main living areas, while plantation shutters add timeless charm throughout the home. Upstairs, you'll find two generously sized bedrooms with large closets and a versatile bonus room ideal for a home office, media room, playroom, or additional living space. Enjoy outdoor living in the private backyard backing to mature trees. The outdoor space features an above-ground pool with a surrounding deck, an enclosed back porch, and a spacious storage shed. A classic brick front, covered front porch, established landscaping, and an expansive front yard provide excellent curb appeal. New crawlspace vapor barrier (2026), gas water heater (2023), roof (approx. 2016), HVAC systems (approx. 2018), added gutter guards. This home was professionally cleaned, the carpets were professionally cleaned, and a freshly power-washed exterior and roof prior to listing. Conveniently located just minutes from Downtown Knightdale, shopping, dining, parks, and highways, and only about 20 minutes from Downtown Raleigh, this home offers comfort, flexibility, and a location that's hard to beat. Some of the pictures are digitally staged.
Property Information
Property Type
Residential
Sub-Type
Single Family Residence
Style
Traditional / Transitional
Year Built
1996
Living Area
2,976 sq ft
Lot Size
0.46 acres
Garage Spaces
2
Parking Spaces
4
Days on Market
7
MLS® Listing#
10179468
Property Features
Interior
Exterior
Appliances
Cooling
Heating
Flooring
Fireplace
Pool
Parking
Laundry
Patio
Fencing
Lot Features
Construction
Roof
Windows
Other Structures
Community
Utilities
Sewer
Water Source
Rooms
- Bedroom 3158.0 x 139.0Second
- Bedroom 4224.0 x 170.0Second
- Bonus Room196.0 x 95.0Second
- Dining Room115.0 x 143.0Main
- Kitchen1010.0 x 123.0Main
- Living Room209.0 x 171.0Main
- Master BathroomMain
- Master BathroomMain
- Master Bedroom1810.0 x 151.0Main
- Master Bedroom156.0 x 156.0Main
Schools
- Elementary:
- Wake - Lockhart Elementary
- Middle:
- Wake - Neuse River Middle
- High:
- Wake - Knightdale High
- District:
- https://www.wcpss.net/
Financial Details
HOA
$45 / Annually
Annual Taxes
$4,512
Tax year 2025
Assessed Value
$469,298
Parcel Number
175406288142000 0212158
Directions
Take US-64 East toward Knightdale. Exit onto N Smithfield Rd and turn left. Continue approximately 1 mile, then turn right onto Edenburghs Keep Dr. The home will be on the left.
Affordability Calculator
$97,980
Estimated monthly payment
$2,607/mo
Principal $391,920 · Est. interest $546,763 over 30 yrs
Neighborhood Market Statistics
How this home compares to active listings in Knightdale, NC
- $426,506
- Median Listing Price
- 45
- Median Days on Market
- 2,433
- Median Sq Ft
- $181
- Median Price / Sq Ft
- 170
- Active Listings
- This home’s price is 15% above the area median.
- Its price per sq ft is 9% below the area median.
Market statistics compiled from active EXIT Realty® and MLS listings in Knightdale, NC.
Location
- 1008 Edenburghs Keep Drive, Knightdale, NC 27545
Points of Interest in Knightdale, NC
Showing the Knightdale area map.
Nearby Schools
Lockhart Elementary School
Elementary · 0.1 mi away
Forestville Road Elementary
Elementary · 0.4 mi away
Knightdale High School
Secondary · 0.6 mi away
Knightdale Baptist Preschool
School · 1.1 mi away
Knightdale Elementary School
Elementary · 1.4 mi away
Neuse River Middle School
Secondary · 1.9 mi away
Beaverdam Elementary School
Elementary · 2.7 mi away
Hodge Road Magnet Elementary School
Elementary · 2.9 mi away
East Wake High School
Secondary · 3.4 mi away
East Wake School of Health Sci
School · 3.4 mi away
Rogers Lane Elementary School
Elementary · 4.0 mi away
River Oaks Middle
Secondary · 4.2 mi away
Lake Myra Elementary School
Elementary · 4.3 mi away
Raleigh Day School
School · 4.5 mi away
The Wake County Public School System
School · 4.8 mi away
River Bend Middle School
Secondary · 4.8 mi away
Harris Creek Elementary
Elementary · 5.0 mi away
River Bend Elementary School
Elementary · 5.1 mi away
Wendell Middle School
Secondary · 5.1 mi away
Goddard School
School · 5.2 mi away
Commute Calculator
Nearby Homes

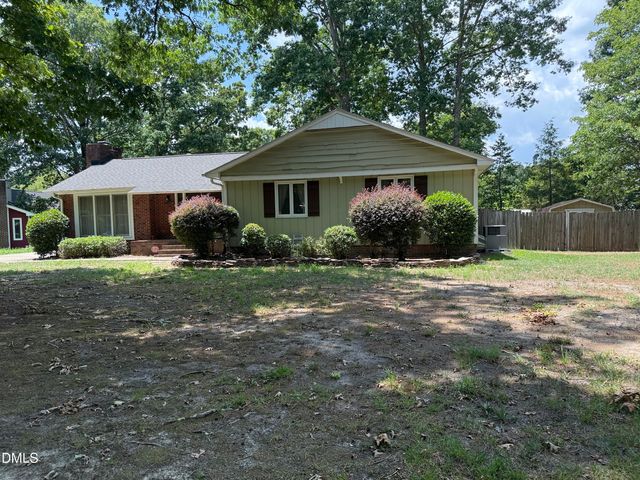
Similar Homes Nearby

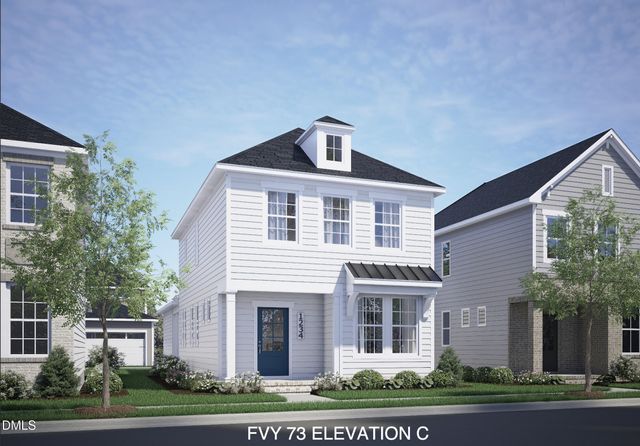


Similar Home Values
Comparable nearby listings and their asking prices.
| Address | Price | Beds | Baths | Sq Ft |
|---|---|---|---|---|
| 2101 Horton Road, Knightdale, NC | $347,000 | 3 | 2 | 1,540 |
| 1018 Old Knight Road, Knightdale, NC | $349,000 | 3 | 3 | 1,832 |
| 125 Broadway Street, Knightdale, NC | $349,000 | 4 | 4 | 2,233 |
| 2817 Mar Bonita Street, Knightdale, NC | $349,990 | 3 | 3 | 1,826 |
| 618 Macmillan Way, Knightdale, NC | $349,999 | 3 | 3 | 2,105 |
| 608 Macmillan Way, Knightdale, NC | $349,999 | 3 | 3 | 1,942 |
Moving Cost Estimate
EXIT Agents in Knightdale



Listing Courtesy: RE/MAX United - 9195188100
Last Updated: 2026-07-10