95 Wolseley Street, Toronto, ON M5T 1A4
Toronto County
Key Facts
Description
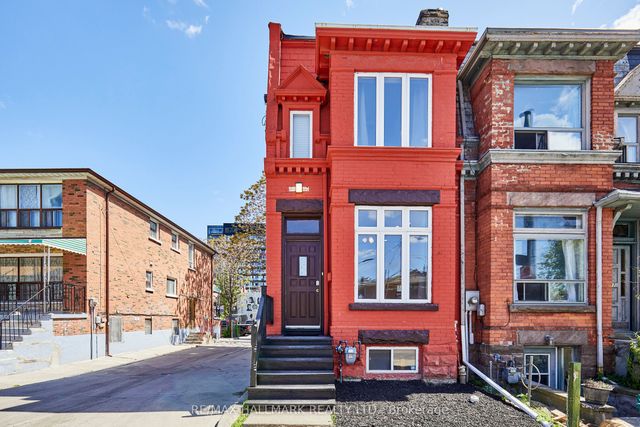
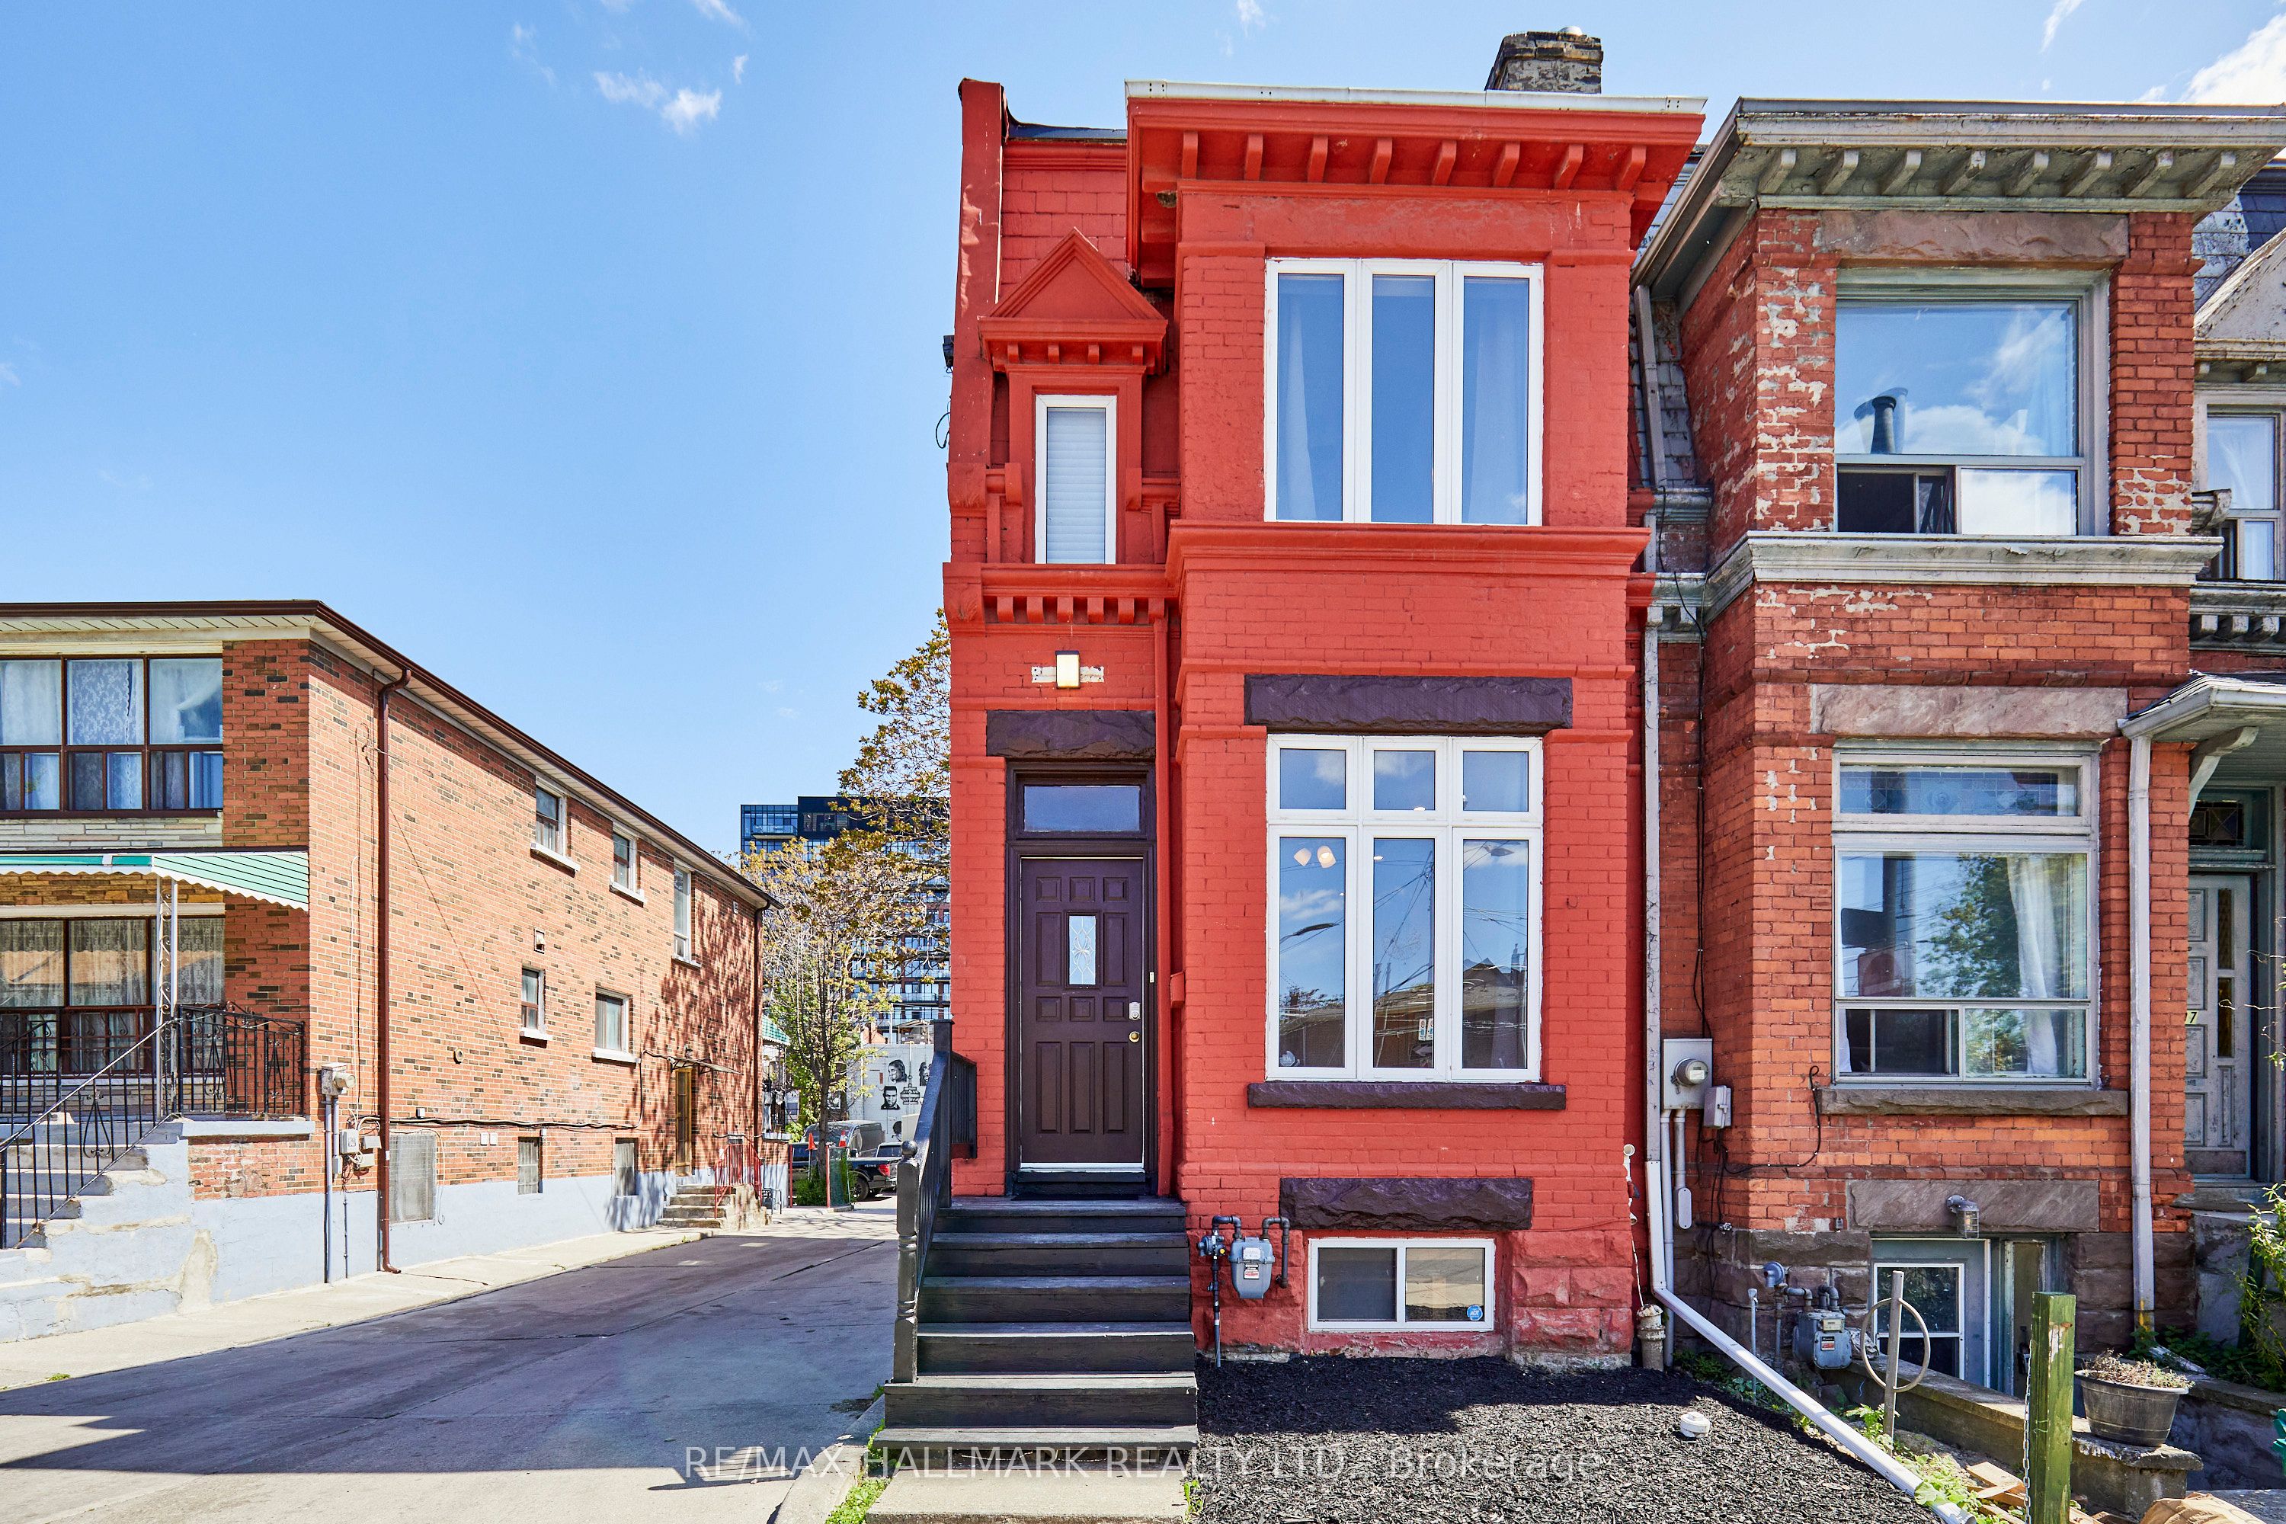
Unlock lifestyle, income, and massive potential in this beautiful Victorian within iconic Queen West! Fully updated and highly versatile, this property features two self-contained apartments, renovated in 2021. The property offers many options: generate monthly rent, live in one unit and rent the other to offset your mortgage, use it for multi-generational living, or easily convert back into a spectacular single-family home. The main/lower suite offers two bedrooms, two washrooms, soaring 9'9" main floor ceilings and 7-foot basement heights. Upstairs, the second-floor unit features two bedrooms, two washrooms, airy 9'1" ceilings, and a spacious renovated kitchen. 1800 sq feet in total living space! Newer roof membrane and furnace. Steps from Trinity Bellwoods Park and the city's best dining, cafes, and boutiques across Queen West, the Fashion District, and Kensington Market. Close to the U of T campus. Transit equity is unmatched with the upcoming Ontario Line subway expansion and the future King West Station just down the street. Transit and walk score 100.
Property Information
Property Type
Residential
Sub-Type
Townhouse
Style
2-Storey
Stories
2
Lot Dimensions
14.44x75.0
Parking Spaces
1
MLS® Listing#
C13536492
Property Features
- Cooling:
- None
- Heating:
- Natural Gas, Forced Air
- Basement:
- Sump Pump, Finished
- Pool:
- None
- Construction:
- Brick
- Roof:
- Asphalt, Membrane
HOA & Tax
- Annual Tax:
- CA$6,415 (2026)
- Parcel #:
- 212370100
Directions
One Block North of Queen and Bathurst
Affordability Calculator
$225,000
Estimated monthly payment
$5,988/mo
Principal $900,000 · Est. interest $1,255,580 over 30 yrs
Neighborhood Market Statistics
How this home compares to active listings in Toronto, ON
- CA$786,362
- Median Listing Price
- 48
- Median Days on Market
- 950
- Median Sq Ft
- CA$821
- Median Price / Sq Ft
- 19,842
- Active Listings
- This home’s price is 43% above the area median.
Market statistics compiled from active EXIT Realty® and MLS listings in Toronto, ON.
Location
- 95 Wolseley Street, Toronto, ON M5T 1A4
Nearby Schools
The Robyn Kay Acting Studio
School · 0.1 km away
Miami Ad School Toronto
School · 0.1 km away
St. Mary Catholic School
Secondary · 0.2 km away
Ef Toronto
School · 0.3 km away
Ryerson Community School
Elementary · 0.4 km away
Jingbao Bilingual Children's Centre-Downtown
School · 0.4 km away
Charles G Fraser Junior Public School
Elementary · 0.4 km away
Juno College
School · 0.5 km away
Alpha Alternative School
Elementary · 0.5 km away
Oasis Alternative Secondary School
Secondary · 0.5 km away
Niagara Public School
Elementary · 0.6 km away
Discovering Minds Montessori School
Elementary · 0.7 km away
Ogden Junior Public School
Elementary · 0.8 km away
Pro Actors Lab
Secondary · 0.8 km away
Toronto Fashion Academy
School · 0.8 km away
Canadian Safe School Network
School · 0.9 km away
Westside Montessori School
Elementary · 0.9 km away
Kensington Kids Early Learning Centre
Elementary · 1.0 km away
Blue Butterfly Montessori School
Elementary · 1.0 km away
Heydon Park Secondary School
Secondary · 1.1 km away