

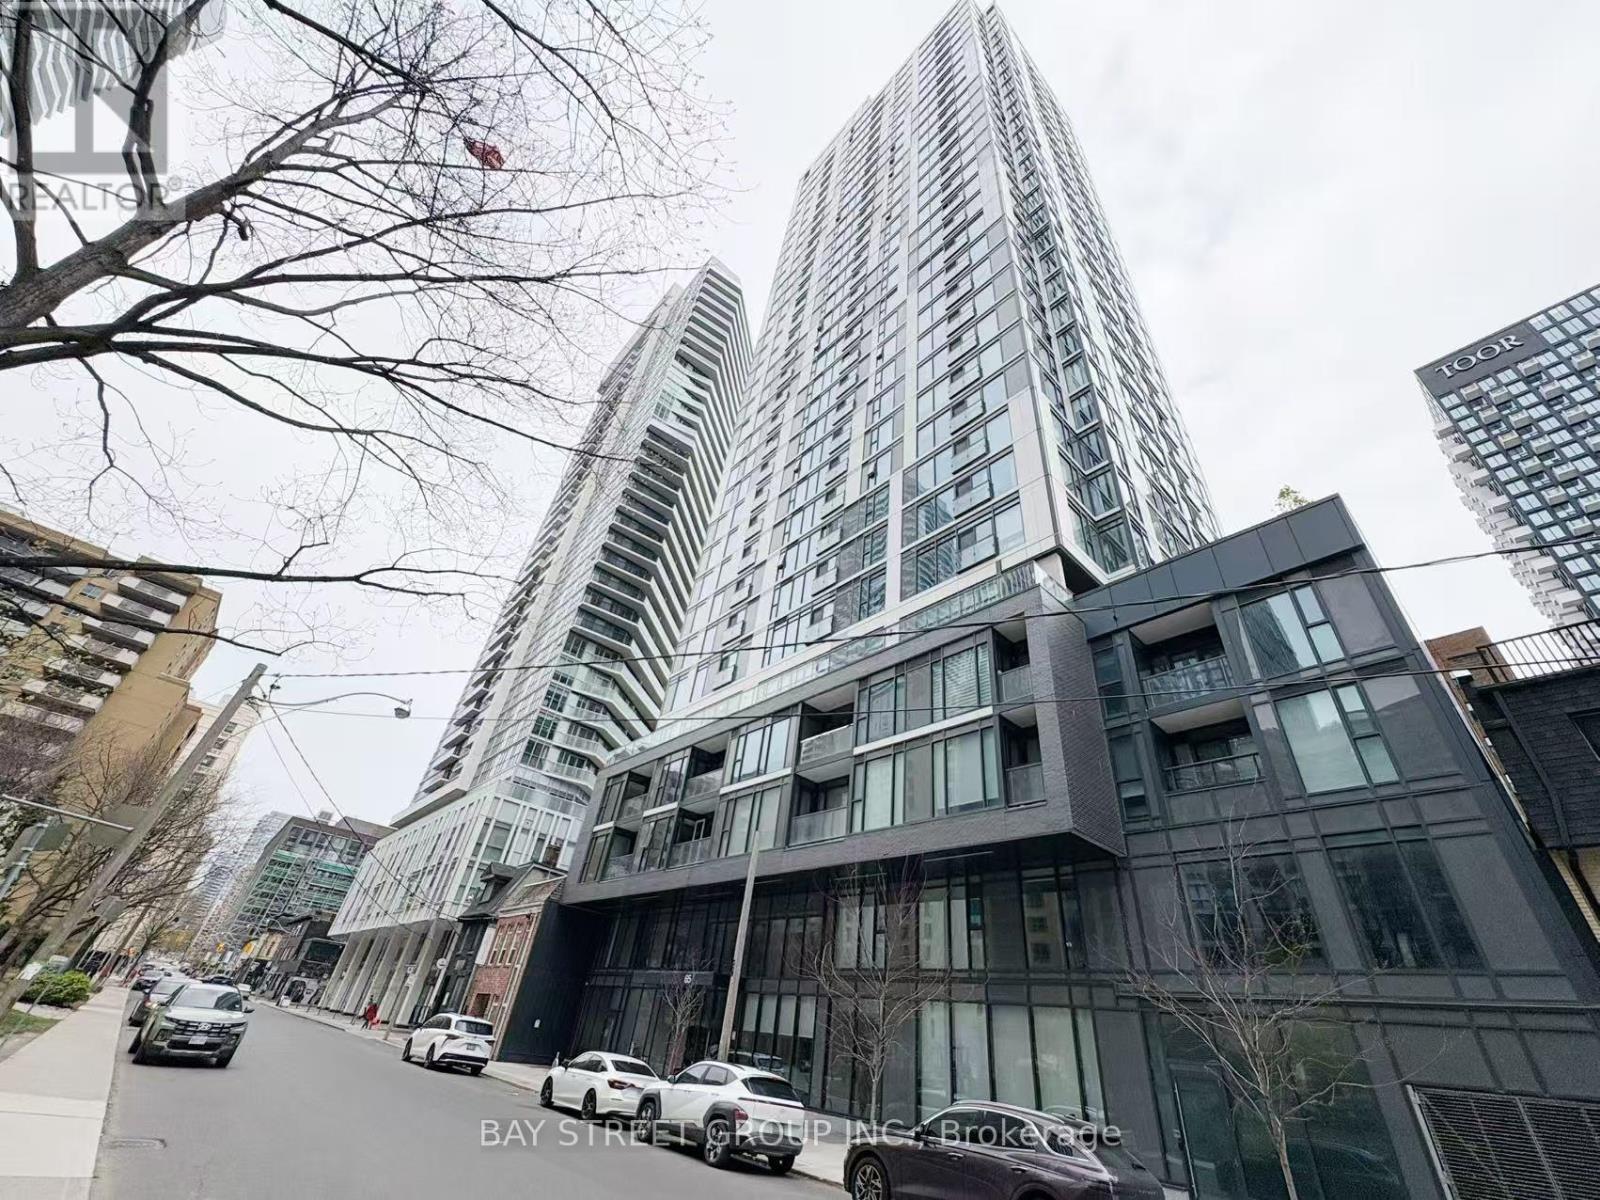
1904 - 65 MUTUAL STREET Unit 1904, Toronto (Church-Yonge Corridor), ON M5B0E5
Church-Yonge Corridor
Key Facts
Description
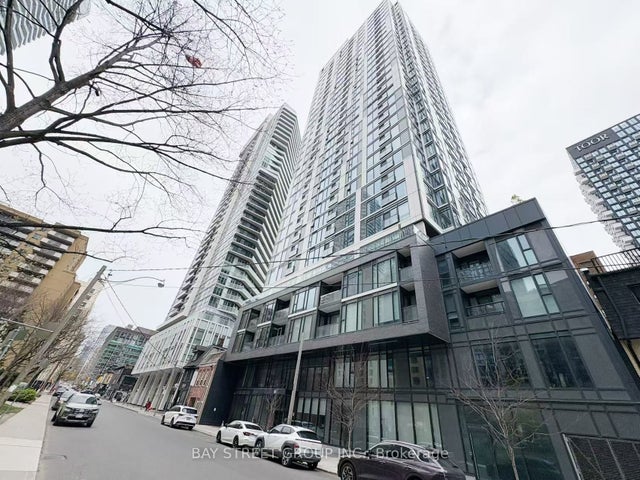
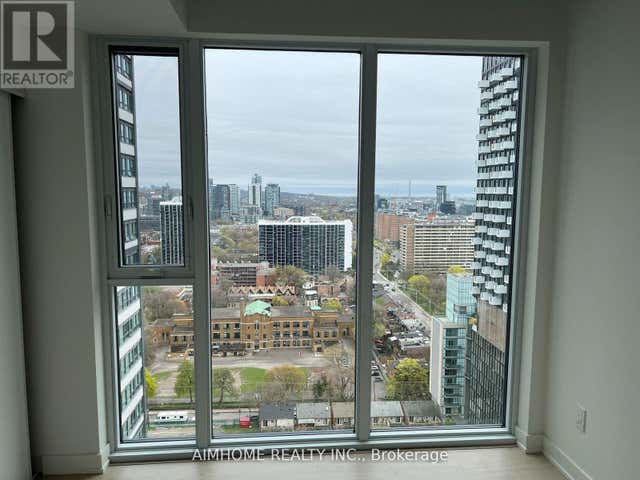
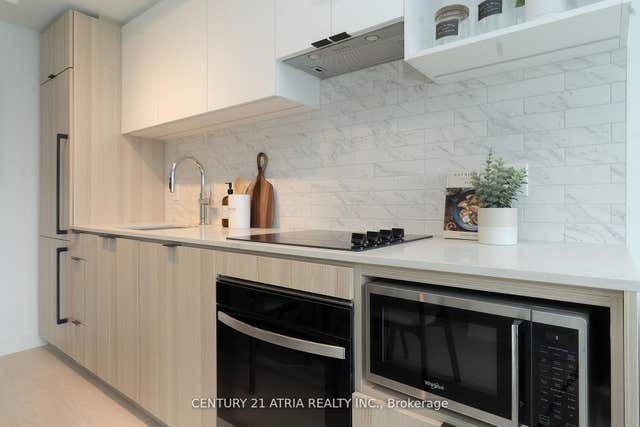
Step into luxury living at Ivy Condos with this stunning 2-year-new 3-bedroom, 2-bathroom suite. Offering 861 sq ft of thoughtfully designed living space, this modern home perfectly blends comfort, style, and functionality. Bright and airy interiors are enhanced by sleek contemporary finishes throughout.Featuring a spacious open-concept layout with floor-to-ceiling windows, the sun-filled living and dining area flows seamlessly into a modern kitchen complete with quartz countertops and premium appliances-perfect for both everyday living and entertaining. The spacious primary bedroom features a private ensuite bathroom and generous closet space, while two additional bedrooms provide excellent flexibility for family, guests, or a home office setup. Residents enjoy access to exceptional building amenities, including 24/7 concierge service, library, pet wash station, business lounge, fully equipped fitness centre, Ivy Lounge with kitchen and bar, private dining room, billiards room, boardrooms, and an outdoor terrace with BBQ areas. Ideally located in the heart of downtown Toronto, just steps to TMU, Yonge/Dundas Subway Station, Eaton Centre, Dundas Square, restaurants, George Brown College, and public transit. Minutes to St. Michael's Hospital, and the Financial District, this vibrant location offers the perfect balance of urban convenience and modern comfort.Don't miss this exceptional opportunity to make this stylish and move-in-ready condo your next home. (id:31684)
Property Information
Property Type
Residential
Sub-Type
Condominium
Ownership
Condominium/Strata
Listing #
C13093814
Property Features
Cooling
Heating
Flooring
Parking
Rooms
- Bedroom 13.688 m X 2.804 m
- Bedroom 22.51 m X 3.23 m
- Bedroom 32.438 m X 2.804 m
- Kitchen4.694 m X 4.359 m
- Living Room4.694 m X 4.359 m
Financial Details
HOA
CA$744 / Monthly
Affordability Calculator
$157,600
Estimated monthly payment
$4,194/mo
Principal $630,400 · Est. interest $879,464 over 30 yrs
Neighborhood Market Statistics
How this home compares to active listings in Toronto, ON
- CA$784,870
- Median Listing Price
- 41
- Median Days on Market
- 950
- Median Sq Ft
- CA$818
- Median Price / Sq Ft
- 20,012
- Active Listings
- This home’s price is right around the area median.
Market statistics compiled from active EXIT Realty® and MLS listings in Toronto, ON.
Location
- 1904 - 65 MUTUAL STREET Unit 1904, Toronto (Church-Yonge Corridor), ON M5B0E5
Getting Around
Points of Interest in Toronto (Church-Yonge Corridor), ON
Showing the Toronto (Church-Yonge Corridor) area map.
Nearby Schools
St Michael's Choir School
Secondary · 0.2 km away
Bond Street Nursery School
Elementary · 0.2 km away
Ecole Elementaire Gabrielle-Roy
Elementary · 0.3 km away
Casi Ryerson
School · 0.3 km away
Ryerson University
Secondary School · 0.3 km away
Toronto District Secondary School
Secondary · 0.4 km away
Avola College of Hairstyling & Esthetics
Secondary School · 0.4 km away
Toronto Film School-Dundas
Secondary · 0.4 km away
Dixon Hall School House Shelter
School · 0.5 km away
York University
Secondary School · 0.5 km away
Modern Theory Institute
School · 0.5 km away
Harris Institute for T
Secondary · 0.5 km away
Ted Rogers School of Management
School · 0.5 km away
Kids & Company
School · 0.7 km away
King de Virtual
Secondary · 0.7 km away
Toronto Film School
School · 0.7 km away
Mli Homestay
School · 0.7 km away
Taie International Institute
Secondary · 0.7 km away
French College
Secondary School · 0.8 km away
College Francais
School · 0.8 km away
Commute Calculator
Nearby Homes



Similar Homes Nearby


Similar Home Values
Comparable nearby listings and their asking prices.
| Address | Price | Beds | Baths | Sq Ft |
|---|---|---|---|---|
| 15 Richardson Street 1028, Toronto, ON | CA$551,990 | 2 | 2 | — |
| 1028 - 15 RICHARDSON STREET, Toronto (Waterfront Communities), ON | CA$551,990 | 2 | 2 | — |
| 3612 - 252 CHURCH STREET, Toronto (Church-Yonge Corridor), ON | CA$554,000 | 2 | 2 | — |
| 252 Church Street 3612, Toronto, ON | CA$554,000 | 2 | 2 | — |
| 2707 - 66 FOREST MANOR ROAD, Toronto (Henry Farm), ON | CA$554,900 | 2 | 2 | — |
| 66 Forest Manor Road 2707, Toronto, ON | CA$554,900 | 2 | 2 | — |
Moving Cost Estimate
EXIT Agents in Toronto (Church-Yonge Corridor)



Listing Courtesy: BAY STREET GROUP INC.
Data Terms of Use
This website is operated by BAY STREET GROUP INC., a brokerage who is a member of The Canadian Real Estate Association (CREA). The content on this website is owned or controlled by CREA. By accessing this website, the user agrees to be bound by these terms of use as amended from time to time, and agrees that these terms of use constitute a binding contract between the user, BAY STREET GROUP INC., and CREA.
Copyright
The content on this website is protected by copyright and other laws, and is intended solely for the private, non-commercial use by individuals. Any other reproduction, distribution or use of the content, in whole or in part, is specifically prohibited. Prohibited uses include commercial use, “screen scraping”, “database scraping”, and any other activity intended to collect, store, reorganize or manipulate the content of this website.
Trademarks
REALTOR®, REALTORS®, and the REALTOR® logo are certification marks that are owned by REALTOR® Canada Inc. and licensed exclusively to The Canadian Real Estate Association (CREA). These certification marks identify real estate professionals who are members of CREA and who must abide by CREA’s By-Laws, Rules, and the REALTOR® Code. The MLS® trademark and the MLS® logo are owned by CREA and identify the professional real estate services provided by members of CREA.
Liability and Warranty Disclaimer
The information contained on this website is based in whole or in part on information that is provided by members of CREA, who are responsible for its accuracy. CREA reproduces and distributes this information as a service for its members, and assumes no responsibility for its completeness or accuracy.
Amendments
BAY STREET GROUP INC. may at any time amend these Terms of Use by updating this posting. All users of this site are bound by these amendments should they wish to continue accessing the website, and should therefore periodically visit this page to review any and all such amendments.