

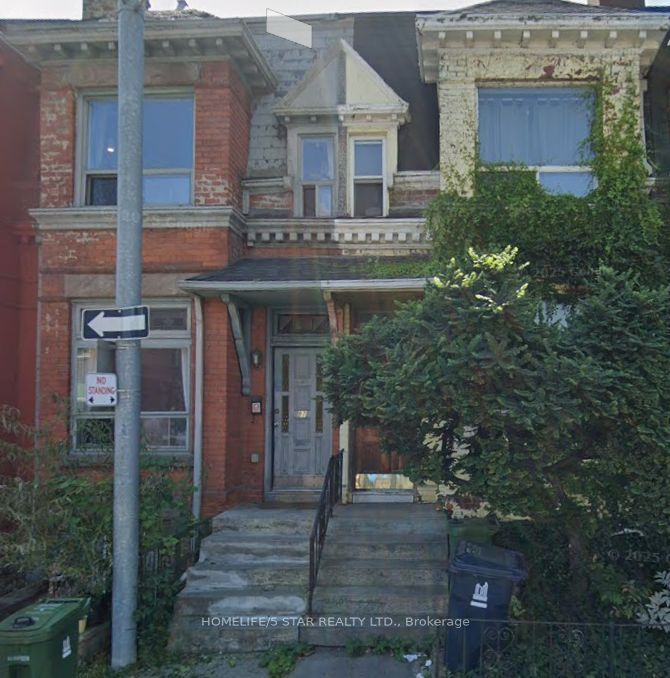
97 Wolseley Street Apt 1, Toronto, ON M5T 1A4
Toronto County
Key Facts
Description
Charming two-bedroom main floor apartment in a house, ideally located just steps from Bathurst St and Queen St West, with shops, restaurants, transit, and everyday conveniences only minutes away. This inviting unit features a thoughtful layout, with two bedrooms situated on opposite sides of the home, offering added privacy. Enjoy both a main entrance and a separate rear entrance. The apartment also includes a cozy living room with exposed brick accents and a spacious eat-in kitchen, as well as well use of a shared back-yard.Please note: The shower height not be suitable for taller individuals. Utilities $85.00 per month.
Property Information
Property Type
Residential Lease
Sub-Type
Multi Family
Style
2 1/2 Storey
Stories
2
MLS® Listing#
C13563388
Property Features
Cooling
Heating
Basement
Pool
Laundry
Construction
Roof
Directions
*
Affordability Calculator
$499
Estimated monthly payment
$13/mo
Principal $1,996 · Est. interest $2,785 over 30 yrs
Neighborhood Market Statistics
How this home compares to active listings in Toronto, ON
- CA$784,870
- Median Listing Price
- 41
- Median Days on Market
- 950
- Median Sq Ft
- CA$818
- Median Price / Sq Ft
- 20,012
- Active Listings
- This home’s price is 100% below the area median.
Market statistics compiled from active EXIT Realty® and MLS listings in Toronto, ON.
Location
- 97 Wolseley Street Apt 1, Toronto, ON M5T 1A4
Getting Around
Points of Interest in Toronto, ON
Showing the Toronto area map.
Nearby Schools
The Robyn Kay Acting Studio
School · 0.0 km away
Miami Ad School Toronto
School · 0.1 km away
St. Mary Catholic School
Secondary · 0.3 km away
Ef Toronto
School · 0.4 km away
Ryerson Community School
Elementary · 0.4 km away
Jingbao Bilingual Children's Centre-Downtown
School · 0.4 km away
Charles G Fraser Junior Public School
Elementary · 0.4 km away
Juno College
School · 0.5 km away
Alpha Alternative School
Elementary · 0.5 km away
Oasis Alternative Secondary School
Secondary · 0.5 km away
Niagara Public School
Elementary · 0.6 km away
Discovering Minds Montessori School
Elementary · 0.7 km away
Ogden Junior Public School
Elementary · 0.8 km away
Pro Actors Lab
Secondary · 0.8 km away
Toronto Fashion Academy
School · 0.8 km away
Canadian Safe School Network
School · 0.9 km away
Westside Montessori School
Elementary · 0.9 km away
Kensington Kids Early Learning Centre
Elementary · 0.9 km away
Blue Butterfly Montessori School
Elementary · 1.0 km away
Heydon Park Secondary School
Secondary · 1.1 km away
Commute Calculator
Nearby Homes

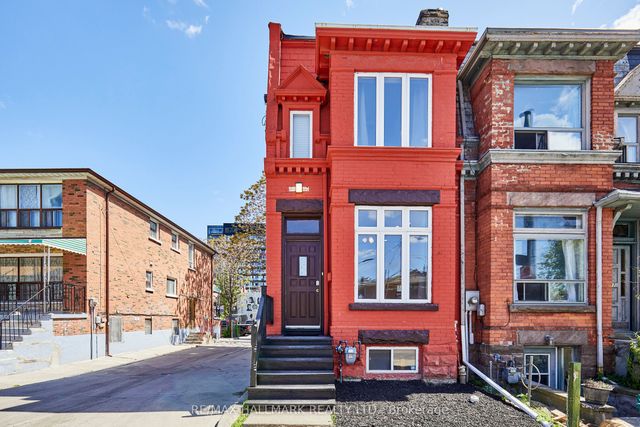

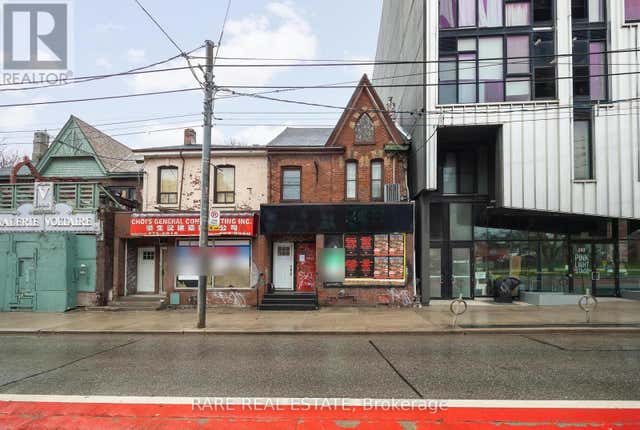


Similar Homes Nearby
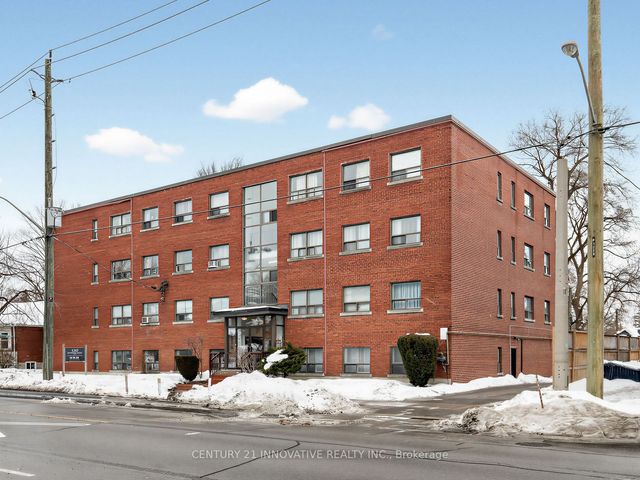


Similar Home Values
Comparable nearby listings and their asking prices.
| Address | Price | Beds | Baths | Sq Ft |
|---|---|---|---|---|
| 1243 Broadview Avenue 201, Toronto, ON | CA$1,749/mo | 1 | 1 | — |
| 18 Anglesey Boulevard B2, Toronto, ON | CA$1,749/mo | 1 | 1 | — |
| 1098 Bathurst Street 3, Toronto, ON | CA$1,750/mo | 1 | 1 | — |
| 222 Patricia Avenue Basement, Toronto, ON | CA$1,750/mo | 1 | 1 | — |
| 106 Holcolm Road Basement, Toronto, ON | CA$1,750/mo | 1 | 1 | — |
| 54 Green Bush Road, Toronto, ON | CA$1,750/mo | 5 | 1 | — |


