1019 Silk Lane, Minden Hills, ON K0M 2K0
Haliburton County
Key Facts
Description
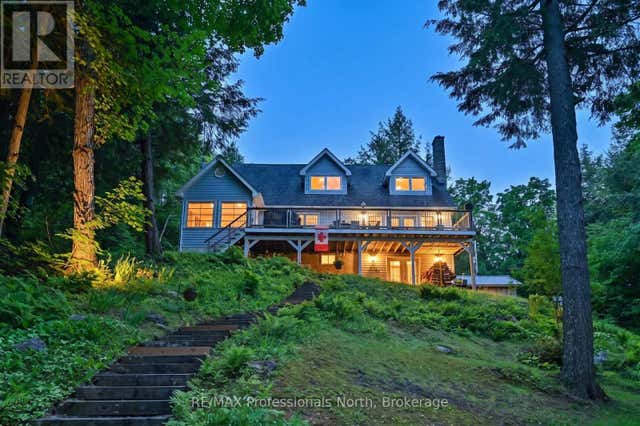
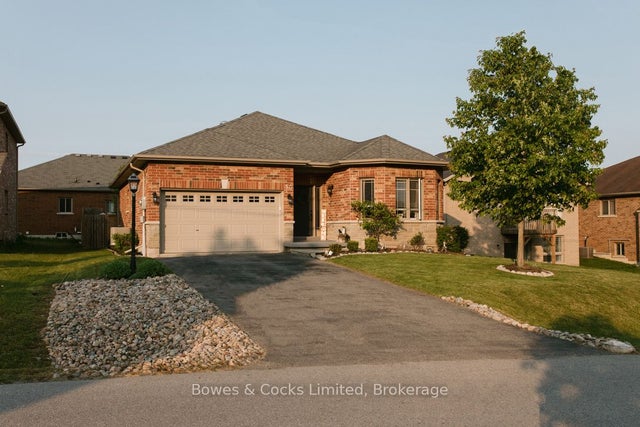
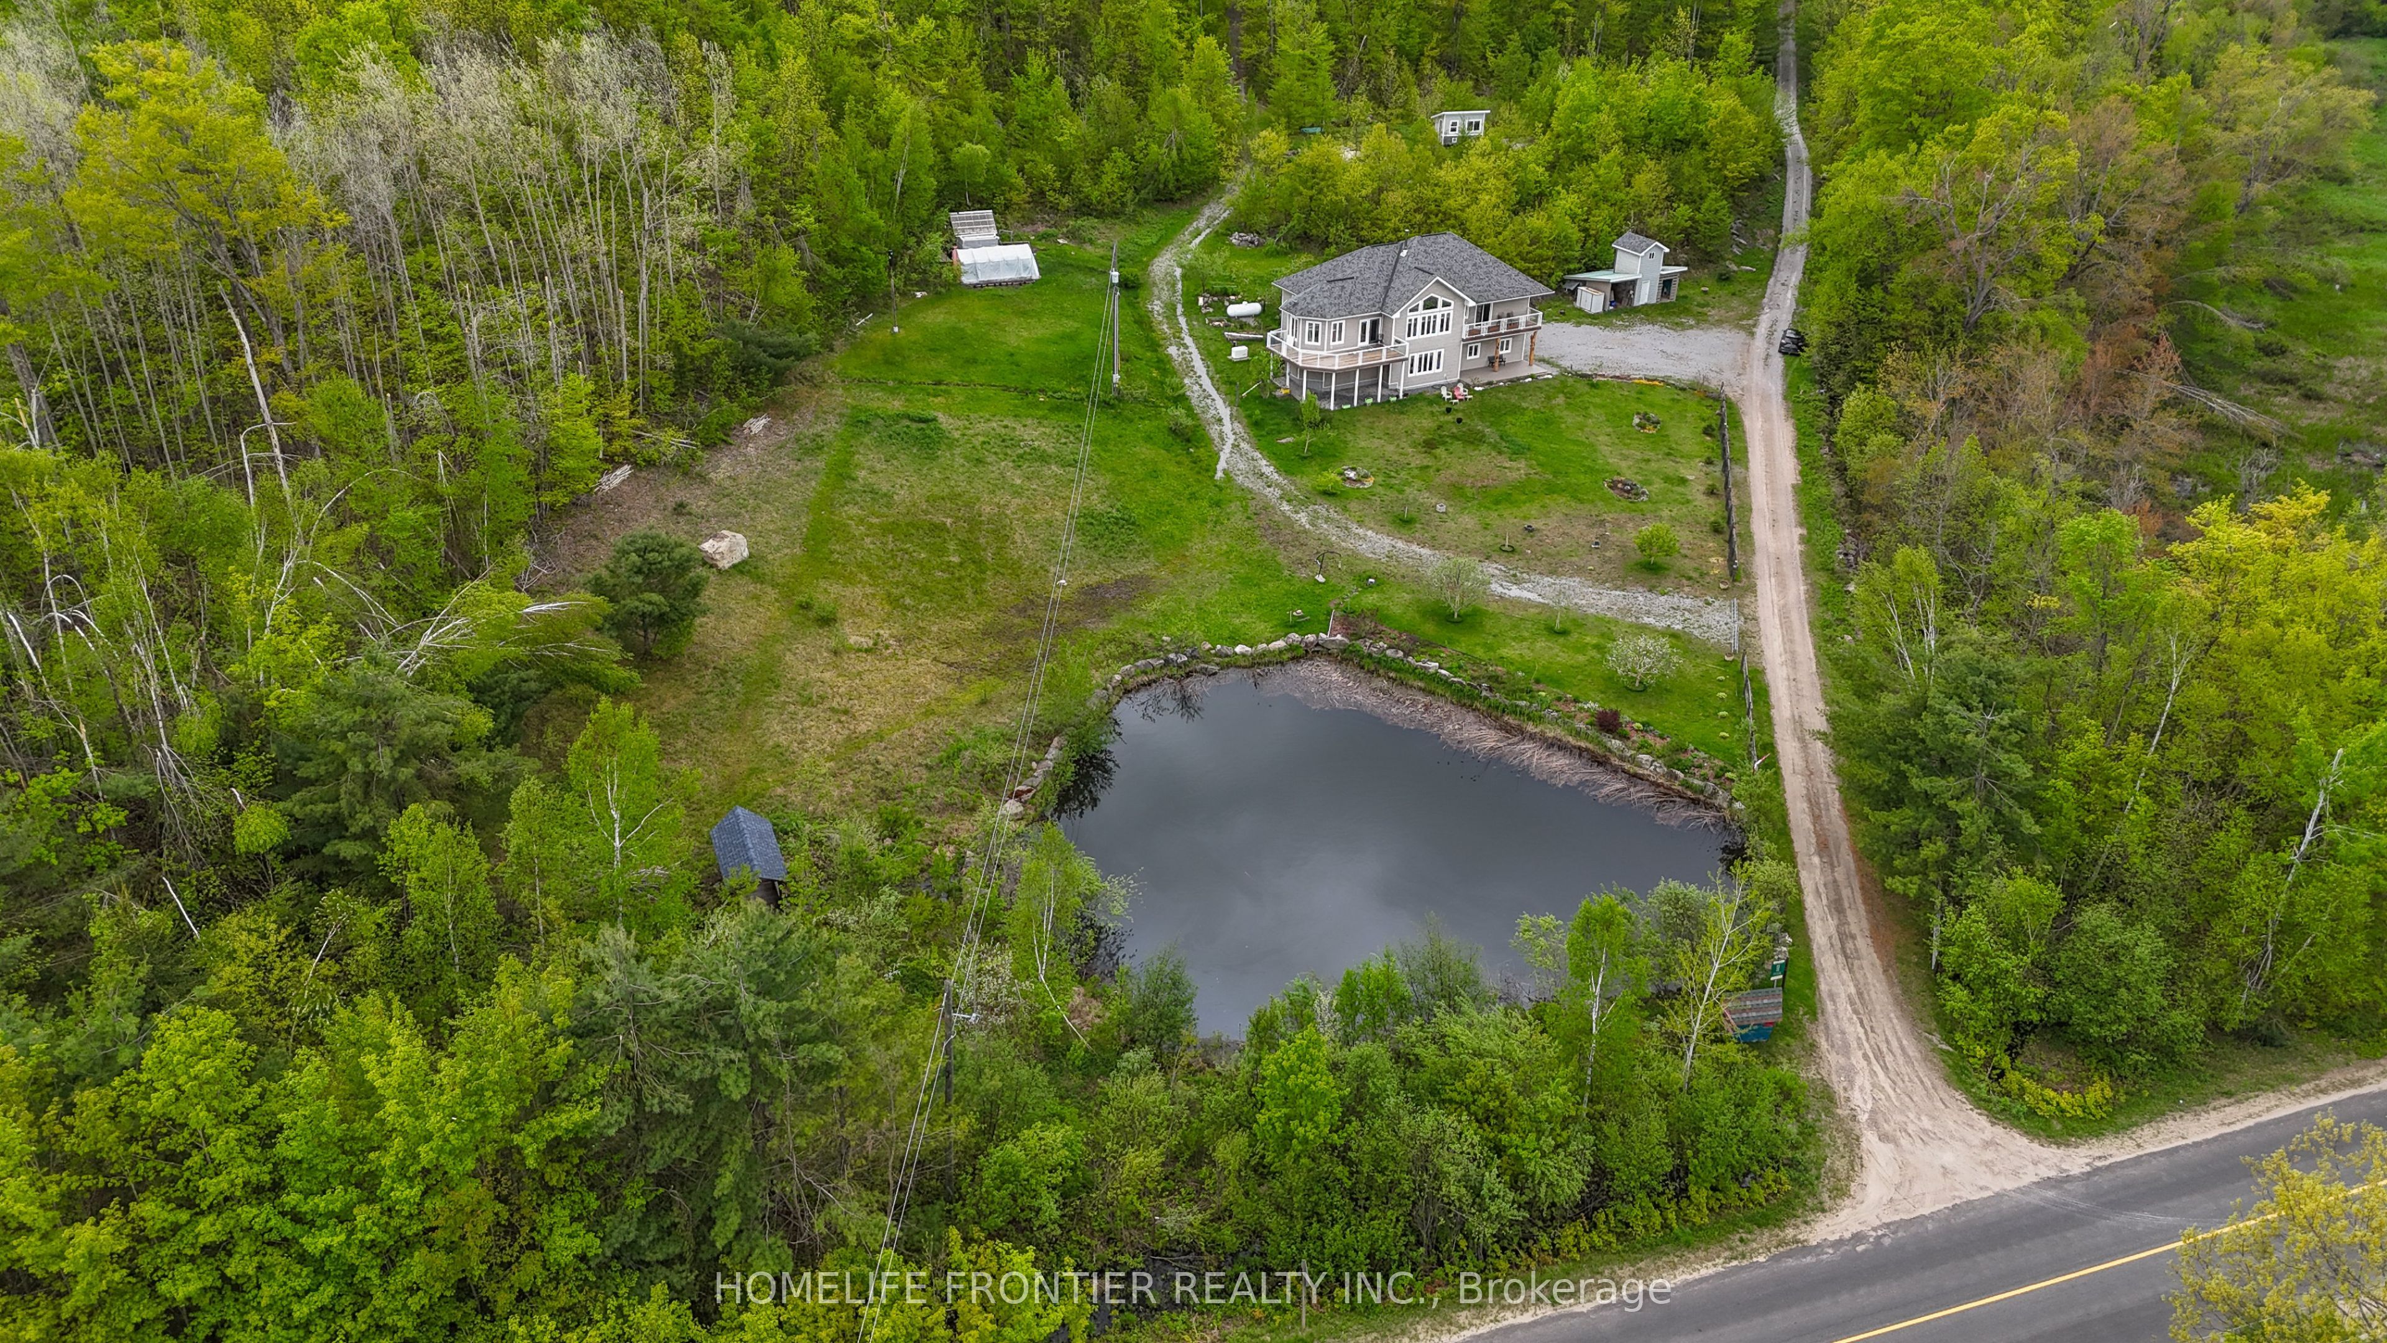
Welcome To Your Private Retreat Nestled On Over 37 Acres Of Lush Forest On North Otter Lake-Where Tranquility Meets Convenience. This Beautifully Maintained Raised Bungalow Features 3+1 Spacious Bedrooms, Offering Plenty Of Room For Family, Guests, Or A Home Office. Enjoy Stunning 12 Ft Cathedral Ceilings In The Dining Area And 9 Ft Ceilings Throughout. Large Windows Flood The Home With Natural Light, Enhancing The Bright And Airy Feel Of The Spacious Living Areas. Natural Hardwood Floors Extend Across The Main Level, Complementing The Open-Concept Layout That Is Perfect For Entertaining While Still Offering Cozy Spaces To Relax And Take In The Serene Surroundings. The Spacious Primary Retreat Features A 4-Piece Bath, Walk-In Closet, And A Private Balcony With Breathtaking Views. Step Outside And Immerse Yourself In Nature With Trails Throughout The Property And Two Docks For Enjoying The Pristine Lake-Perfect For Kayaking, Fishing, Or Simply Relaxing By The Water. The Property Also Features Apple And Pear Trees, Along With Currant, Raspberry, And Blackberry Bushes. A Private Pond In The Front Yard With A Controlled Outlet, Fed By Underground Spring And Groundwater, Adds To The Natural Beauty And Charm Of This Exceptional Property. Additional Features Include A Large 732 Sq Ft 2-Car Garage With Heated Floors, Lower Level Slab In-Floor Heating, Separate Thermostat For Garage Floor Heating, And AC Installed In 2021. This Property Offers Space, Privacy, And A True Connection To Nature. Conveniently Located Just A Short Drive To Minden For All Your Necessities Including Schools, Shopping, Dining, And Haliburton Hospital. Don't Miss This Unique Opportunity To Own A Piece Of Paradise!
Property Information
Property Type
Residential
Sub-Type
Single Family Residence
Style
Bungalow-Raised
Lot Dimensions
293.97x3286.84
Parking Spaces
10
MLS® Listing#
X13433072
Property Features
- Cooling:
- Central Air
- Heating:
- Propane, Forced Air
- Basement:
- None
- Pool:
- None
- Parking:
- Private, Attached
- Lot Features:
- Irregular Lot, Wooded
- Construction:
- Vinyl Siding
- Roof:
- Shingle
- Sewer:
- Septic Tank
- Water Source:
- Private, Well
Rooms
- 7.04 x 10.31
- Bedroom3.97 x 3.07
- Bedroom 24.33 x 3.34Main
- Bedroom 33.75 x 3.32Main
- Dining Room6.35 x 5.28Main
- Kitchen4.61 x 3.25Main
- Living Room6.93 x 6.1Main
- Master Bedroom5.2 x 4.39Main
HOA & Tax
- Annual Tax:
- CA$3,206 (2025)
- Parcel #:
- 392100133
Directions
Silk Lane & Deep Bay Rd
Affordability Calculator
$179,980
Estimated monthly payment
$4,790/mo
Principal $719,920 · Est. interest $1,004,352 over 30 yrs
Neighborhood Market Statistics
How this home compares to active listings in Minden Hills, ON
- CA$834,241
- Median Listing Price
- 31
- Median Days on Market
- 1,300
- Median Sq Ft
- CA$539
- Median Price / Sq Ft
- 1,339
- Active Listings
- This home’s price is 8% above the area median.
Market statistics compiled from active EXIT Realty® and MLS listings in Minden Hills, ON.
Location
- 1019 Silk Lane, Minden Hills, ON K0M 2K0
Nearby Schools
Onondaga Camp
Secondary · 2.0 km away
Archie Stouffer Elementary School
Elementary · 7.4 km away
Ridgewood Public School
School · 24.7 km away
Stuart Baker Elementary School
Elementary · 27.3 km away
J. Douglas Hodgson Elementary School
Elementary · 27.5 km away
Haliburton Highlands Secondary School
Secondary · 28.0 km away
Great Moose Adventures
School · 33.3 km away
Camp Big Canoe
Secondary · 33.8 km away
Lady MacKenzie Public School
School · 38.4 km away
St John's Elementary School
Elementary · 38.6 km away
Fenelon Falls Secondary School
Secondary · 40.0 km away
Langton Public School
School · 40.4 km away
Muskoka Falls Public School
Elementary · 40.8 km away
Lodestar Montessori School
Elementary · 42.9 km away
Bobcaygeon Public School
School · 43.1 km away
The Muskoka Learning House
School · 43.3 km away
Mac Aulay Public School
School · 43.4 km away
Dewey Institute
School · 43.6 km away
Bracebridge Public School
School · 43.8 km away
Monck Public School
School · 44.1 km away