

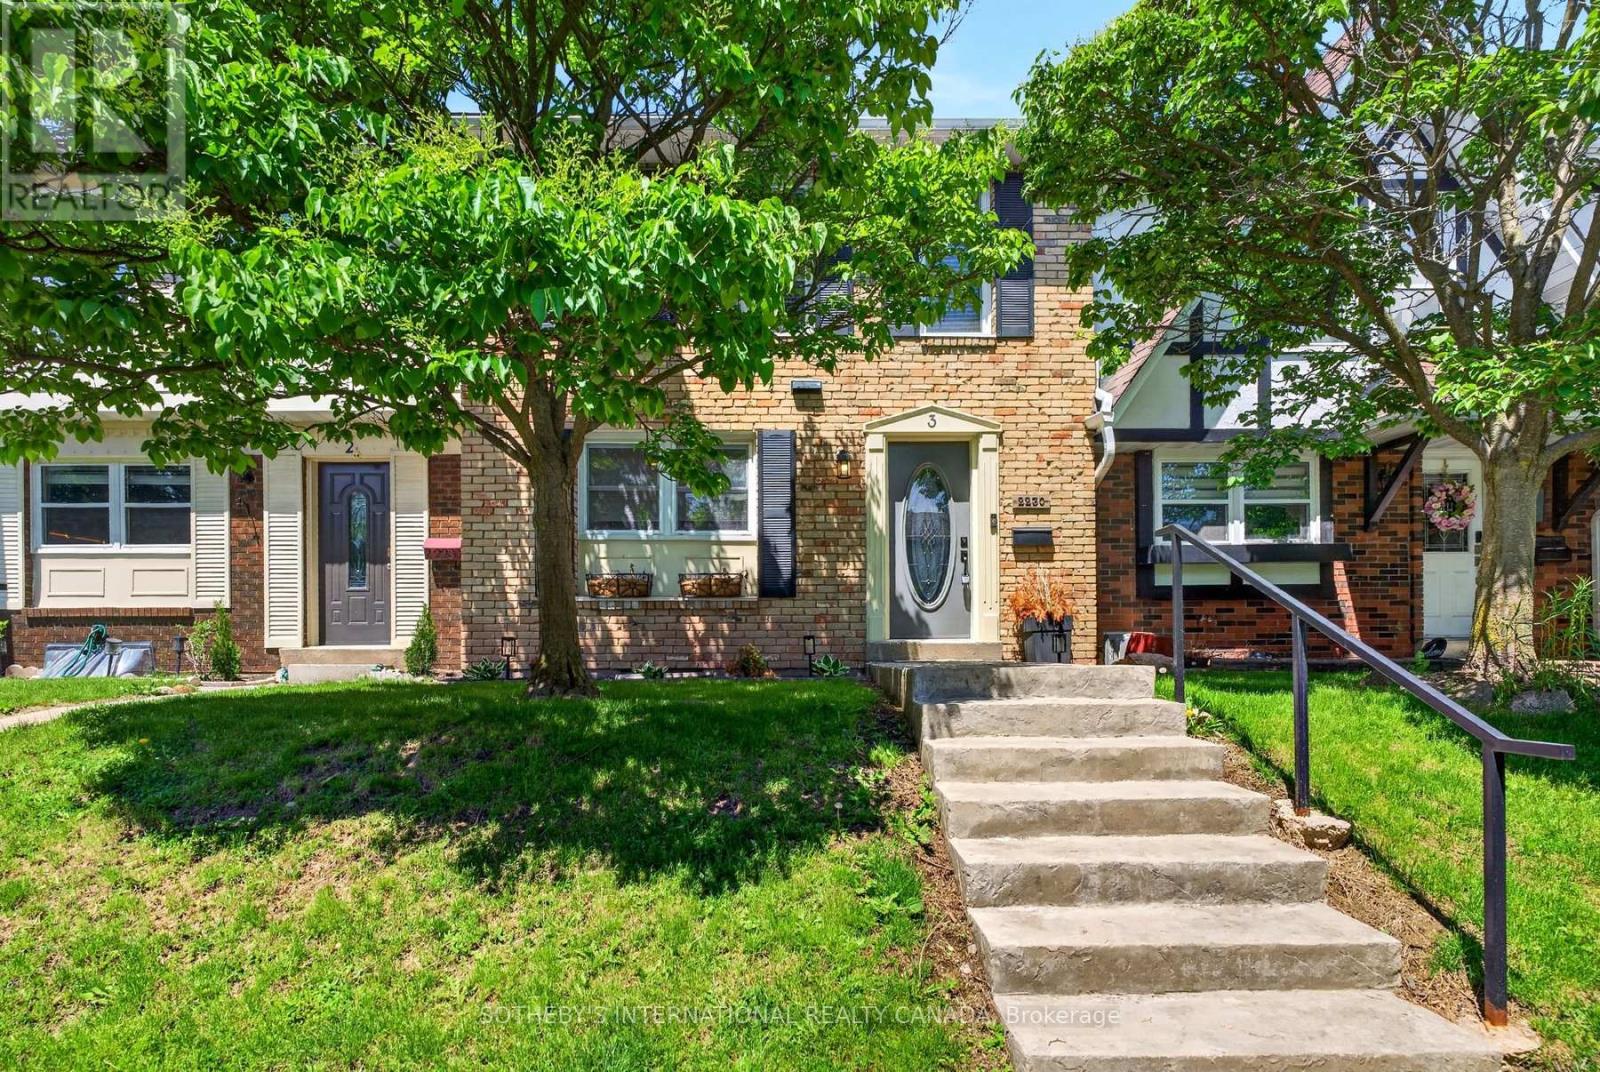
3 - 2230 UPPER MIDDLE ROAD Unit 3, Burlington (Brant Hills), ON L7P2Z9
Brant Hills
Key Facts
Description
Beautifully renovated 3-bedroom, 3-bathroom townhome in Burlington's highly sought-after Forest Heights community. Offering approximately 1,305 sq ft above grade plus a fully finished lower level, this turnkey home blends stylish design with exceptional functionality. The custom kitchen features granite countertops, stainless steel appliances, custom cabinetry, brick backsplash, live-edge breakfast bar, pot lighting, and large windows overlooking the front gardens. The open-concept living and dining areas are perfect for everyday living and entertaining, complete with an electric fireplace, custom built-ins, and walk-out access to a private backyard deck. Upstairs, the spacious primary suite offers hardwood flooring, double mirrored closets, elegant wainscotting, and an updated 3-piece ensuite. Two additional bedrooms and an updated 4-piece bathroom complete the upper level. The finished lower level adds valuable living space with a custom media/recreation room featuring built-in cabinetry, projector and screen system, built-in speakers, mudroom access, laundry area, and additional storage. A rare highlight of this home is the underground parking with direct interior access to the unit and two exclusive parking spaces - an exceptional feature rarely found in condominium townhomes. Located close to parks, schools, shopping, transit, highways, and community amenities including an indoor pool and visitor parking. Move-in ready and beautifully finished throughout. (id:31684)
Property Information
Property Type
Residential
Sub-Type
Condominium
Parking Spaces
2
Ownership
Condominium/Strata
Listing #
W13213426
Property Features
Cooling
Heating
Flooring
Parking
Rooms
- Bedroom 22.64 m X 2.91 mSecond
- Bedroom 33.35 m X 3.92 mSecond
- Dining Room2.59 m X 2.9 mMain
- Game Room3.35 m X 7.49 mBasement
- Kitchen3.52 m X 2.92 mMain
- Living Room5.75 m X 4.05 mMain
- Master Bedroom3.96 m X 4.36 mSecond
- Utility Room2.22 m X 6 mBasement
Financial Details
HOA
CA$833 / Monthly
Affordability Calculator
$126,980
Estimated monthly payment
$3,379/mo
Principal $507,920 · Est. interest $708,594 over 30 yrs
Neighborhood Market Statistics
How this home compares to active listings in Burlington, ON
- CA$895,298
- Median Listing Price
- 32
- Median Days on Market
- 1,405
- Median Sq Ft
- CA$629
- Median Price / Sq Ft
- 2,043
- Active Listings
- This home’s price is 29% below the area median.
Market statistics compiled from active EXIT Realty® and MLS listings in Burlington, ON.
Location
- 3 - 2230 UPPER MIDDLE ROAD Unit 3, Burlington (Brant Hills), ON L7P2Z9
Getting Around
Points of Interest in Burlington (Brant Hills), ON
Showing the Burlington (Brant Hills) area map.
Nearby Schools
Paul A Fisher Public School
Elementary · 0.5 km away
St. Mark Catholic Elementary School
Elementary · 0.5 km away
Rolling Meadows Public School
School · 0.7 km away
M.M. Robinson High School
Secondary · 1.1 km away
Brant Hills Public School
School · 1.1 km away
Lakewood Christian Montessori School
Elementary · 1.4 km away
Bruce T Lindley Public School
Elementary · 1.5 km away
Dr Charles Best Public School
Elementary · 1.8 km away
Clarksdale Public School
Elementary · 1.9 km away
St Timothy Catholic Elementary School
Elementary · 2.2 km away
Notre Dame Catholic Secondary School
Secondary · 2.2 km away
Canadian Martyrs Catholic School
School · 2.4 km away
Sir Ernest Mac Millan Elementary
Elementary · 2.5 km away
Summerhill Day School
Elementary · 2.7 km away
Pearson Community Co-Operative Nursery S Chool
School · 2.8 km away
Collins Linda School of Ballet
School · 2.8 km away
Fern Hill School
School · 3.1 km away
Edge Academy
School · 3.2 km away
Tom Thomson Public School
Elementary · 3.3 km away
Burlington Christian Academy
School · 3.5 km away
Commute Calculator
Nearby Homes



Similar Homes Nearby


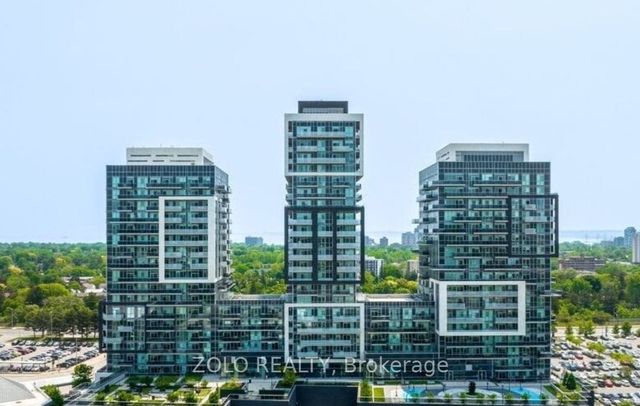
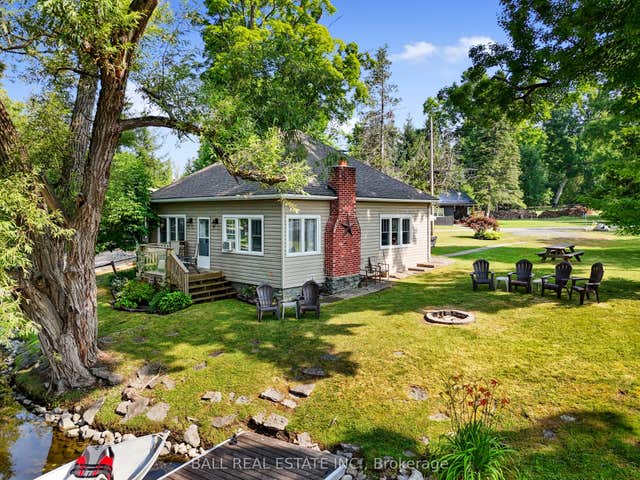
Similar Home Values
Comparable nearby listings and their asking prices.
| Address | Price | Beds | Baths | Sq Ft |
|---|---|---|---|---|
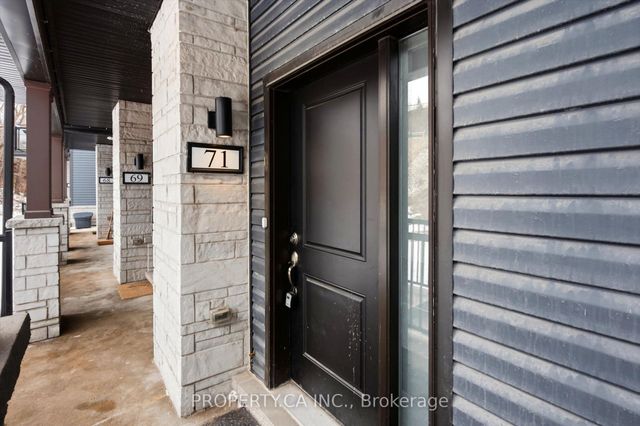
| 71 - 2 WILLOW STREET, Brant (Paris), ON | CA$445,000 | 2 | 2 | — |
| 2 Willow Street 71, Brant, ON | CA$445,000 | 2 | 2 | — |
| 1707 - 2081 FAIRVIEW STREET, Burlington (Freeman), ON | CA$448,000 | 2 | 1 | — |
| 2081 Fairview Street 1707, Burlington, ON | CA$448,000 | 2 | 1 | — |
| 74 Lucky Strike Road, Trent Hills, ON | CA$448,500 | 2 | 1 | — |
| 74 LUCKY STRIKE ROAD, Trent Hills, ON | CA$448,500 | 2 | 1 | — |
Moving Cost Estimate
EXIT Agents in Burlington (Brant Hills)



Listing Courtesy: SOTHEBY'S INTERNATIONAL REALTY CANADA
Data Terms of Use
This website is operated by SOTHEBY'S INTERNATIONAL REALTY CANADA, a brokerage who is a member of The Canadian Real Estate Association (CREA). The content on this website is owned or controlled by CREA. By accessing this website, the user agrees to be bound by these terms of use as amended from time to time, and agrees that these terms of use constitute a binding contract between the user, SOTHEBY'S INTERNATIONAL REALTY CANADA, and CREA.
Copyright
The content on this website is protected by copyright and other laws, and is intended solely for the private, non-commercial use by individuals. Any other reproduction, distribution or use of the content, in whole or in part, is specifically prohibited. Prohibited uses include commercial use, “screen scraping”, “database scraping”, and any other activity intended to collect, store, reorganize or manipulate the content of this website.
Trademarks
REALTOR®, REALTORS®, and the REALTOR® logo are certification marks that are owned by REALTOR® Canada Inc. and licensed exclusively to The Canadian Real Estate Association (CREA). These certification marks identify real estate professionals who are members of CREA and who must abide by CREA’s By-Laws, Rules, and the REALTOR® Code. The MLS® trademark and the MLS® logo are owned by CREA and identify the professional real estate services provided by members of CREA.
Liability and Warranty Disclaimer
The information contained on this website is based in whole or in part on information that is provided by members of CREA, who are responsible for its accuracy. CREA reproduces and distributes this information as a service for its members, and assumes no responsibility for its completeness or accuracy.
Amendments
SOTHEBY'S INTERNATIONAL REALTY CANADA may at any time amend these Terms of Use by updating this posting. All users of this site are bound by these amendments should they wish to continue accessing the website, and should therefore periodically visit this page to review any and all such amendments.