

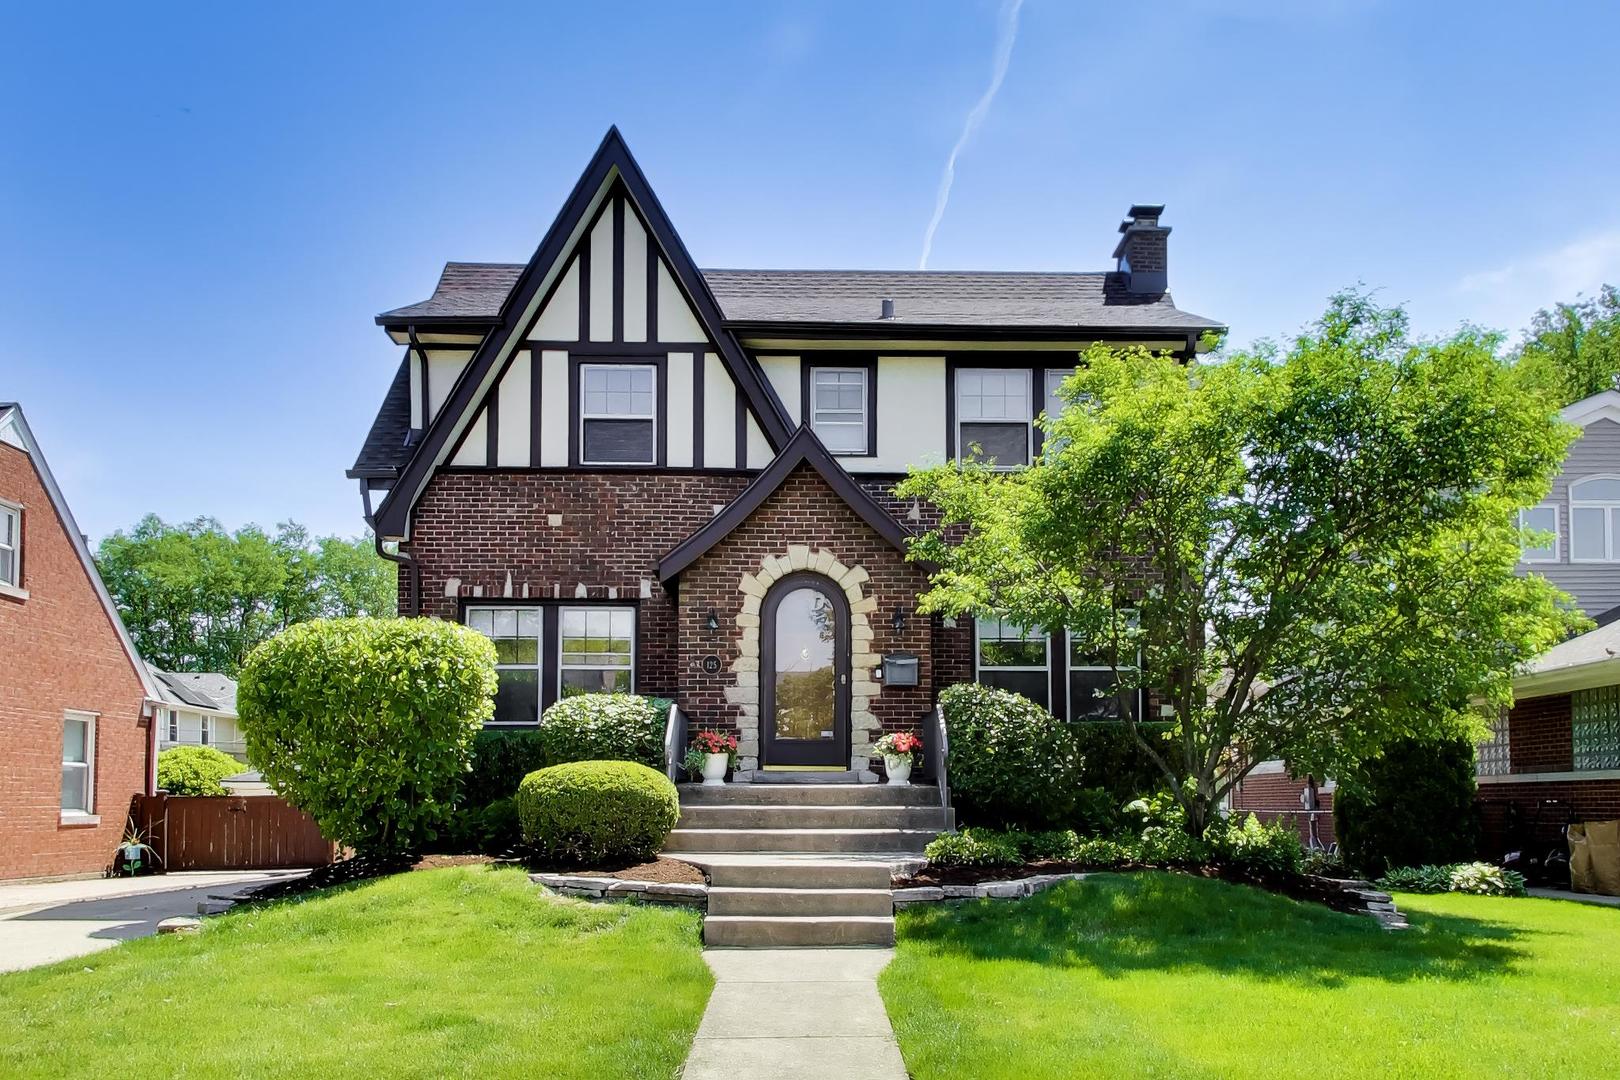
125 N Peck Avenue, La Grange, IL 60525
Cook County
Key Facts
Description
***HOME IS UNDER CONTRACT*** Here's a real storybook charmer, full of custom features and thoughtful updates. A new roof, newer garage, and lush landscaping adorn the outside of this all-brick Tudor, while grand moldings, newly stained hardwood floors, a wood-burning fireplace and fresh paint make the interior shine. The current owners beautifully renovated and expanded the eat-in kitchen, to include a center island, custom cabinets and high-end appliances. The finished basement with a second full bath lends additional living space, while the fenced backyard features an inviting paver patio and spacious lawn. To top things off...a convenient, west-end La Grange location, close to Gilbert Park, the Metra, downtown LaGrange, and major expressways. This is one to see!
Property Information
Property Type
Residential
Sub-Type
Single Family Residence
Year Built
1929
Living Area
1,990 sq ft
Lot Dimensions
50 x 131
Garage Spaces
2
Parking Spaces
2
Ownership
Fee Simple
Days on Market
4
MLS® Listing#
12677507
Property Features
- Interior:
- Entrance Foyer, Granite Counters
- Appliances:
- Range, Microwave, Dishwasher, Washer, Dryer, Disposal, Stainless Steel Appliance(s)
- Cooling:
- Central Air
- Heating:
- Natural Gas
- Flooring:
- Hardwood
- Fireplace:
- Living Room, Wood Burning
- Basement:
- Finished, Full
- Parking:
- Concrete, Garage Door Opener, Detached, Garage
- Patio:
- Patio
- Fencing:
- Fenced
- Lot Features:
- Landscaped
- Construction:
- Brick
- Roof:
- Asphalt
- Windows:
- Screens, Drapes
- Community:
- Sidewalks, Street Lights
- Sewer:
- Public Sewer
Rooms
- 32X22Basement
- 10X8Main
- 8X6Main
- Bedroom 212X11Second
- Bedroom 311X9Second
- Bedroom 4
- Dining Room14X12Main
- Family Room11X10Main
- Kitchen14X12Main
- Laundry8X8Basement
- Living Room23X12Main
- Master Bedroom21X12Second
Schools
- Elementary:
- Ogden Ave Elementary School
- Middle:
- Park Junior High School
- High:
- Lyons Twp High School
- District:
- Lyons Twp High School
HOA & Tax
- Annual Tax:
- $14,267 (2024)
- Parcel #:
- 18052010100000
Directions
Ogden Ave. to Peck Ave., south to home
Affordability Calculator
$147,800
Estimated monthly payment
$3,933/mo
Principal $591,200 · Est. interest $824,777 over 30 yrs
Neighborhood Market Statistics
How this home compares to active listings in La Grange, IL
- $409,091
- Median Listing Price
- 37
- Median Days on Market
- 1,665
- Median Sq Ft
- $258
- Median Price / Sq Ft
- 53
- Active Listings
- This home’s price is 81% above the area median.
- Its price per sq ft is 44% above the area median.
Market statistics compiled from active EXIT Realty® and MLS listings in La Grange, IL.
Location
- 125 N Peck Avenue, La Grange, IL 60525
Nearby Schools
Nazareth Academy High School
Secondary · 0.2 mi away
La Grange School District 102
School · 0.4 mi away
Park Junior High School
Secondary · 0.4 mi away
Ladse
School · 0.5 mi away
Ogden Avenue School
Elementary · 0.6 mi away
Field Park Elementary School
Elementary · 0.6 mi away
Lyons Township High School
Secondary · 0.6 mi away
Western Springs School District 101
School · 0.7 mi away
McClure Junior High School
Secondary · 0.7 mi away
Kensington School
School · 0.7 mi away
St Francis Xavier School
Secondary · 0.8 mi away
Creative World Montessori School
Elementary · 0.8 mi away
Cossitt Elementary School
Elementary · 0.9 mi away
Western Springs School
Elementary · 1.0 mi away
St. John's Lutheran Church and School
School · 1.1 mi away
Lyons Township High School
Secondary · 1.2 mi away
Montessori School of Western Springs
Elementary · 1.3 mi away
Kensington School of Western Springs
School · 1.3 mi away
Forest Road School
Elementary · 1.4 mi away
St John of the Cross Parish
School · 1.4 mi away
Commute Calculator
Nearby Homes


Similar Homes Nearby


Moving Cost Estimate
EXIT Agents in La Grange


Listing Courtesy: @properties Christie's International Real Estate - 7082460500
Last Updated: 2026-06-24