

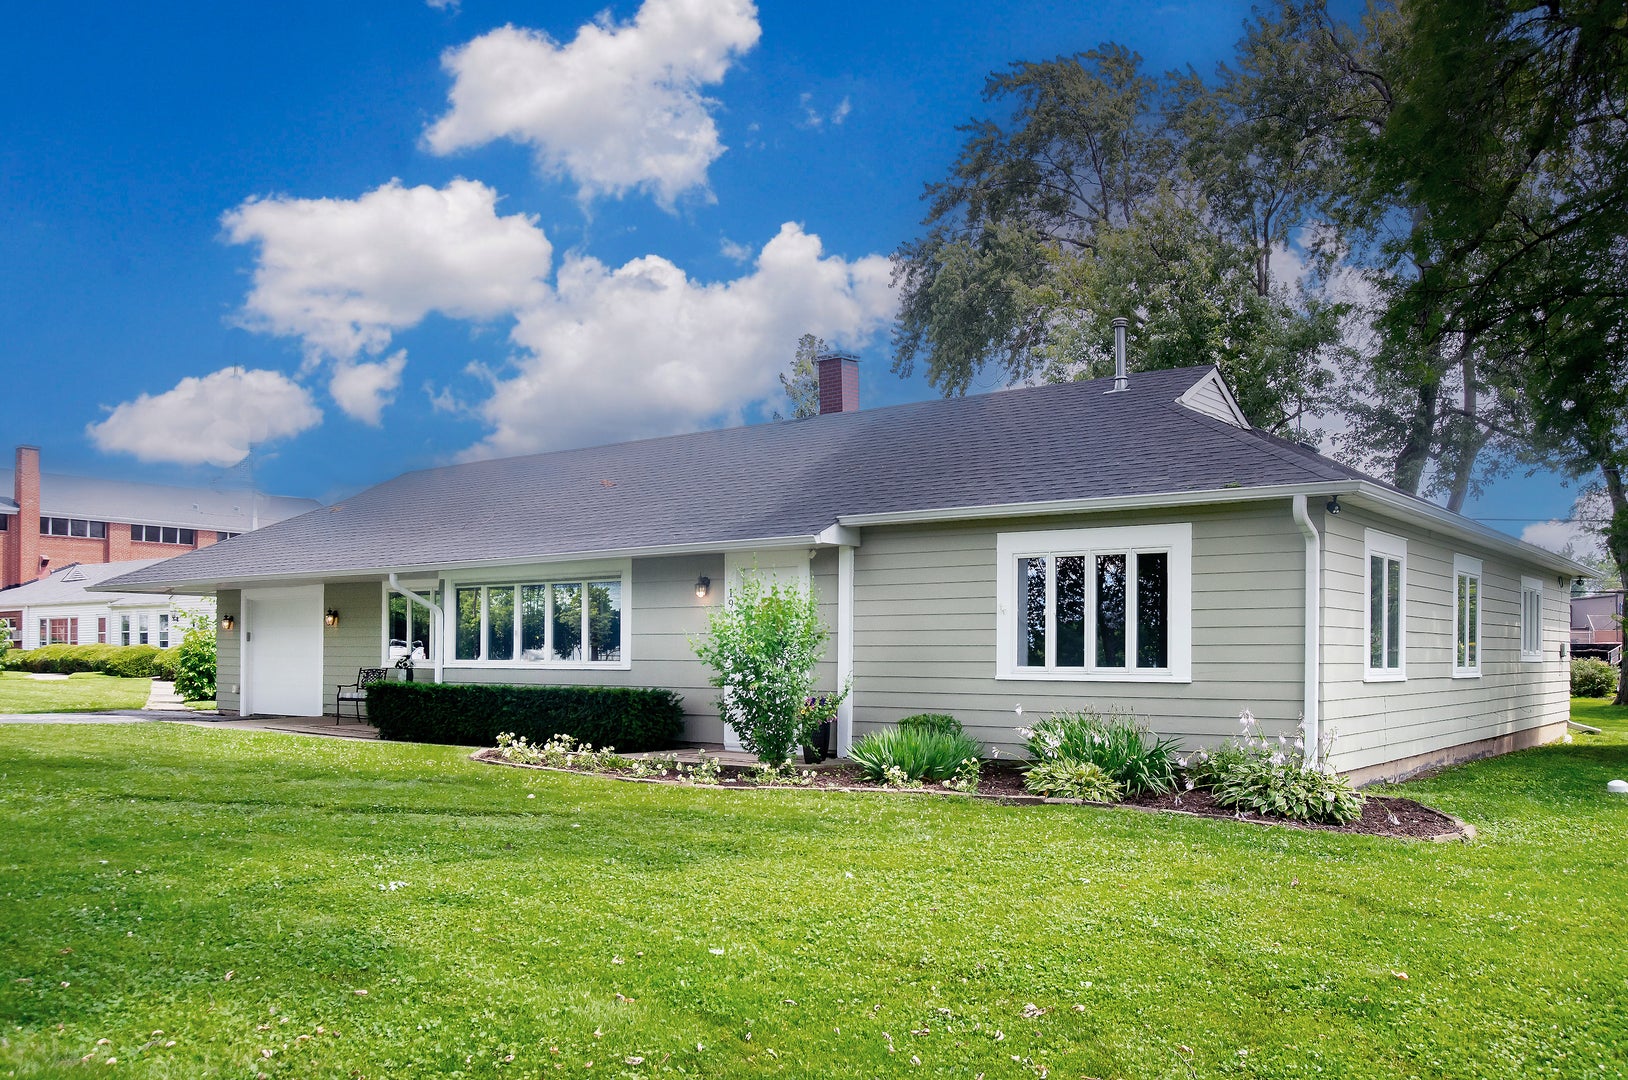
1903 W 58th Place, La Grange Highlands, IL 60525
Cook County
Key Facts
Description
Sprawling and light-filled, this ranch style home offers the kind of effortless living everyone is searching for! Step inside and you're immediately greeted by an abundance of natural light through large windows in the expansive open living room which flows seamlessly into the dining area and eat-in kitchen, complete with a convenient peninsula perfect for casual meals or catching up with guests while you cook. With 4 spacious bedrooms and 2 full bathrooms, there's room for everyone to spread out and settle in. The primary bedroom offers a private ensuite bath while the other generous sized bedrooms share an updated full hall bathroom. A main level laundry room adds everyday convenience, and the single level layout means no stairs and no basement to navigate -just easy, accessible living from room to room. Practical updates give this home extra peace of mind, including a newer roof and fresh exterior paint that boost both curb appeal and long-term value. The attached garage adds everyday ease, and it all sits on an oversized parcel of land, offering space to stretch out, garden, entertain and enjoy the outdoors. Tucked into a quiet neighborhood, this home offers the peaceful established setting so many buyers dream of - all wrapped up in a floor plan designed for comfort, convenience and low-maintenance living!
Property Information
Property Type
Residential
Sub-Type
Single Family Residence
Style
Ranch
Year Built
1959
Living Area
1,980 sq ft
Lot Dimensions
100 x 150
Garage Spaces
1
Parking Spaces
1
Ownership
Fee Simple
Days on Market
1
MLS® Listing#
12708047
Property Features
- Appliances:
- Range, Microwave, Dishwasher, Refrigerator, Washer, Dryer
- Cooling:
- Central Air
- Heating:
- Natural Gas
- Flooring:
- Laminate
- Basement:
- None
- Parking:
- Asphalt, Garage Door Opener, Attached, Garage
- Laundry:
- Main Level
- Patio:
- Patio
- Construction:
- Frame
- Foundation:
- Concrete Perimeter
- Roof:
- Asphalt
- Community:
- Park, Street Lights
- Sewer:
- Public Sewer
Rooms
- 05X03Main
- 11X10Main
- Bedroom 215X12Main
- Bedroom 312X10Main
- Bedroom 414X12Main
- Dining Room13X09Main
- Family Room
- Kitchen18X11Main
- Laundry09X07Main
- Living Room24X13Main
- Master Bedroom17X16Main
Schools
- Elementary:
- Highlands Elementary School
- Middle:
- Highlands Middle School
- High:
- Lyons Twp High School
- District:
- Lyons Twp High School
HOA & Tax
- Annual Tax:
- $8,259 (2024)
- Parcel #:
- 18171010550000
Directions
Willow Springs Rd to 57th St., West on 57th to Harvey, South on Harvey to 58th Place -OR- Plainfield Ave to Laurel, North on Laurel to 58th Place.
Affordability Calculator
$115,000
Estimated monthly payment
$3,060/mo
Principal $460,000 · Est. interest $641,741 over 30 yrs
Neighborhood Market Statistics
How this home compares to active listings in La Grange Highlands, IL
- $409,091
- Median Listing Price
- 37
- Median Days on Market
- 1,665
- Median Sq Ft
- $258
- Median Price / Sq Ft
- 53
- Active Listings
- This home’s price is 41% above the area median.
- Its price per sq ft is 13% above the area median.
Market statistics compiled from active EXIT Realty® and MLS listings in La Grange Highlands, IL.
Location
- 1903 W 58th Place, La Grange Highlands, IL 60525
Nearby Schools
Highlands Elementary School
Elementary · 0.1 mi away
Highlands Middle School
Secondary · 0.1 mi away
Acacia Academy
School · 0.8 mi away
Sunflower Montessori School
Elementary · 0.9 mi away
St. Cletus School
School · 1.0 mi away
St John of the Cross Parish
School · 1.1 mi away
Western Springs School District 101
Elementary · 1.2 mi away
Spring Avenue Elementary School
Elementary · 1.3 mi away
WM F Gurrie Middle School
Secondary · 1.3 mi away
Lyons Township High School
Secondary · 1.3 mi away
Ideal Elementary School
Elementary · 1.4 mi away
Elementary School District Adm
Elementary · 1.5 mi away
Oak Elementary School
Elementary · 1.5 mi away
Maple Grove Montessori
Elementary · 1.5 mi away
Elm School Pto
School · 1.5 mi away
Elm Elementary School
Elementary · 1.5 mi away
St. John's Lutheran Church and School
School · 1.6 mi away
Creative World Montessori School
Elementary · 1.6 mi away
La Grange District 105
School · 1.9 mi away
Seventh Ave Elementary School
Elementary · 1.9 mi away
Commute Calculator
Nearby Homes


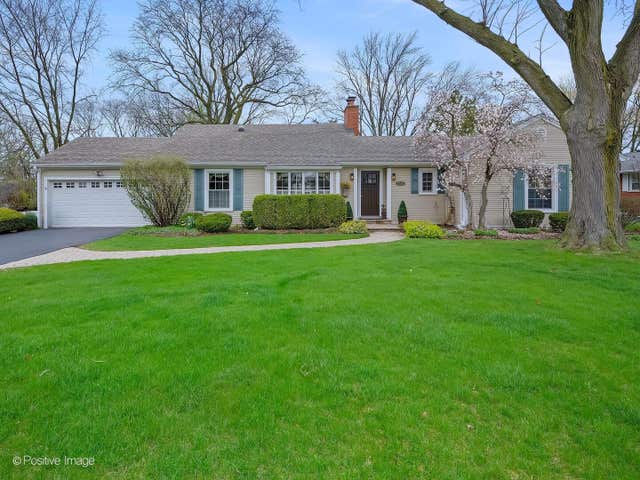


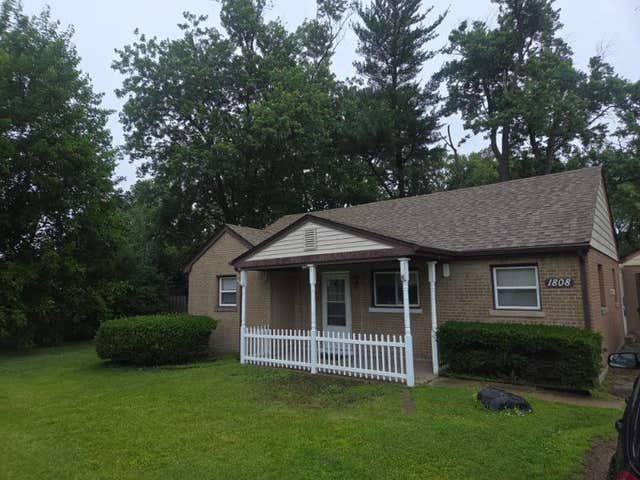
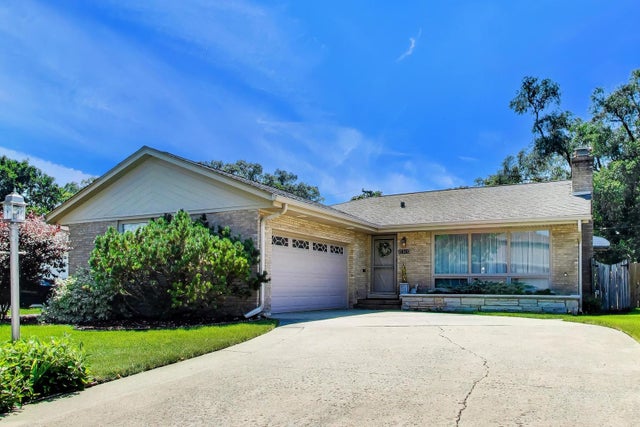
Similar Homes Nearby


Moving Cost Estimate
EXIT Agents in La Grange Highlands


Listing Courtesy: @properties Christie's International Real Estate - 7082460500
Last Updated: 2026-07-17