

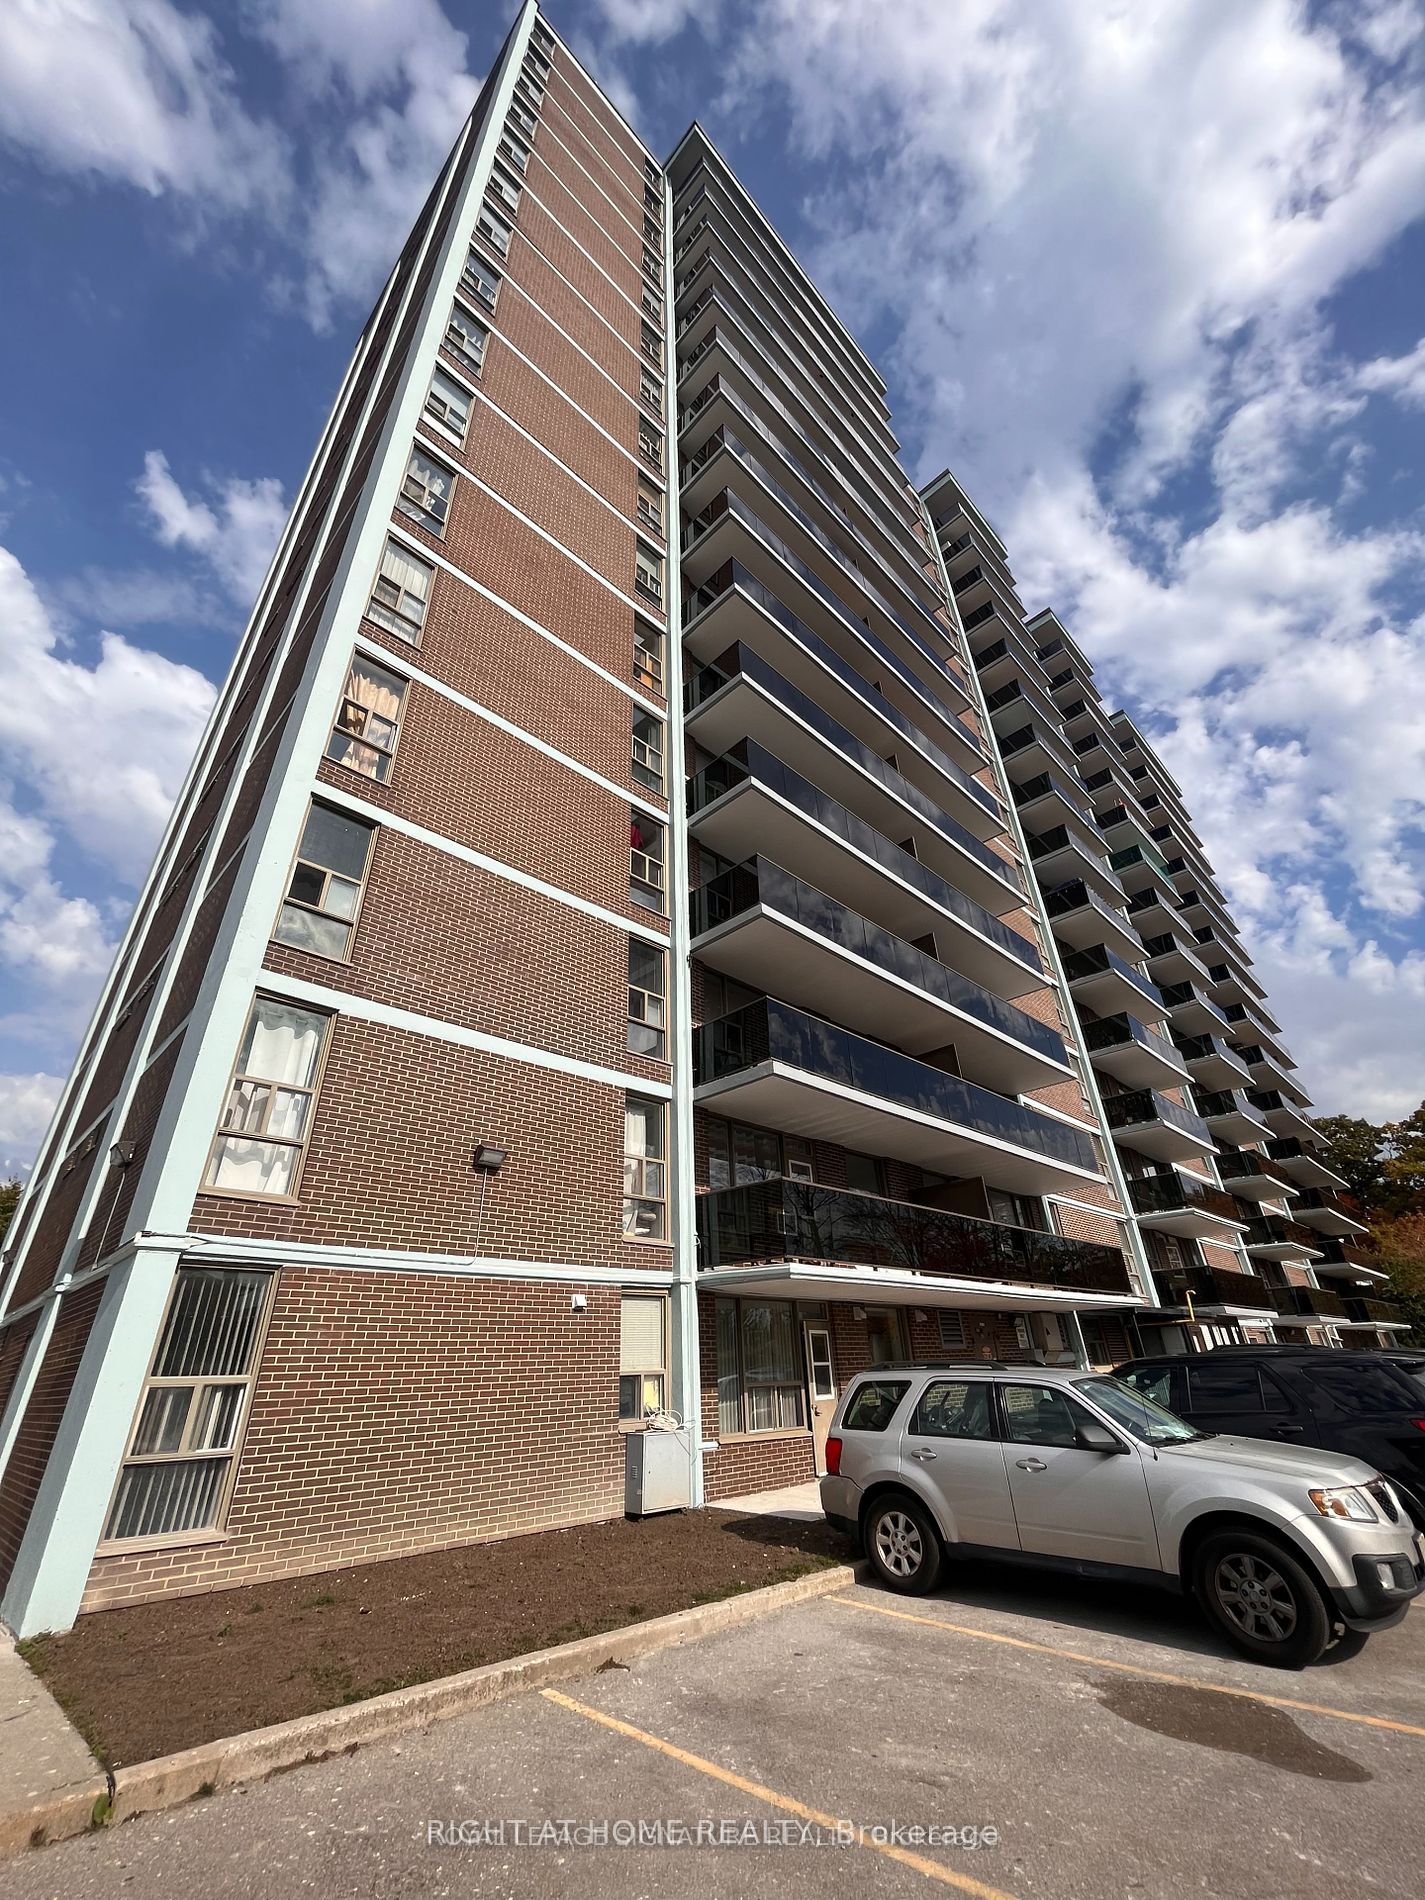
235 Grandravine Drive 1607, Toronto, ON M3N 1J2
Toronto County
Key Facts
Description
Welcome to this beautifully renovated 1-bedroom suite in a well-maintained North York building. All utilities and underground parking are included! Offering approximately 600-699 sq. ft. of bright and functional living space, this move-in-ready unit features new flooring, fresh paint, and modern finishes throughout. The updated kitchen boasts contemporary cabinetry, modern appliances, and ample storage, while the spacious living and dining area is filled with natural light from large windows and provides access to a private balcony. The generously sized bedroom offers excellent closet space, and the renovated bathroom showcases sleek fixtures and a stylish shower. Conveniently located in a family-friendly community surrounded by parks and ravines, with TTC transit at your doorstep and easy access to Highways 400, 401, and 407. Close to shopping, schools, community amenities, and York University. Rent includes heat, hydro, water, and one underground parking space. An excellent opportunity to lease a renovated unit in a convenient North York location.
Property Information
Property Type
Residential Lease
Sub-Type
Stock Cooperative
Style
Apartment
Stories
15
Parking Spaces
1
MLS® Listing#
W13443398
Property Features
- Interior:
- Sauna
- Exterior:
- Balcony
- Cooling:
- Window Unit(s)
- Heating:
- Natural Gas, Radiant
- Basement:
- Other
- Construction:
- Brick
Rooms
- 1.6 x 1.5
- Bedroom3.72 x 2.85
- Dining Room3.5 x 2.5
- Kitchen3.46 x 2.3
- Living Room5.0 x 3.5
HOA & Tax
- HOA:
- 0
Directions
Keele to Grandravine
Affordability Calculator
$400
Estimated monthly payment
$11/mo
Principal $1,599 · Est. interest $2,231 over 30 yrs
Neighborhood Market Statistics
How this home compares to active listings in Toronto, ON
- CA$786,362
- Median Listing Price
- 48
- Median Days on Market
- 950
- Median Sq Ft
- CA$821
- Median Price / Sq Ft
- 19,842
- Active Listings
- This home’s price is 100% below the area median.
Market statistics compiled from active EXIT Realty® and MLS listings in Toronto, ON.
Location
- 235 Grandravine Drive 1607, Toronto, ON M3N 1J2
Walk Score
Nearby Schools
Oakdale Park MS
School · 0.5 km away
Blessed Margherita of Citta di Castello
School · 0.6 km away
Lamberton Public School
Elementary · 0.6 km away
Yorkwoods Public School
Elementary · 0.7 km away
Elia Middle School
Elementary · 0.9 km away
Topcliff Public School
Elementary · 0.9 km away
St Jane Frances Catholic School
School · 0.9 km away
St. Martha Catholic School
School · 0.9 km away
Sisters of Our Lady of Mount Carmel
School · 1.0 km away
Calico Public School
Elementary · 1.2 km away
Stanley Public School
Elementary · 1.2 km away
C W Jefferys Collegiate Institute
Secondary · 1.2 km away
St. Wilfrid Catholic School
School · 1.3 km away
North York St Jerome YMCA Child Care Centre
School · 1.4 km away
Derrydown Public School
Elementary · 1.5 km away
Sheppard Public School
Elementary · 1.5 km away
Africentric Alternative School
School · 1.5 km away
Derrydown Elementary School
Elementary · 1.5 km away
General Welding School
School · 1.6 km away
Westview Centennial Secondary School
Secondary · 1.6 km away
Commute Calculator
Moving Cost Estimate
EXIT Agents in Toronto


Listing Courtesy: RIGHT AT HOME REALTY - 4163913232
Presented by: TANYA PODOLSKAIA