

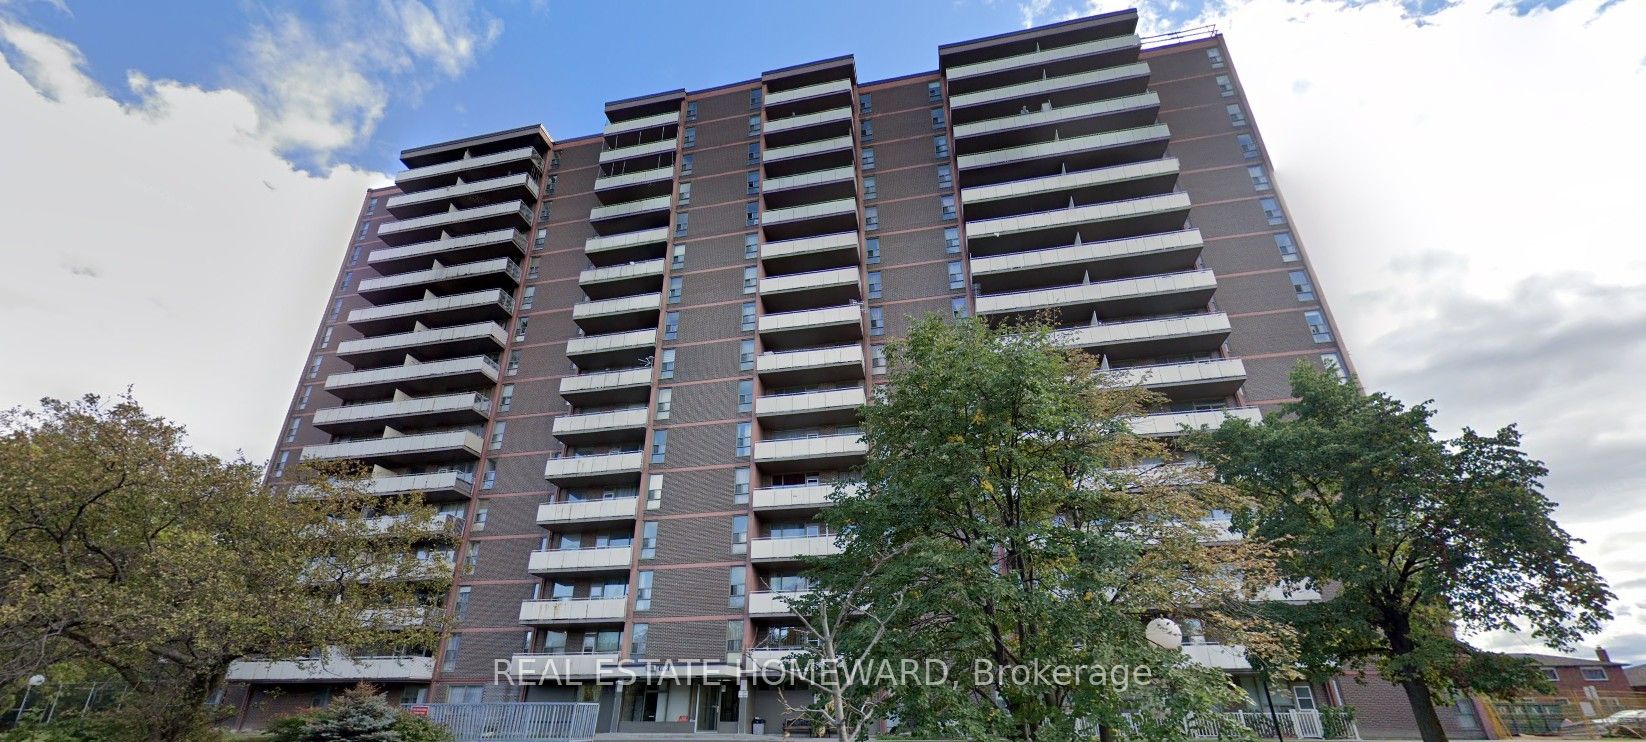
235 Grandravine Drive 104, Toronto, ON M3N 1J2
Toronto County
Key Facts
Description
Quiet, well-maintained building offering a spacious and clean move-in ready unit. Features carpet-free flooring and a walkout to an enclosed patio/balcony. Convenient first-floor location-no stairs or elevator wait times. Ideally situated near amenities, with TTC bus steps away. Maintenance fees include taxes and utilities.
Property Information
Property Type
Residential
Sub-Type
Stock Cooperative
Style
Apartment
Stories
1
Parking Spaces
1
MLS® Listing#
W13005264
Property Features
- Exterior:
- Balcony
- Cooling:
- None
- Heating:
- Natural Gas, Radiant
- Basement:
- None
- Construction:
- Brick
Rooms
- Dining Room3.02 x 2.28
- Kitchen3.33 x 2.13
- Living Room5.38 x 3.56
- Master Bedroom4.0 x 3.25
HOA & Tax
- HOA:
- None — CA$533
- Annual Tax:
- CA$960 (2025)
Directions
Grandravine Dr and Arleta Ave
Affordability Calculator
$49,000
Estimated monthly payment
$1,304/mo
Principal $196,000 · Est. interest $273,437 over 30 yrs
Neighborhood Market Statistics
How this home compares to active listings in Toronto, ON
- CA$786,362
- Median Listing Price
- 48
- Median Days on Market
- 950
- Median Sq Ft
- CA$821
- Median Price / Sq Ft
- 19,842
- Active Listings
- This home’s price is 69% below the area median.
Market statistics compiled from active EXIT Realty® and MLS listings in Toronto, ON.
Location
- 235 Grandravine Drive 104, Toronto, ON M3N 1J2
Walk Score
Nearby Schools
Oakdale Park MS
School · 0.5 km away
Blessed Margherita of Citta di Castello
School · 0.6 km away
Lamberton Public School
Elementary · 0.6 km away
Yorkwoods Public School
Elementary · 0.7 km away
Elia Middle School
Elementary · 0.9 km away
Topcliff Public School
Elementary · 0.9 km away
St Jane Frances Catholic School
School · 0.9 km away
St. Martha Catholic School
School · 0.9 km away
Sisters of Our Lady of Mount Carmel
School · 1.0 km away
Calico Public School
Elementary · 1.2 km away
Stanley Public School
Elementary · 1.2 km away
C W Jefferys Collegiate Institute
Secondary · 1.2 km away
St. Wilfrid Catholic School
School · 1.3 km away
North York St Jerome YMCA Child Care Centre
School · 1.4 km away
Derrydown Public School
Elementary · 1.5 km away
Sheppard Public School
Elementary · 1.5 km away
Africentric Alternative School
School · 1.5 km away
Derrydown Elementary School
Elementary · 1.5 km away
General Welding School
School · 1.6 km away
Westview Centennial Secondary School
Secondary · 1.6 km away
Commute Calculator
Moving Cost Estimate
EXIT Agents in Toronto


Listing Courtesy: REAL ESTATE HOMEWARD - 4166982090