

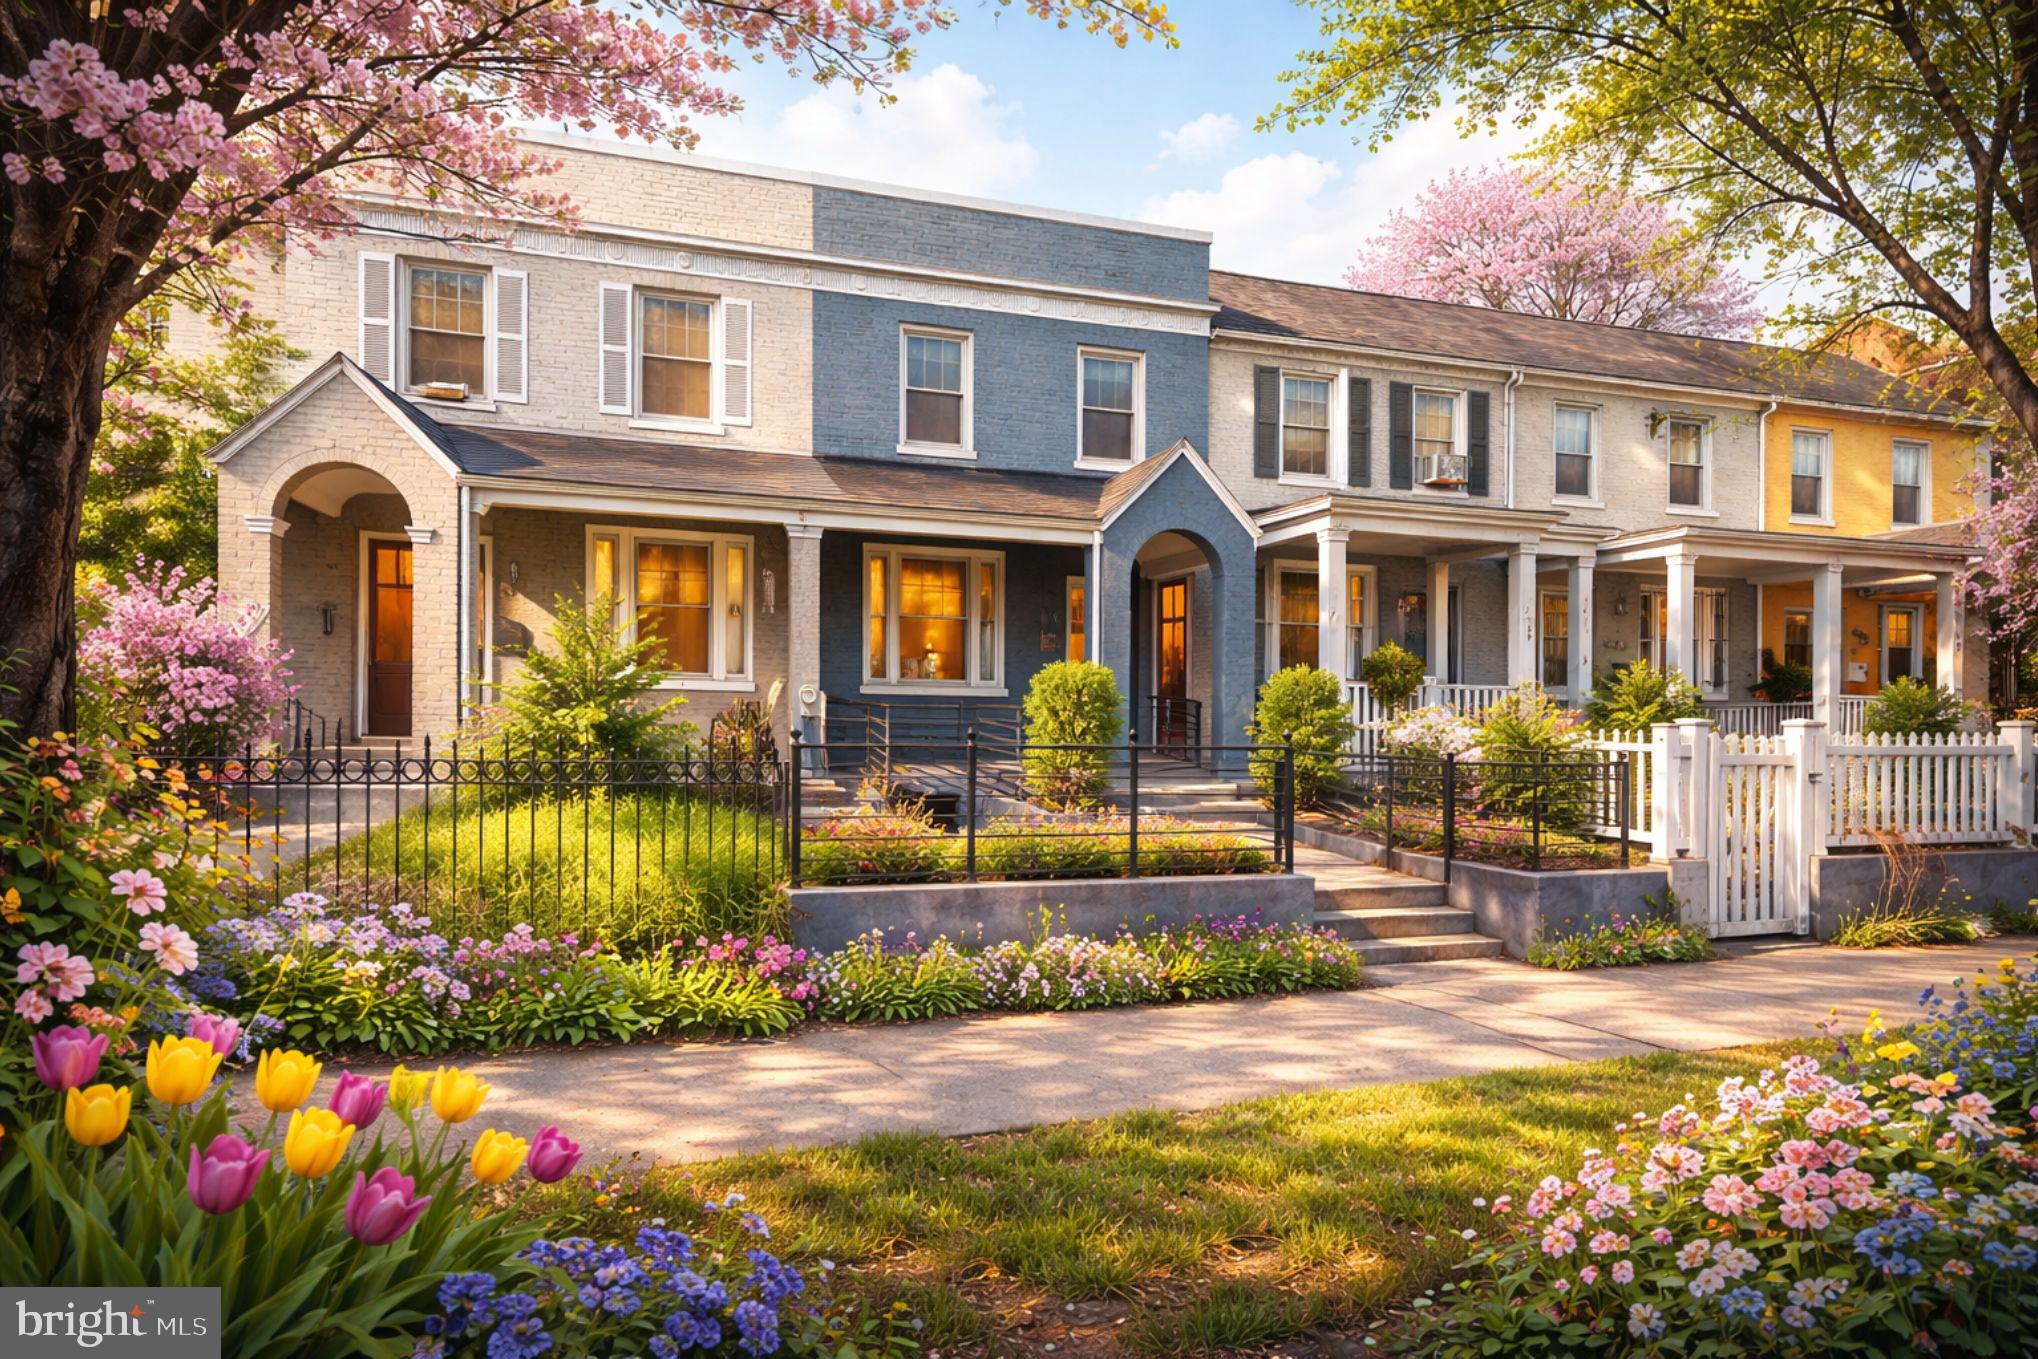
1427 PARKWOOD PLACE NW, WASHINGTON, DC 20010
COLUMBIA HEIGHTS · WASHINGTON County
Key Facts
Description
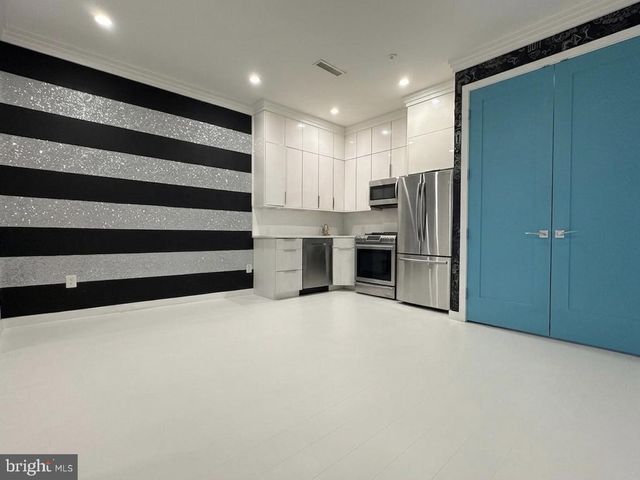
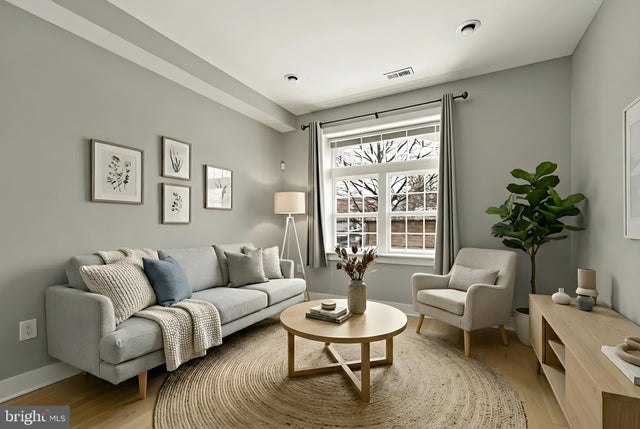
$25k Price Improvement!! Welcome to 1427 Parkwood Place NW — a beautifully finished Columbia Heights rowhouse tucked on a quiet, tree-lined street just moments from the energy of 14th Street. Fully remodeled in 2021 and offering over 2,100 square feet, this 4-bedroom, 3.5-bath home delivers the space, layout, and finish level buyers are actually searching for — without compromise where it counts. The main level is designed for real living and entertaining, featuring an open layout, tall ceilings, white oak hardwood floors, abundant natural light, and motorized shades throughout. The kitchen anchors the space with custom cabinetry, quartz countertops, a substantial island with white oak detailing, polished nickel fixtures, and a full suite of professional-grade appliances including a dual-fuel range and built-in microwave. The dining area flows seamlessly to the rear deck, creating an easy indoor-outdoor setup. Out back, a private off-street parking space offers a rare and valuable upgrade for the neighborhood — best suited for a compact vehicle, but a major step up from the daily street parking shuffle. Upstairs, the primary suite delivers with high ceilings, a walk-in closet, and a spa-style bath with double vanity and glass-enclosed shower. Two additional bedrooms, a full hall bath, and a true full-size laundry area complete the upper level. The fully finished lower level, with both front and rear entrances, offers exceptional flexibility — ideal as a fourth bedroom, guest suite, or income-producing space. A kitchenette with dry bar and wine fridge, full bath, and additional laundry hookup make it a turnkey setup. Now thoughtfully repositioned at a new price, this home represents one of the best values for size, condition, and location in the neighborhood — with the added benefit of private parking in a location where that’s anything but guaranteed. All just blocks from neighborhood favorites along 14th Street, with easy access to Columbia Heights, Adams Morgan, Petworth, and multiple Metro options. A polished, move-in-ready home that hits the sweet spot between space, style, and city convenience — without the usual tradeoffs.
Property Information
Property Type
Residential
Sub-Type
Townhouse
Structure Type
Townhouse
Year Built
1927
Living Area
2,160 sq ft
Lot Size
0.03 acres
Parking Spaces
1
Zoning
RF-1
Days on Market
99
MLS® Listing#
DCDC2253054
Property Features
Appliances
Cooling
Heating
Flooring
Basement
Pool
Parking
Construction
Foundation
Sewer
Water Source
Schools
- District:
- DISTRICT OF COLUMBIA PUBLIC SCHOOLS
Financial Details
HOA
None
Annual Taxes
$7,743
Tax year 2025
Assessed Value
$1,003,100
Parcel Number
2688//0061
Directions
To get to 1427 Parkwood Pl NW in Washington, DC, head north on 14th St NW, then turn left onto Parkwood Pl NW—the property will be a short distance down on your right in Columbia Heights.
Affordability Calculator
$210,000
Estimated monthly payment
$5,589/mo
Principal $840,000 · Est. interest $1,171,875 over 30 yrs
Neighborhood Market Statistics
How this home compares to active listings in WASHINGTON, DC
- $551,977
- Median Listing Price
- 66
- Median Days on Market
- 1,250
- Median Sq Ft
- $481
- Median Price / Sq Ft
- 2,946
- Active Listings
- This home’s price is 90% above the area median.
- Its price per sq ft is 1% above the area median.
Market statistics compiled from active EXIT Realty® and MLS listings in WASHINGTON, DC.
Location
- 1427 PARKWOOD PLACE NW, WASHINGTON, DC 20010
Points of Interest in WASHINGTON, DC
Showing the WASHINGTON area map.
Nearby Schools
Creative Minds
School · 0.4 mi away
Youthbuild Public Charter School
School · 0.4 mi away
Raymond Elementary School
Elementary · 0.4 mi away
Preparatory School of the District
Elementary · 0.4 mi away
Powell Elementary School
Elementary · 0.4 mi away
Breakthrough Montessori Public Charter School
Elementary · 0.4 mi away
Lincoln Multicultural Middle School
Elementary · 0.5 mi away
Bell Multicultural High School
Secondary · 0.5 mi away
E.L. Haynes Public Charter School
Secondary · 0.5 mi away
Amazing Life Games Preschool
School · 0.5 mi away
Washington Preschool
School · 0.5 mi away
Barbara Chambers Children's Center
Elementary · 0.5 mi away
Theodore Roosevelt High School
Secondary · 0.5 mi away
Dorothy I. Height Elementary School
Elementary · 0.5 mi away
Sharpe Health School
School · 0.5 mi away
MacFarland Middle School
Secondary · 0.6 mi away
Meridian Public Charter Middle School
Secondary · 0.6 mi away
Bruce-Monroe Elementary School at Parkview
Elementary · 0.7 mi away
Mysa School
School · 0.7 mi away
AppleTree School
School · 0.7 mi away
Commute Calculator
Nearby Homes


Similar Homes Nearby
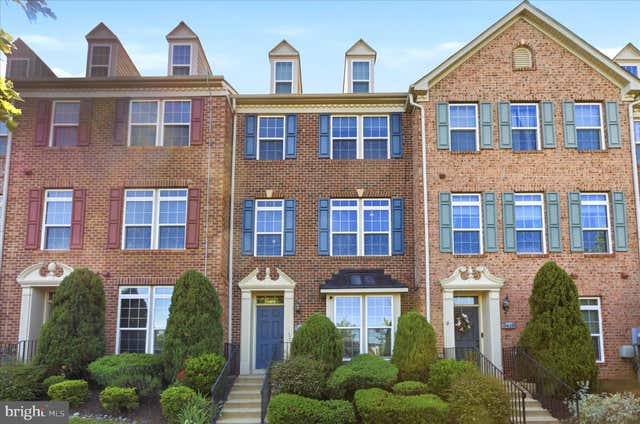
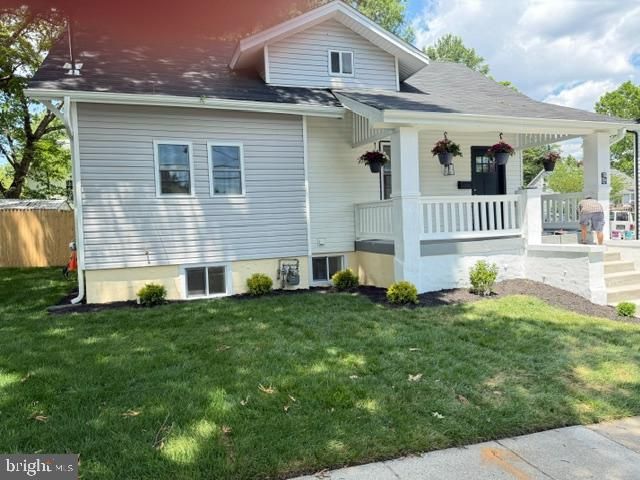
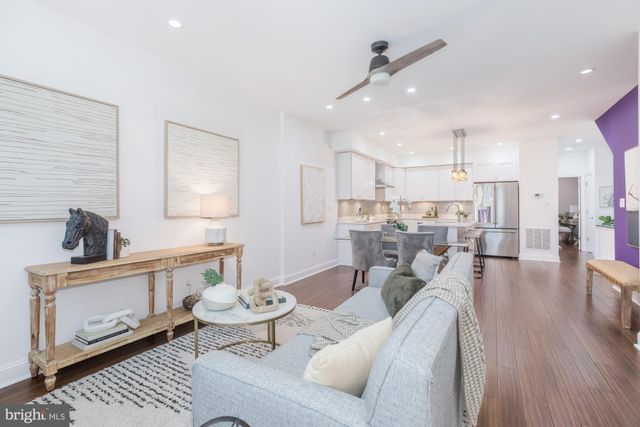

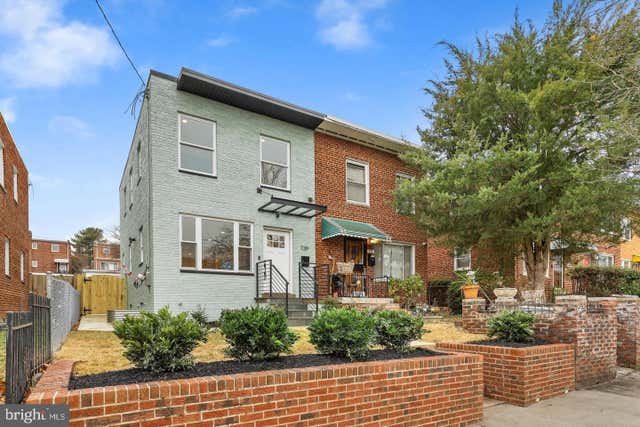

Similar Home Values
Comparable nearby listings and their asking prices.
| Address | Price | Beds | Baths | Sq Ft |
|---|---|---|---|---|
| 3608 WRIGHT TERRACE NE, WASHINGTON, DC | $738,000 | 3 | 3 | 2,608 |
| 1004 SHEPHERD STREET NE, WASHINGTON, DC | $739,000 | 5 | 3 | 2,260 |
| 3803 10TH STREET NW 1, WASHINGTON, DC | $739,000 | 4 | 3 | 1,767 |
| 311 JEFFERSON STREET NW 1, WASHINGTON, DC | $739,000 | 3 | 3 | 1,536 |
| 739 KENNEDY STREET NE, WASHINGTON, DC | $739,900 | 4 | 3 | 1,800 |
| 3722 CAMDEN STREET SE, WASHINGTON, DC | $739,990 | 3 | 4 | 2,400 |
Moving Cost Estimate
EXIT Agents in WASHINGTON


Listing Courtesy: RLAH @properties - 2025188781