

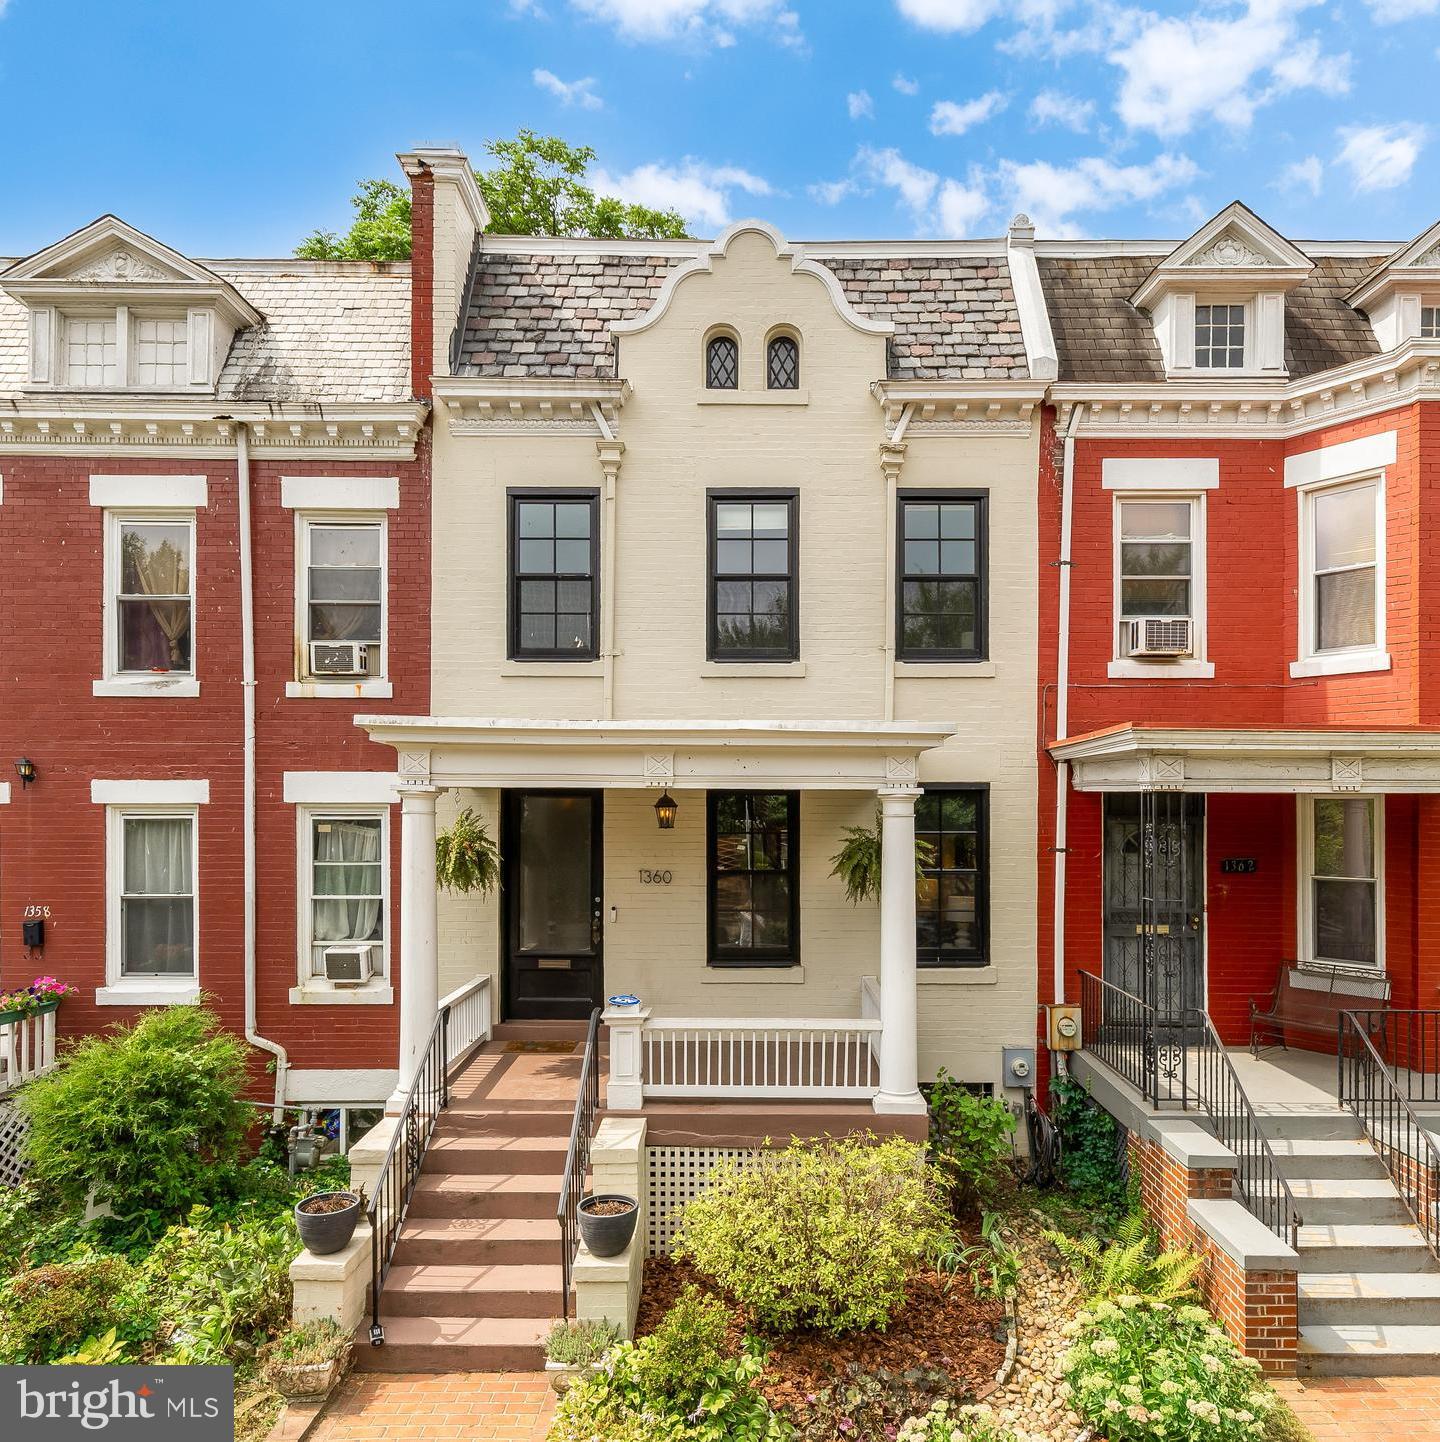
1360 SPRING ROAD NW, WASHINGTON, DC 20010
COLUMBIA HEIGHTS · WASHINGTON County
Key Facts
Description
Perfectly situated on a picturesque, tree-lined street in Columbia Heights, this sun-drenched home seamlessly blends classic vintage character with high-end modern luxury. Natural light pours through custom architectural windows, highlighting original inlaid parquet hardwood floors and custom crown moldings throughout. The main level is designed for effortless living and entertaining, featuring a welcoming foyer, distinct living and dining spaces, a half bath, and a chef’s kitchen equipped with custom cabinetry, marble countertops, a full-height backsplash, and luxury appliances. The upper level boasts three spacious bedrooms and a full bath anchored by a dramatic hallway skylight, including a primary suite with a walk-in closet and a private, screened-in balcony. Additional living space abounds in the finished lower level, which offers a fourth bedroom or flexible rec room, full bath, utility/laundry area, and direct exterior access. Outdoor living is truly exceptional with four distinct spaces: a covered front porch, lower rear deck, upper screened sitting room, and a large paved patio set against professionally landscaped gardens. Located just one block from Rock Creek Park and a short walk to the vibrant dining and retail along 14th Street. Commuting around the DC area is effortless with a 10-minute walk to the Petworth Metro Station and Columbia Heights Metro Station. Complete with a secure, oversized 1-car garage equipped with a newly installed EV car charger, this move-in-ready home leaves nothing to be desired.
Property Information
Property Type
Residential
Sub-Type
Townhouse
Structure Type
Townhouse
Year Built
1911
Living Area
1,920 sq ft
Lot Size
0.05 acres
Garage Spaces
1
Parking Spaces
1
Zoning
PER TAX RECORD
Days on Market
8
MLS® Listing#
DCDC2272184
Property Features
Appliances
Cooling
Heating
Basement
Pool
Parking
Construction
Foundation
Sewer
Water Source
Schools
- District:
- DISTRICT OF COLUMBIA PUBLIC SCHOOLS
Financial Details
HOA
None
Annual Taxes
$8,193
Tax year 2025
Assessed Value
$988,660
Parcel Number
2827//0070
Directions
North on 14th Street, right on Spring Rd to 1360 Spring Road NW
Affordability Calculator
$220,000
Estimated monthly payment
$5,855/mo
Principal $880,000 · Est. interest $1,227,678 over 30 yrs
Neighborhood Market Statistics
How this home compares to active listings in WASHINGTON, DC
- $551,977
- Median Listing Price
- 66
- Median Days on Market
- 1,250
- Median Sq Ft
- $481
- Median Price / Sq Ft
- 2,946
- Active Listings
- This home’s price is 99% above the area median.
- Its price per sq ft is 19% above the area median.
Market statistics compiled from active EXIT Realty® and MLS listings in WASHINGTON, DC.
Location
- 1360 SPRING ROAD NW, WASHINGTON, DC 20010
Points of Interest in WASHINGTON, DC
Showing the WASHINGTON area map.
Nearby Schools
Raymond Elementary School
Elementary · 0.3 mi away
Breakthrough Montessori Public Charter School
Elementary · 0.3 mi away
Powell Elementary School
Elementary · 0.3 mi away
E.L. Haynes Public Charter School
Secondary · 0.4 mi away
Creative Minds
School · 0.5 mi away
Youthbuild Public Charter School
School · 0.5 mi away
Theodore Roosevelt High School
Secondary · 0.5 mi away
Dorothy I. Height Elementary School
Elementary · 0.5 mi away
Sharpe Health School
School · 0.5 mi away
Preparatory School of the District
Elementary · 0.5 mi away
Amazing Life Games Preschool
School · 0.5 mi away
MacFarland Middle School
Secondary · 0.5 mi away
Lincoln Multicultural Middle School
Elementary · 0.5 mi away
Bell Multicultural High School
Secondary · 0.5 mi away
Bruce-Monroe Elementary School at Parkview
Elementary · 0.6 mi away
Meridian Public Charter Middle School
Secondary · 0.6 mi away
Washington Preschool
School · 0.6 mi away
Barbara Chambers Children's Center
Elementary · 0.6 mi away
Mysa School
School · 0.8 mi away
Center City Public Charter Schools-Petworth
Elementary · 0.8 mi away
Commute Calculator
Nearby Homes

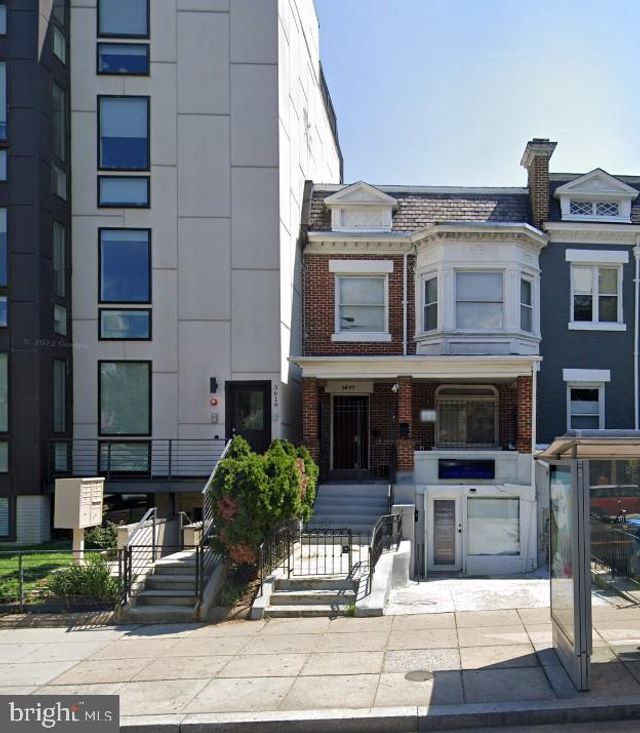

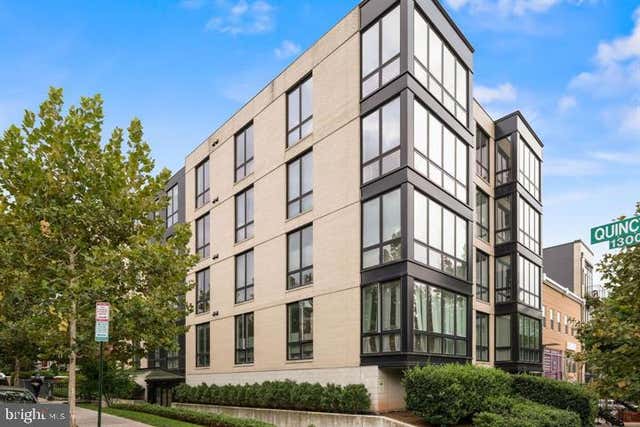

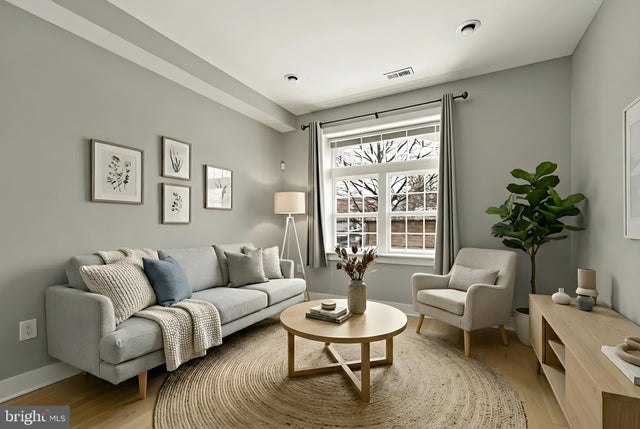
Similar Homes Nearby
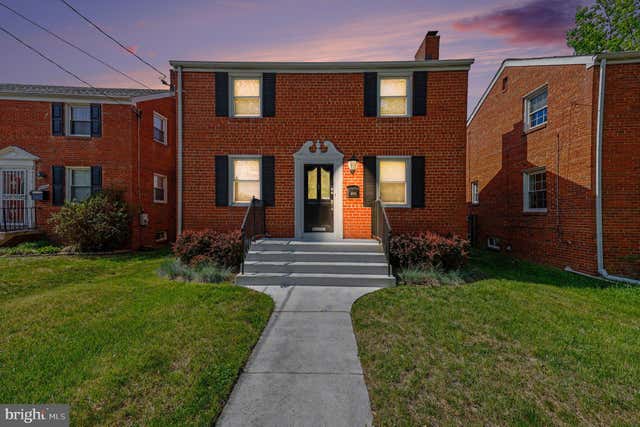


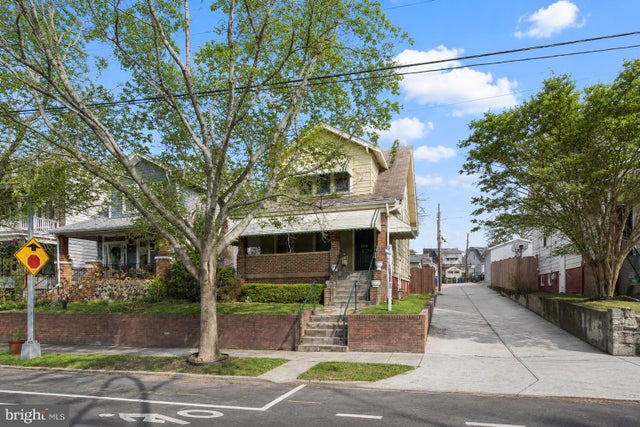
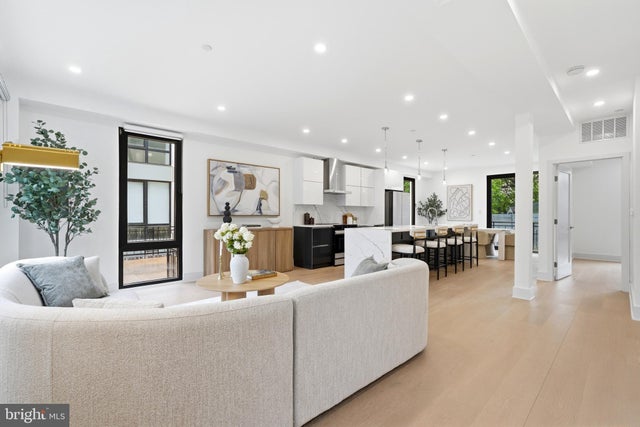
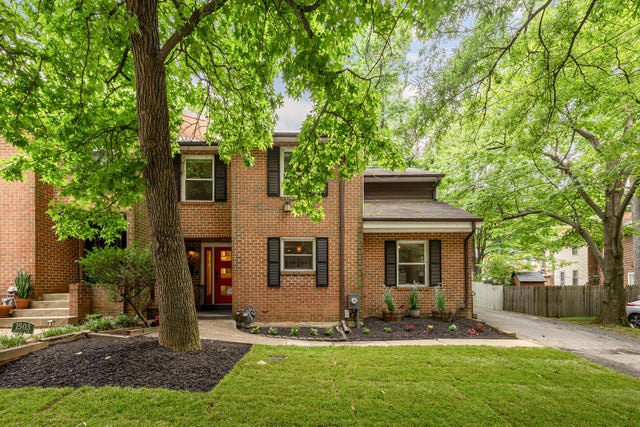
Similar Home Values
Comparable nearby listings and their asking prices.
| Address | Price | Beds | Baths | Sq Ft |
|---|---|---|---|---|
| 4504 20TH STREET NE, WASHINGTON, DC | $770,000 | 4 | 4 | 1,829 |
| 1209 SHEPHERD STREET NW, WASHINGTON, DC | $770,000 | 3 | 3 | 1,584 |
| 715 LONGFELLOW STREET NW, WASHINGTON, DC | $774,999 | 3 | 4 | 2,342 |
| 4413 7TH STREET NW, WASHINGTON, DC | $775,000 | 3 | 3 | 1,891 |
| 1810 CENTRAL PLACE NE 1, WASHINGTON, DC | $775,000 | 4 | 5 | 1,920 |
| 1501 GALLATIN STREET NE, WASHINGTON, DC | $775,000 | 5 | 4 | 2,499 |
Moving Cost Estimate
EXIT Agents in WASHINGTON


Listing Courtesy: Compass - 3012981001