

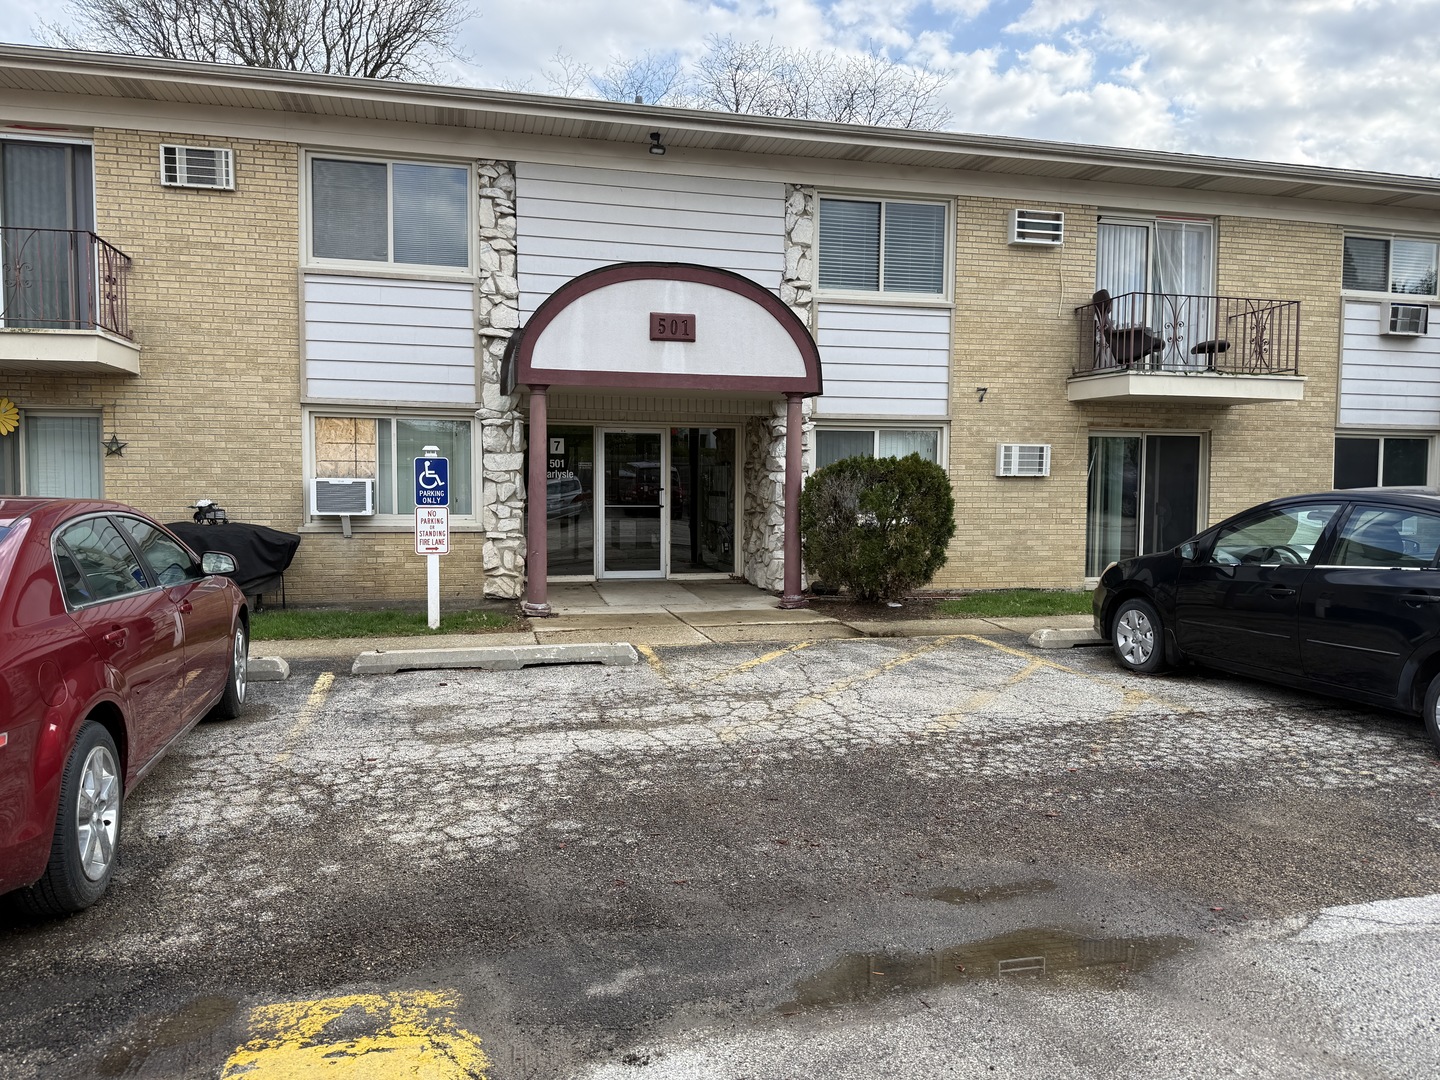
501 Carlysle Drive 7, Clarendon Hills, IL 60514
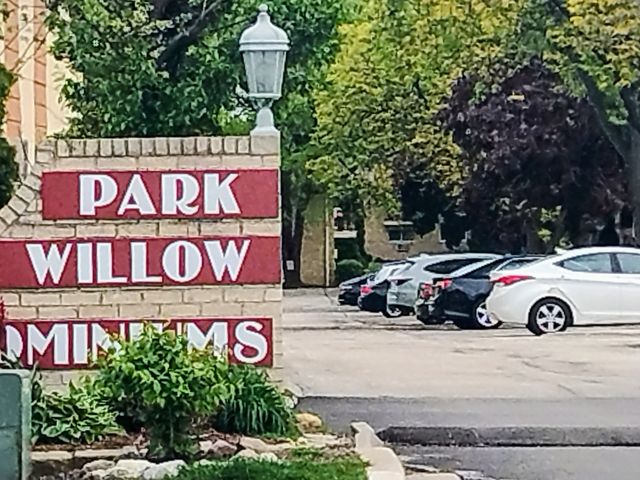
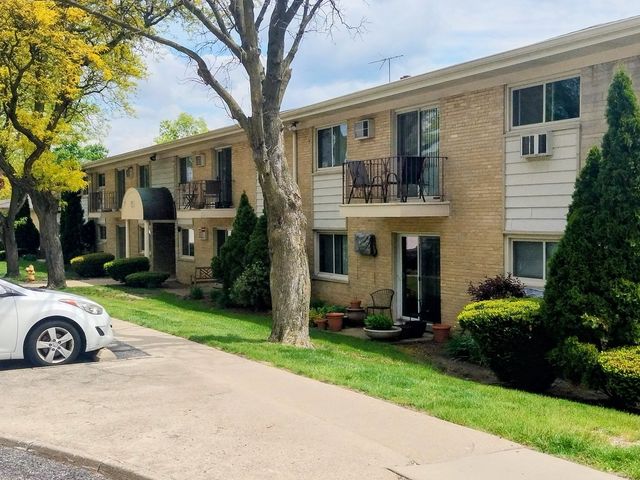
Park Willow · DuPage County
Key Facts
Description
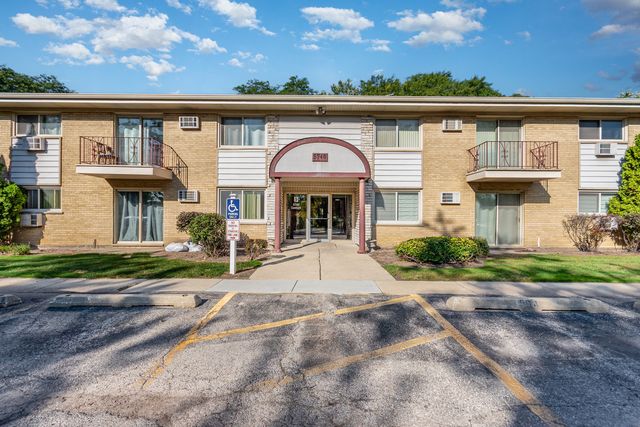
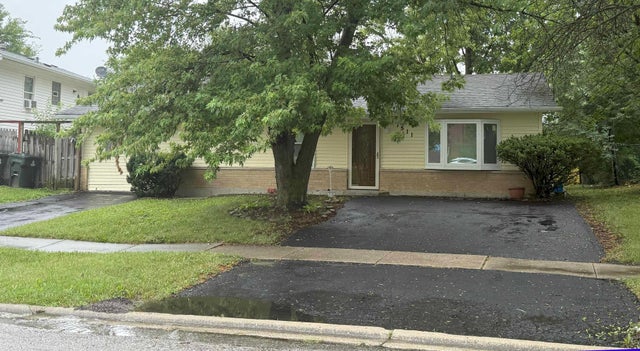
Welcome to 501 Carlysle Drive, Unit 7, a first-floor condo oasis nestled in the charming village of Clarendon Hills. This newly updated one-bedroom, one-bathroom residence offers a harmonious blend of comfort and style, designed to delight the senses and provide the ultimate in convenience and luxury. As you step through the front door, you are greeted by the warm embrace of luxury vinyl wood-look flooring that sweeps throughout the entire space, offering the beauty of hardwood with the durability to match your lifestyle. The open-concept living area is bathed in natural light, creating an inviting atmosphere that beckons you to unwind or entertain with ease. The heart of the home, the kitchen, is a culinary dream with its sleek Quartz countertops and tiled backsplash, lustrous stainless-steel appliances, and a handy dishwasher that promises to make clean-up a breeze. Every detail has been thoughtfully updated, from the chic new interior doors to the elegant trim and baseboards that frame each room with a modern touch. Retreat to the serenity of the bedroom, a tranquil sanctuary where rest and rejuvenation come naturally. The adjacent bathroom is a masterpiece of modern design, featuring a new tub, gleaming tile walls, a contemporary toilet, and a stylish vanity, creating a spa-like experience in the comfort of your own home. Climate control is whisper-quiet with new wall-mounted AC units that also provide heat when needed, ensuring your comfort year-round. Baseboard heating adds an extra layer of warmth during the cooler months, while the convenience of coin laundry and additional basement storage cater to your practical needs. Step outside to your private patio, a perfect spot to savor your morning coffee or dine al fresco while overlooking the beautifully manicured courtyard. This outdoor haven is an extension of your living space, where the sights and sounds of nature provide a peaceful backdrop to your daily life. The one-car garage offers ample space, complemented by extra storage capacity for essentials. Guest parking is also available, ensuring your visitors are always welcome. Located just moments from shopping, dining, and major highways, this condo offers both the tranquility of suburban living and the convenience of urban accessibility. Whether you're commuting to work or exploring the local boutiques, everything you need is within reach. This is more than just a condo; it's a lifestyle. A place where every detail has been curated for your utmost enjoyment. Welcome home to 501 Carlysle Drive, Unit 7 - where luxury, comfort, and convenience converge.
Property Information
Property Type
Residential
Sub-Type
Condominium
Year Built
1966
Stories
2
Living Area
970 sq ft
Lot Dimensions
common
Garage Spaces
1
Parking Spaces
1
Ownership
Condo
Days on Market
168
MLS® Listing#
12543363
Property Features
- Appliances:
- Range, Microwave, Dishwasher, Refrigerator
- Cooling:
- Window Unit(s)
- Heating:
- Baseboard
- Basement:
- None
- Parking:
- Asphalt, Garage Door Opener, Detached, Garage
- Laundry:
- Common Area
- Patio:
- Patio
- Construction:
- Brick
- Foundation:
- Concrete Perimeter
- Roof:
- Asphalt
- Sewer:
- Public Sewer
Rooms
- Bedroom 2
- Bedroom 3
- Bedroom 4
- Dining Room
- Family Room
- Kitchen12X9Main
- Laundry
- Living Room14X15Main
- Master Bedroom11X14Main
Schools
- Elementary:
- Holmes Elementary School
- Middle:
- Westview Hills Middle School
- High:
- Hinsdale Central High School
- District:
- Hinsdale Central High School
HOA & Tax
- HOA:
- $426/Monthly
- Annual Tax:
- $1,649 (2024)
- Parcel #:
- 0914122116
Directions
55th Street to Homes Ave to Chase Drive
Affordability Calculator
$31,980
Estimated monthly payment
$851/mo
Principal $127,920 · Est. interest $178,460 over 30 yrs
Location
- 501 Carlysle Drive 7, Clarendon Hills, IL 60514
Nearby Schools
Holmes Primary School
Elementary · 0.2 mi away
Clarendon Hills Middle School
School · 0.8 mi away
Walker School
Elementary · 0.8 mi away
Hinsdale Central High School
Secondary · 0.9 mi away
Madison School
Elementary · 1.0 mi away
St Isaac Jogues Elementary School
Elementary · 1.2 mi away
Prospect Elementary School
Elementary · 1.2 mi away
Notre Dame School
Elementary · 1.3 mi away
Maercker School
Elementary · 1.3 mi away
Clarendon Hills Middle School
Secondary · 1.4 mi away
Zion Lutheran School
School · 1.4 mi away
Elm School Pto
School · 1.4 mi away
Elm Elementary School
Elementary · 1.4 mi away
Elementary School District Adm
Elementary · 1.4 mi away
Holy Trinity Catholic Parish
School · 1.5 mi away
Westview Hills Middle School
Secondary · 1.5 mi away
Spring Education Group
School · 1.5 mi away
Oak Elementary School
Elementary · 1.5 mi away
Chesterbrook Academy
School · 1.5 mi away
Hinsdale Middle School
Secondary · 1.6 mi away
Commute Calculator
Nearby Homes
Similar Homes Nearby



Moving Cost Estimate
EXIT Agents in Clarendon Hills


Listing Courtesy: Baird & Warner - 8473921855
Last Updated: 2026-01-27