

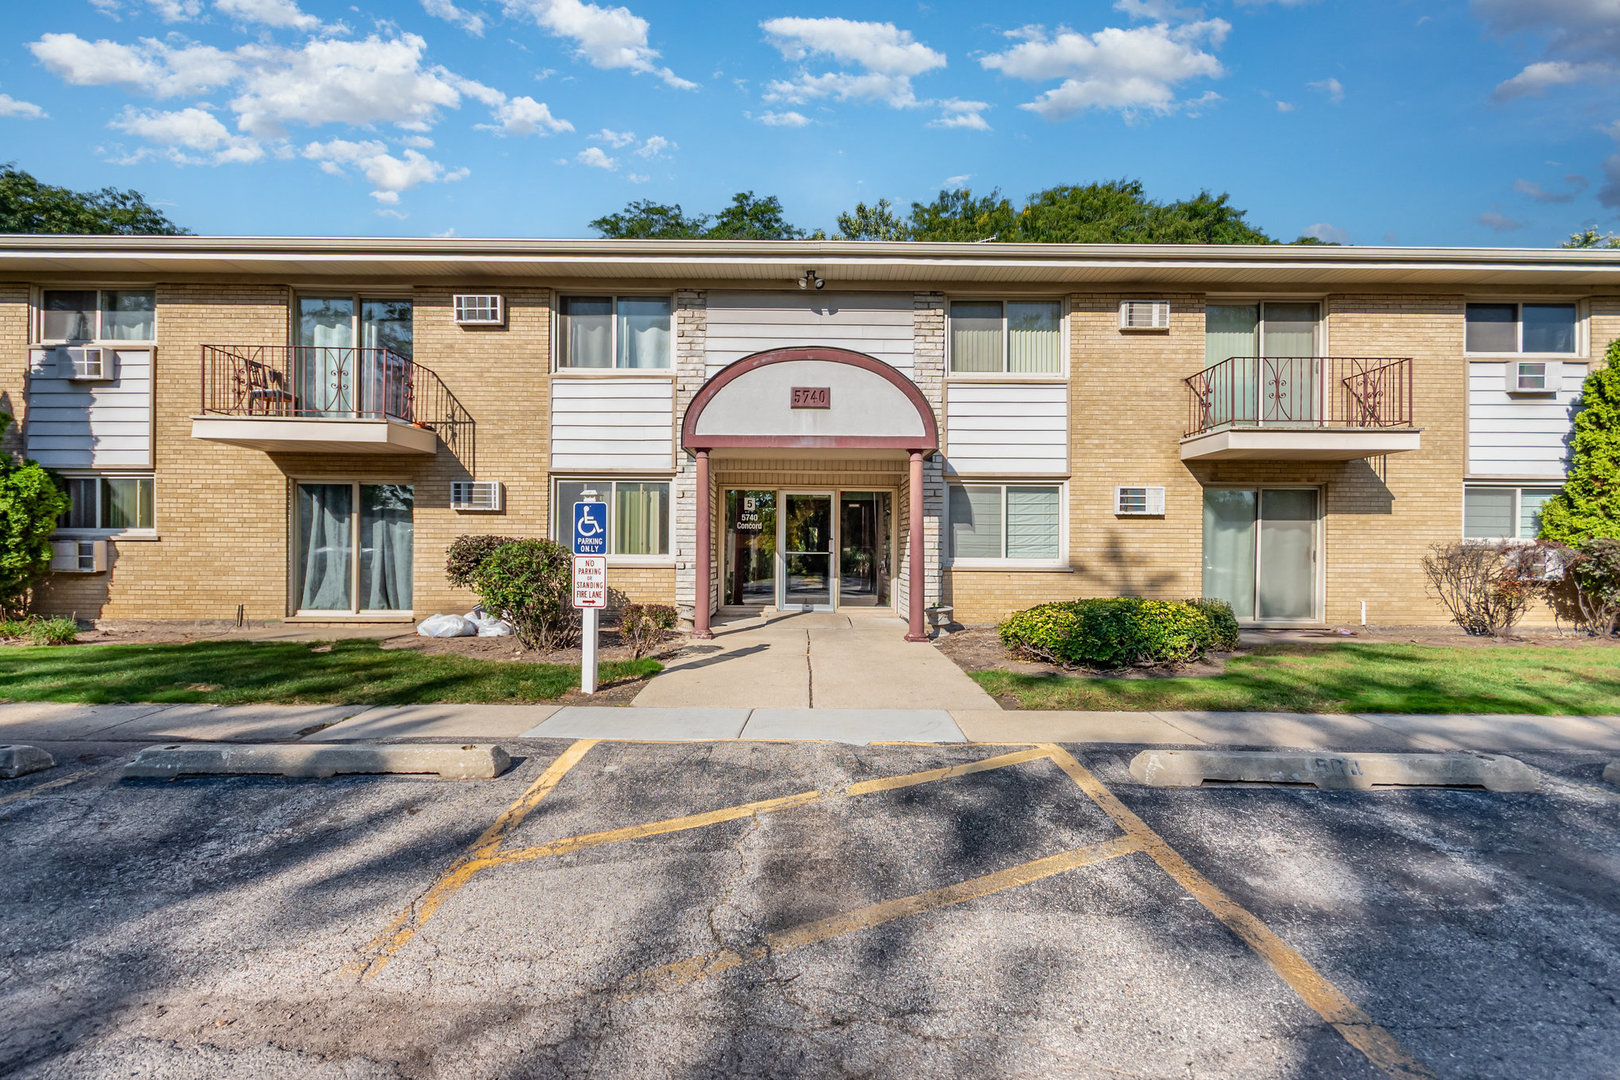
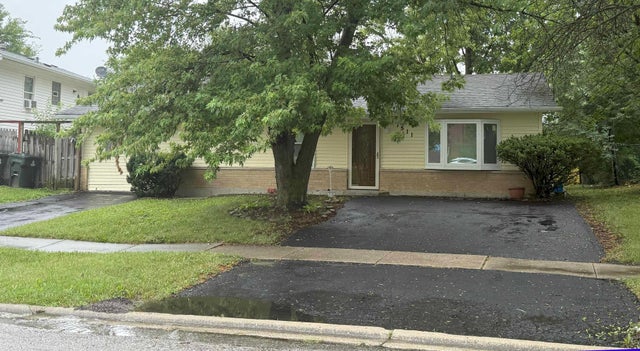
5740 Concord Lane 12, Clarendon Hills, IL 60514
DuPage County
Key Facts
Description
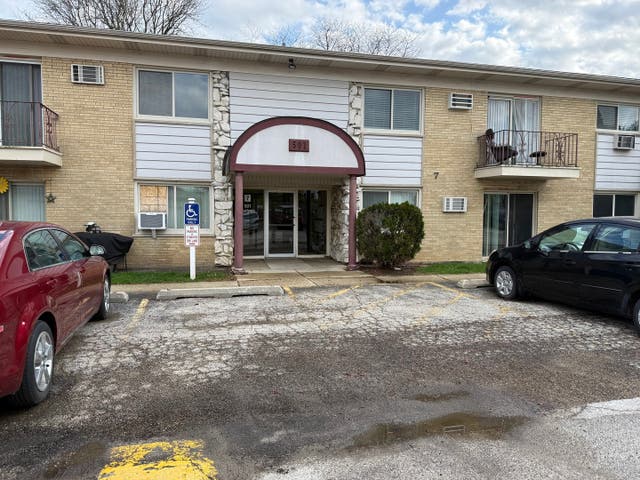
Discover the potential of this 2-bedroom, 1.5-bath condo in sought-after Clarendon Hills, offering a functional layout and comfortable living spaces. With a private balcony, detached garage space, and additional storage in the basement, this home has all the essentials for convenient living. Shared laundry is also available in the basement for tenant use. Enjoy the ease of maintenance-free living in a well-situated building that's ready for your personal touch. A great opportunity for buyers looking to get into a prime location and make it their own!
Property Information
Property Type
Residential
Sub-Type
Condominium
Year Built
1966
Stories
2
Living Area
1,100 sq ft
Lot Dimensions
COMMON
Garage Spaces
1
Parking Spaces
3
Ownership
Condo
Days on Market
29
MLS® Listing#
12604639
Property Features
- Appliances:
- Range, Dishwasher, Refrigerator
- Cooling:
- Wall Unit(s)
- Heating:
- Steam, Baseboard
- Basement:
- None
- Parking:
- Tandem, Detached, Garage
- Construction:
- Brick, Frame
- Sewer:
- Public Sewer
- Water Source:
- Public
Rooms
- Bedroom 212X13Main
- Bedroom 3
- Bedroom 4
- Dining RoomCOMBOMain
- Family Room
- Kitchen12X9Main
- Laundry
- Living Room25X14Main
- Master Bedroom14X14Main
Schools
- Elementary:
- Holmes Elementary School
- Middle:
- Westview Hills Middle School
- High:
- Hinsdale Central High School
- District:
- Hinsdale Central High School
HOA & Tax
- HOA:
- $439/Monthly
- Annual Tax:
- $2,151 (2024)
- Parcel #:
- 0914122087
Directions
CLAREDON HILLS RD TO 58TH TO HOLMES M TO CHASE E TO CONCORD
Affordability Calculator
$32,000
Estimated monthly payment
$852/mo
Principal $128,000 · Est. interest $178,571 over 30 yrs
Neighborhood Market Statistics
How this home compares to active listings in Clarendon Hills, IL
- $365,789
- Median Listing Price
- 31
- Median Days on Market
- 1,600
- Median Sq Ft
- $211
- Median Price / Sq Ft
- 269
- Active Listings
- This home’s price is 56% below the area median.
- Its price per sq ft is 31% below the area median.
Market statistics compiled from active EXIT Realty® and MLS listings in Clarendon Hills, IL.
Location
- 5740 Concord Lane 12, Clarendon Hills, IL 60514
Nearby Schools
Holmes Primary School
Elementary · 0.2 mi away
Clarendon Hills Middle School
School · 0.7 mi away
Walker School
Elementary · 0.7 mi away
Hinsdale Central High School
Secondary · 0.9 mi away
Madison School
Elementary · 1.0 mi away
St Isaac Jogues Elementary School
Elementary · 1.2 mi away
Prospect Elementary School
Elementary · 1.2 mi away
Notre Dame School
Elementary · 1.2 mi away
Maercker School
Elementary · 1.3 mi away
Clarendon Hills Middle School
Secondary · 1.3 mi away
Zion Lutheran School
School · 1.4 mi away
Elm School Pto
School · 1.4 mi away
Elm Elementary School
Elementary · 1.4 mi away
Elementary School District Adm
Elementary · 1.4 mi away
Holy Trinity Catholic Parish
School · 1.5 mi away
Westview Hills Middle School
Secondary · 1.5 mi away
Oak Elementary School
Elementary · 1.5 mi away
Spring Education Group
School · 1.5 mi away
Chesterbrook Academy
School · 1.5 mi away
Hinsdale Middle School
Secondary · 1.5 mi away
Commute Calculator
Nearby Homes
Similar Homes Nearby



Moving Cost Estimate
EXIT Agents in Clarendon Hills


Listing Courtesy: O'Neil Property Group, LLC - 6304258815
Last Updated: 2026-03-30