

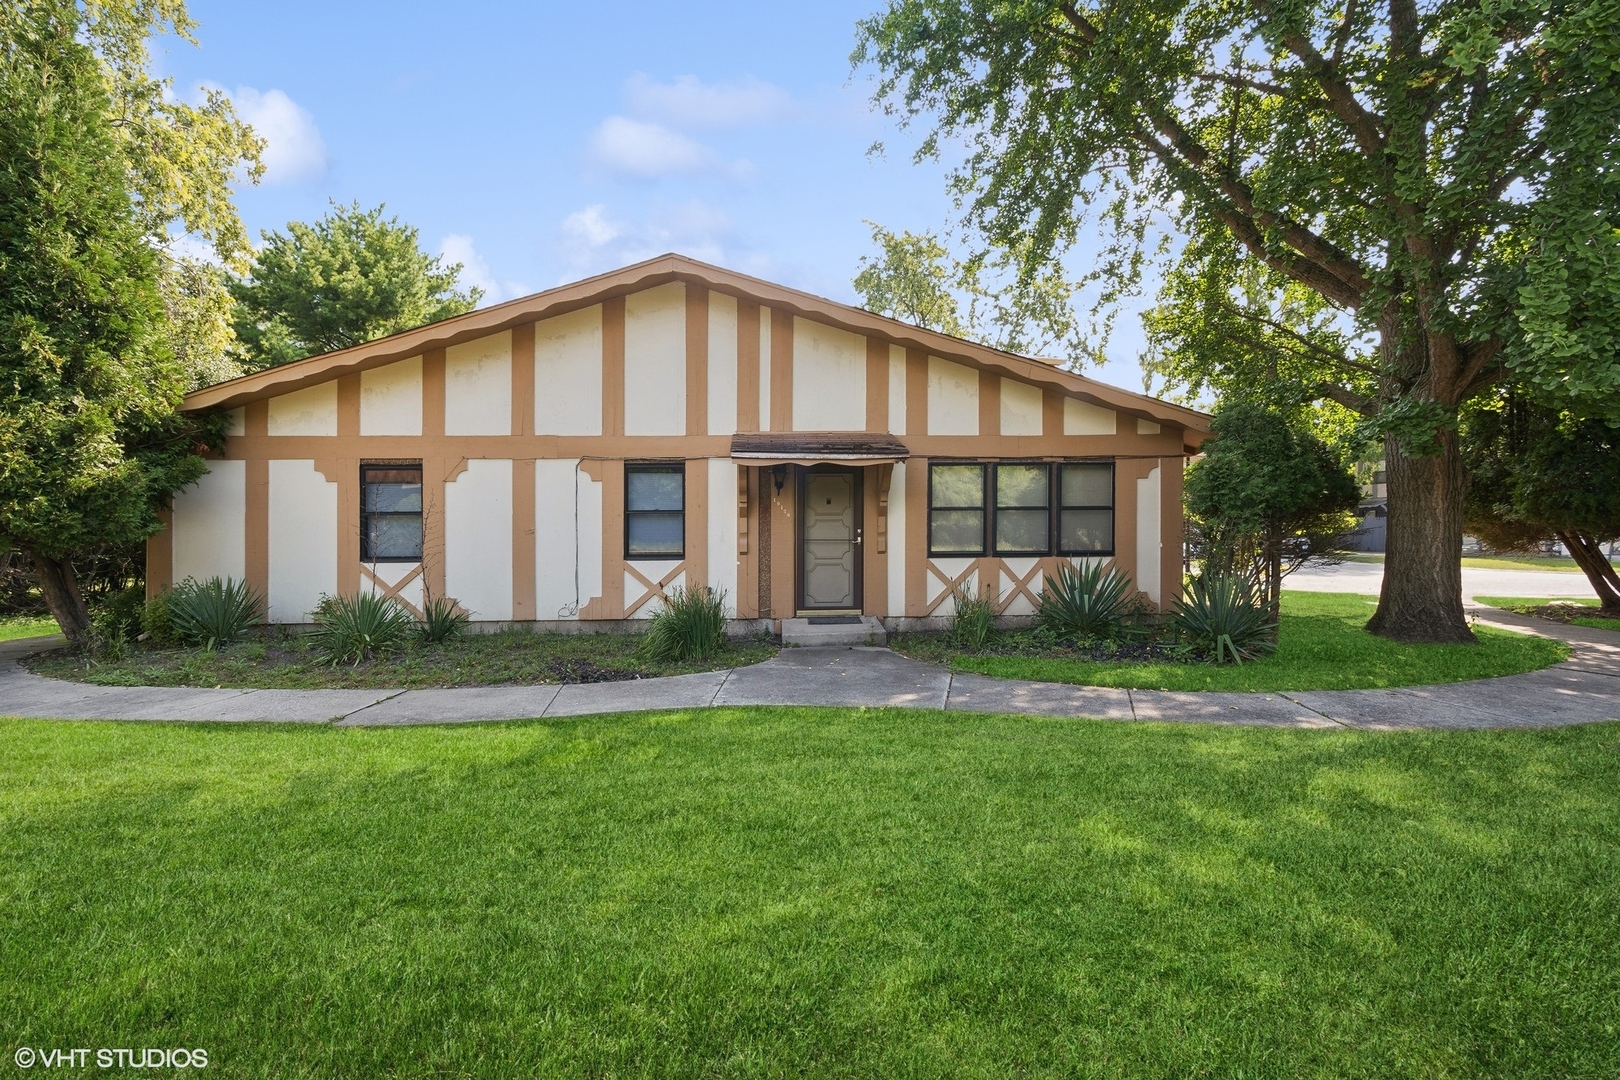
19128 S Pine Drive 19128, Country Club Hills, IL 60478
Cook County
Key Facts
Description
Look no further! No stairs! Adorable, rarely found, ranch condo is awaiting its new owners! End unit with a park-like setting in the front, facing mature trees. Features include: Fresh paint; Newer flooring in the living room, kitchen, hallway; New oven/range, refrigerator and dishwasher; New window treatments. High end patio door off the dining room. Stackable washer/dryer in the utility room. Attached garage. This is an estate sale and being sold "as is", however the property has passed the Country Club Hills inspection requirements. This home is move-in ready! Don't wait, call for your appointment today! NOTE: No rentals per Country Club Hills ordinance. ALS0: HOA is is no longer self-managed and has an outside management company.
Property Information
Property Type
Residential
Sub-Type
Condominium
Year Built
1973
Stories
1
Living Area
1,058 sq ft
Lot Dimensions
Common
Garage Spaces
1
Parking Spaces
1
Ownership
Condo
Days on Market
6
MLS® Listing#
12655834
Property Features
- Appliances:
- Range, Dishwasher, Refrigerator, Washer, Dryer
- Cooling:
- Ceiling Fan(s), Central Air
- Heating:
- Natural Gas, Forced Air
- Basement:
- None
- Parking:
- Garage Door Opener, Attached, Garage
- Laundry:
- In Unit
- Construction:
- Frame
- Foundation:
- Concrete Perimeter
- Roof:
- Asphalt
- Sewer:
- Public Sewer
Rooms
- 5X10Main
- Bedroom 29X14Main
- Bedroom 39X10Main
- Bedroom 4
- Dining Room9X10Main
- Family Room
- Kitchen9X9Main
- Laundry
- Living Room13X19Main
- Master Bedroom10X14Main
HOA & Tax
- HOA:
- $225/Monthly
- Annual Tax:
- $2,067 (2024)
- Parcel #:
- 31102000891104
Directions
Flossmoor Road to Cypress. South on Cypress to 192nd Street, turn right to Pine Drive and turn right on Pine Drive.
Affordability Calculator
$25,600
Estimated monthly payment
$681/mo
Principal $102,400 · Est. interest $142,857 over 30 yrs
Neighborhood Market Statistics
How this home compares to active listings in Country Club Hills, IL
- $365,789
- Median Listing Price
- 31
- Median Days on Market
- 1,600
- Median Sq Ft
- $211
- Median Price / Sq Ft
- 269
- Active Listings
- This home’s price is 65% below the area median.
- Its price per sq ft is 43% below the area median.
Market statistics compiled from active EXIT Realty® and MLS listings in Country Club Hills, IL.
Location
- 19128 S Pine Drive 19128, Country Club Hills, IL 60478
Nearby Schools
Flossmoor Hills Elementary School
Elementary · 0.7 mi away
Southwood Middle School
Secondary · 0.8 mi away
Country Club Hills School District 160
School · 0.9 mi away
Country Club Hills
School · 1.0 mi away
Homewood-Flossmoor High School
Secondary · 1.4 mi away
Zenon J Sykuta Elementary School
Elementary · 1.4 mi away
Rich Township High School
Secondary · 1.5 mi away
Little Hearts Learning Academy
School · 1.5 mi away
Rich Central Campus High School
Secondary · 1.5 mi away
Parker Junior High School
Secondary · 1.7 mi away
Flossmoor School
School · 1.7 mi away
Chateaux School
Elementary · 1.7 mi away
Meadowview School
Elementary · 1.7 mi away
Infant Jesus of Prague School
School · 1.8 mi away
Heather Hill Elementary School
Elementary · 1.9 mi away
Martsci School
School · 1.9 mi away
Rich Township High School District
Secondary · 1.9 mi away
Woodgate Elementary School
Elementary · 2.0 mi away
Arcadia Elementary School
Elementary · 2.0 mi away
Mae Jemison School
Elementary · 2.1 mi away
Commute Calculator
Nearby Homes


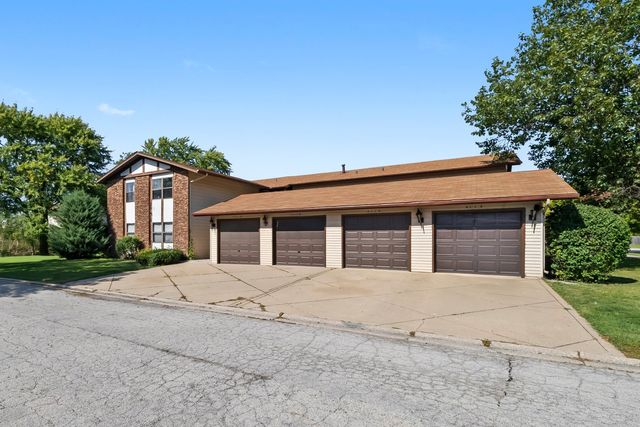
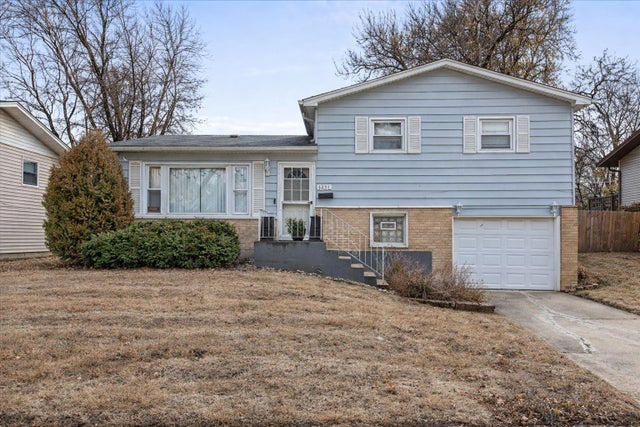

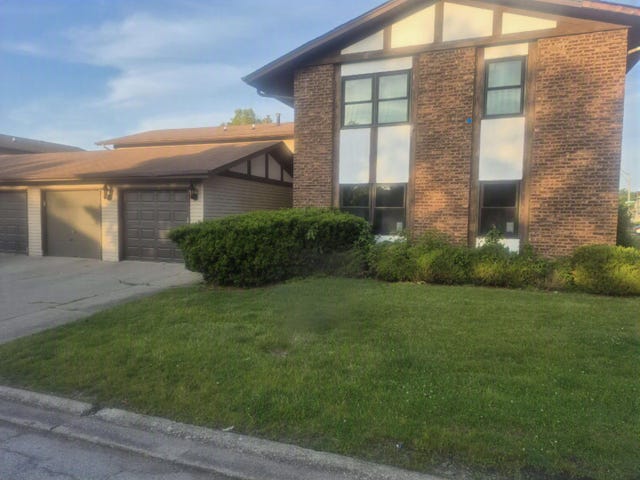
Similar Homes Nearby

Moving Cost Estimate
EXIT Agents in Country Club Hills


Listing Courtesy: Coldwell Banker Realty - 7084604900
Last Updated: 2026-05-29