

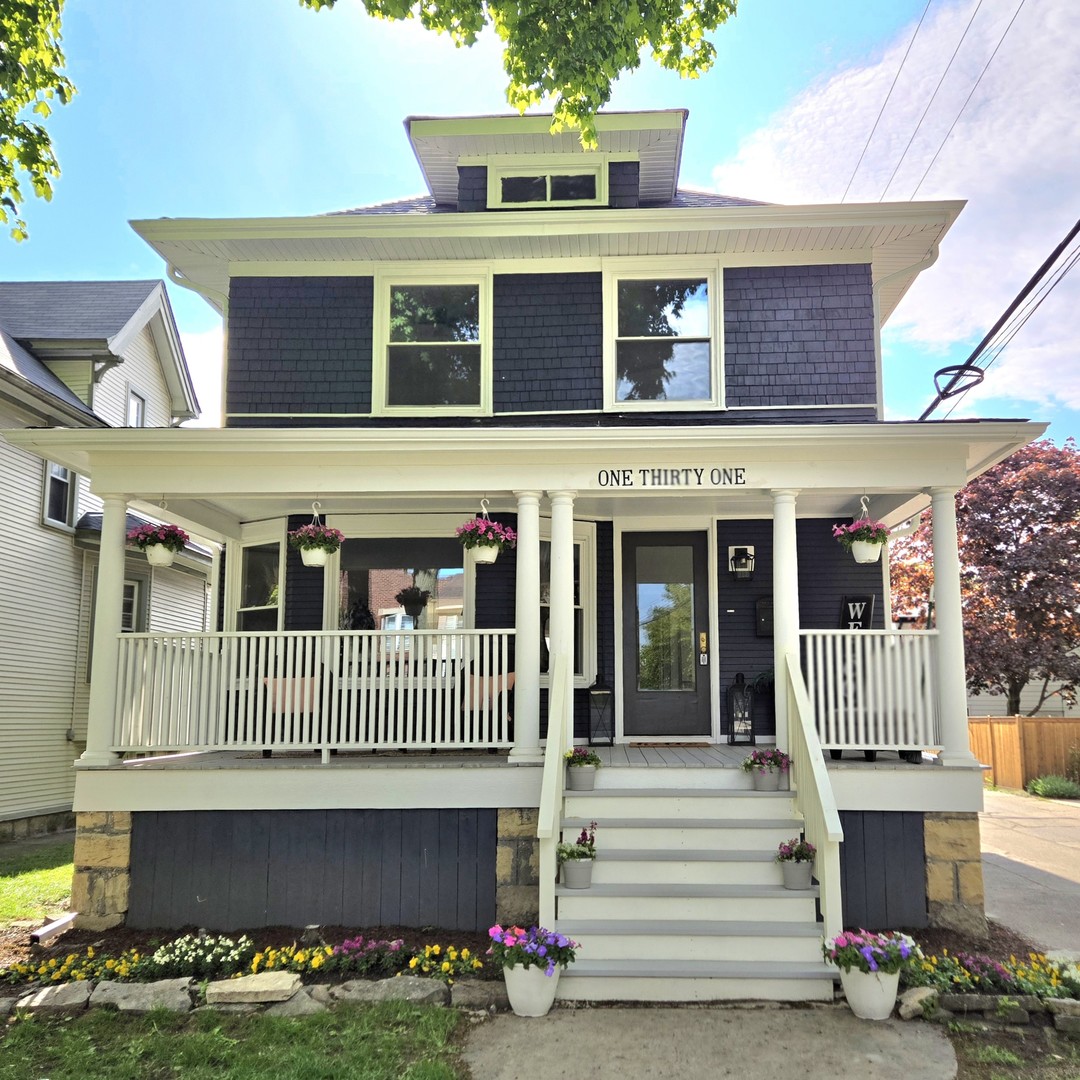
131 N Taylor Avenue, Oak Park, IL 60302
Cook County
Key Facts
Description
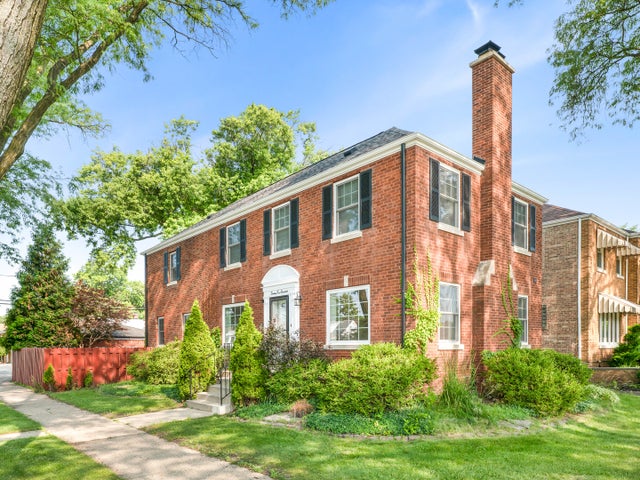
Discover this beautifully renovated 5-bedroom, 3-bath traditional American Foursquare home located in Oak Park's nationally recognized Ridgeland/Oak Park Historic District and within the highly sought-after William Beye School District. Thoughtfully transformed for modern living, the home blends restored exterior charm with today's high-end finishes and updated systems throughout. The original exterior wood siding has been carefully restored to its historical character, preserving the home's timeless appeal. The main level features a stunning new chef's kitchen with stainless steel appliances, quartz countertops, custom cabinetry, farmhouse sink, pot filler, and designer touches. A versatile main-floor bedroom and full bath offer ideal space for guests or a home office. The second level includes three spacious bedrooms with a shared bath, along with a primary suite showcasing a wet room sanctuary bath and walk-in closet. The finished lower level provides flexible living space perfect for a playroom, gym, or additional lounge area, plus a dedicated laundry room. Enjoy true peace of mind with extensive upgrades throughout the home, including a brand-new roof and gutters, energy-efficient windows, a dual-zone HVAC system, upgraded 200-amp electrical panel with all-new wiring, completely updated plumbing with a new copper water service line, and a high-efficiency tankless water heater. Conveniently located off Lake St only a few steps from Stevenson Park, Ridgeland Green Line L, One Lake Brewing Company, gymnastics center, Ridgeland Commons Aquatic Center and Ice Rink, Oak Park & River Forest High School, Pete's Fresh Market, and minutes from Downtown Oak Park. Don't miss this rare chance to own a true turn-key home where timeless historic charm is seamlessly blended with modern luxury!
Property Information
Property Type
Residential
Sub-Type
Single Family Residence
Style
American 4-Sq.
Year Built
1907
Living Area
2,593 sq ft
Lot Dimensions
4420
Garage Spaces
2
Parking Spaces
2
Ownership
Fee Simple
Days on Market
49
MLS® Listing#
12662583
Property Features
- Cooling:
- Central Air, Zoned
- Heating:
- Natural Gas, Forced Air, Zoned
- Basement:
- Partially Finished, Full
- Parking:
- Detached, Garage
- Construction:
- Cedar, Wood Siding
- Sewer:
- Public Sewer
- Water Source:
- Public
Rooms
- Bedroom 213X9Second
- Bedroom 312X12Second
- Bedroom 410X8Second
- Bedroom 510X9Main
- Dining Room16X12Main
- Family Room26X19Basement
- Kitchen15X14Main
- Laundry8X8Basement
- Living Room15X12Main
- Master Bedroom14X13Second
Schools
- Elementary:
- William Beye Elementary School
- Middle:
- Percy Julian Middle School
- High:
- Oak Park & River Forest High Sch
- District:
- Oak Park & River Forest High Sch
HOA & Tax
- Annual Tax:
- $11,747 (2023)
- Parcel #:
- 16081210470000
Directions
From Ridgeland Ave Eastbound on Lake St Northbound on Taylor Ave
Affordability Calculator
$194,000
Estimated monthly payment
$5,163/mo
Principal $776,000 · Est. interest $1,082,589 over 30 yrs
Neighborhood Market Statistics
How this home compares to active listings in Oak Park, IL
- $341,811
- Median Listing Price
- 31
- Median Days on Market
- 1,638
- Median Sq Ft
- $209
- Median Price / Sq Ft
- 1,241
- Active Listings
- This home’s price is 184% above the area median.
- Its price per sq ft is 79% above the area median.
Market statistics compiled from active EXIT Realty® and MLS listings in Oak Park, IL.
Location
- 131 N Taylor Avenue, Oak Park, IL 60302
Walk Score
Nearby Schools
William Beye Elementary School
Elementary · 0.3 mi away
ABC Toon Town II Educational Center
School · 0.4 mi away
Little Leaders of Tomorrow
School · 0.4 mi away
King's Kidz Academy
School · 0.4 mi away
Intercultural Montessori Language School
Elementary · 0.5 mi away
St. Catherine St. Lucy School
School · 0.5 mi away
Oak Pk & Riv Forest High School Dist
Secondary · 0.5 mi away
Percy Julian Middle School
Secondary · 0.6 mi away
Douglass Academy High School
Secondary · 0.6 mi away
Little Folks Cottage Nursery
School · 0.6 mi away
Chicago Public Schools
School · 0.6 mi away
The Field School
School · 0.6 mi away
Hope for Youth Headstart
School · 0.6 mi away
Ellington Elementary School
Elementary · 0.7 mi away
St Paul Lutheran School
School · 0.7 mi away
Fenwick High School
Secondary · 0.7 mi away
Whittier Elementary School
Elementary · 0.7 mi away
Catalyst Circle Rock
School · 0.8 mi away
Austin Community Academy High School
Secondary · 0.8 mi away
St Edmund School
School · 0.8 mi away
Commute Calculator
Nearby Homes
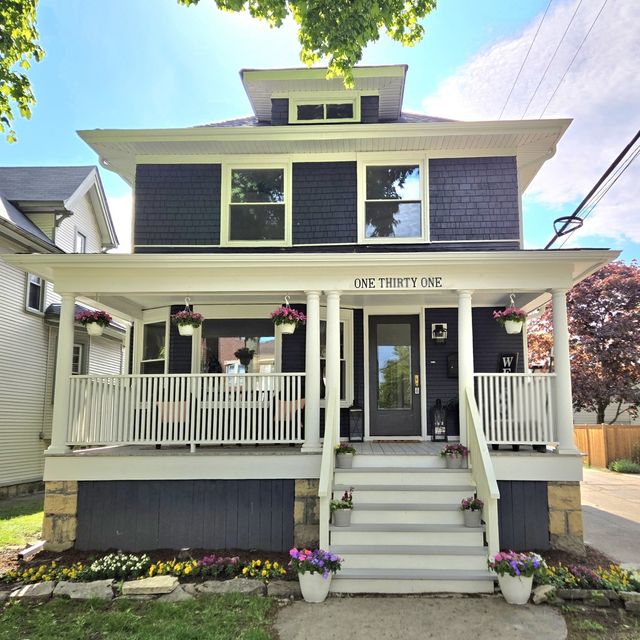





Similar Homes Nearby
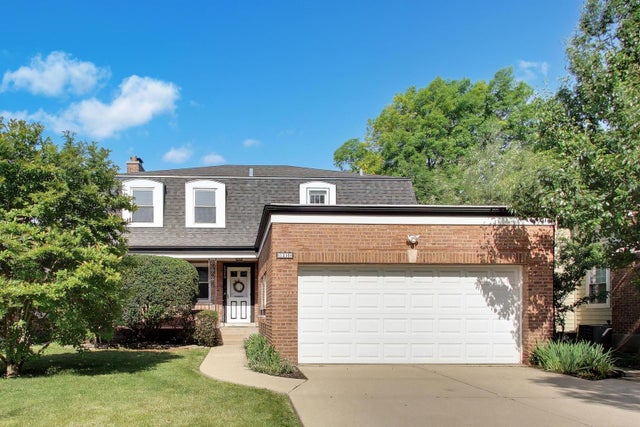


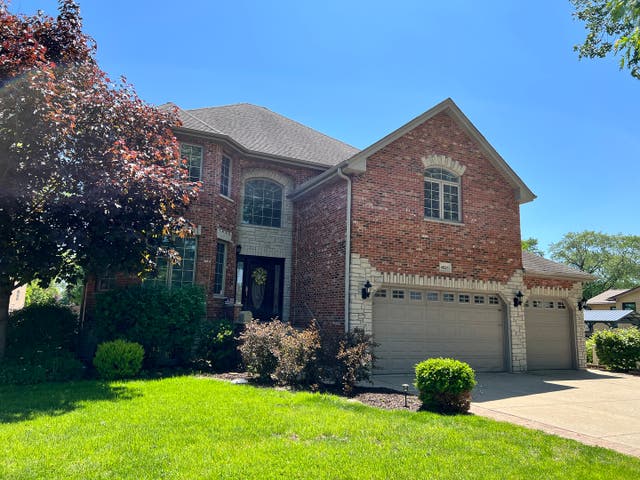
Moving Cost Estimate
EXIT Agents in Oak Park


Listing Courtesy: HomeSmart Connect LLC - 8474955000
Last Updated: 2026-05-29