

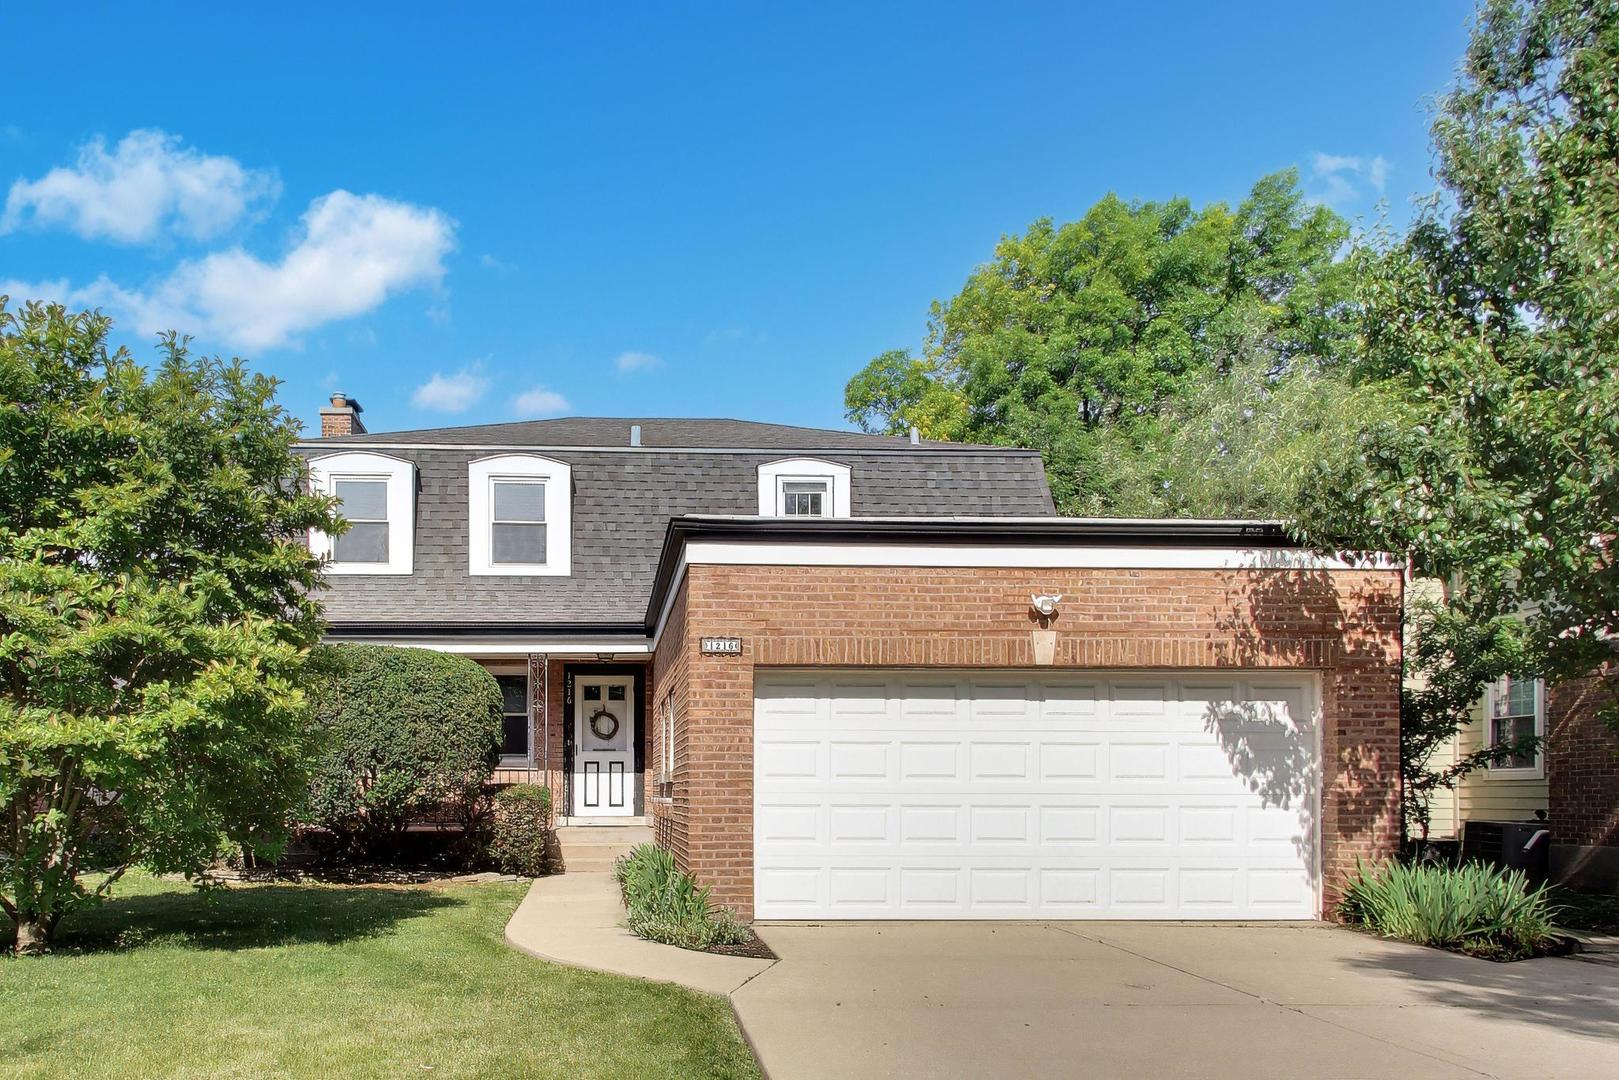
1216 S Lincoln Avenue, Park Ridge, IL 60068
Cook County
Key Facts
Description
Love reigned in this beautiful brick 4 bedroom 2 1/2 bath home for the family who lived in the heart of Park Ridge for over 50 years. They made holiday feasts in the welcoming eat-in kitchen that has solid oak cabinetry and floors. A dozen or more people gathered in the dining room to celebrate. The dining room's sliding glass doors allowed the festivities to spill onto the backyard's paver patio which is graced by the family's cherished yellow magnolia tree. Gather around the adjacent living room's woodburning fireplace and broad window seat. The main floor also offers a sweet bedroom and full bathroom. Admire the wonderful wooden replacement windows throughout this home as well as its airy ceilings and lovely moldings. As you climb the oak stairs, notice the door on the landing which leads to the undeveloped area above the attached garage. Imagine the possibilities for that space. The spacious primary bedroom easily accommodates a king size bed and has two closets. The next sunny bedroom also boasts two closets and wide windowsills to display your beloved collections. The final bedroom is darling and bright. Pass the hallway linen closet to enjoy the full bath's relaxing soaking tub, separate shower and clever vanity table. Access the attic for plentiful storage. In the basement, discover a custom-built gas fireplace in the spacious rec room. Marvel at the super storage options throughout. The lower level's half bath will come in handy when you entertain. Walk to neighboring schools, shops, the blue line, Metra and explore the nearby forest preserve. Perch on the porch to greet your neighbors. Welcome home! Estate sale: sold As Is.
Property Information
Property Type
Residential
Sub-Type
Single Family Residence
Year Built
1949
Living Area
2,342 sq ft
Lot Size
0.15 acres
Lot Dimensions
50 X 131.8
Garage Spaces
2
Parking Spaces
2
Ownership
Fee Simple
Days on Market
14
MLS® Listing#
12666781
Property Features
- Appliances:
- Range, Microwave, Dishwasher, Refrigerator, Washer, Dryer, Disposal
- Cooling:
- Ceiling Fan(s), Central Air
- Heating:
- Natural Gas, Forced Air
- Flooring:
- Carpet, Wood
- Fireplace:
- Living Room
- Basement:
- Finished, Full
- Parking:
- Concrete, Garage Door Opener, Attached, Garage
- Patio:
- Patio
- Construction:
- Brick
- Roof:
- Asphalt
- Windows:
- Screens
- Community:
- Park, Pool, Tennis Court(s), Curbs, Sidewalks, Street Lights
- Sewer:
- Public Sewer
- Water Source:
- Public
Rooms
- 29X26Basement
- 10X6Main
- Bedroom 216X13Second
- Bedroom 313X13Second
- Bedroom 49X13Main
- Dining Room13X13Main
- Family Room
- Kitchen13X10Main
- Laundry
- Living Room22X13Main
- Master Bedroom19X13Second
Schools
- Elementary:
- George Washington Elementary Sch
- Middle:
- Lincoln Middle School
- High:
- Maine South High School
- District:
- Maine South High School
HOA & Tax
- Annual Tax:
- $10,929 (2024)
- Parcel #:
- 12021020200000
Directions
Devon east or west to Lincoln Avenue. South on Lincoln to 1216.
Affordability Calculator
$135,800
Estimated monthly payment
$3,614/mo
Principal $543,200 · Est. interest $757,812 over 30 yrs
Neighborhood Market Statistics
How this home compares to active listings in Park Ridge, IL
- $354,943
- Median Listing Price
- 32
- Median Days on Market
- 1,700
- Median Sq Ft
- $213
- Median Price / Sq Ft
- 1,103
- Active Listings
- This home’s price is 91% above the area median.
- Its price per sq ft is 36% above the area median.
Market statistics compiled from active EXIT Realty® and MLS listings in Park Ridge, IL.
Location
- 1216 S Lincoln Avenue, Park Ridge, IL 60068
Nearby Schools
Mary, SEAT of Wisdom School
School · 0.4 mi away
Sugar Plum Tree Preschool
School · 0.5 mi away
Theodore Roosevelt Elementary School
Elementary · 0.5 mi away
Maine Township High School District 207
Secondary · 0.5 mi away
Maine South High School
Secondary · 0.6 mi away
Park Ridge Public Schools
School · 0.7 mi away
Lincoln Middle School
Secondary · 0.8 mi away
District 64 Park Ridge-Niles
School · 1.1 mi away
Board of Education
Secondary · 1.1 mi away
Brickton Montessori School
Secondary · 1.1 mi away
St. Paul of the Cross School
Elementary · 1.3 mi away
Chicago Maritime School
Secondary · 1.3 mi away
St Paul Lutheran School
School · 1.3 mi away
Concept Schools
Elementary · 1.4 mi away
St. Andrews Lutheran School
School · 1.4 mi away
George B. Carpenter Elementary School
Elementary · 1.4 mi away
Rosemont Elementary School
Elementary · 1.4 mi away
Resurrection High School
Secondary · 1.5 mi away
Pennoyer School District 79
Elementary · 1.5 mi away
Edison Park Elementary School
Elementary · 1.5 mi away
Commute Calculator
Nearby Homes

Similar Homes Nearby




Moving Cost Estimate
EXIT Agents in Park Ridge


Listing Courtesy: @properties Christie's International Real Estate - 8476925522
Last Updated: 2026-06-23