

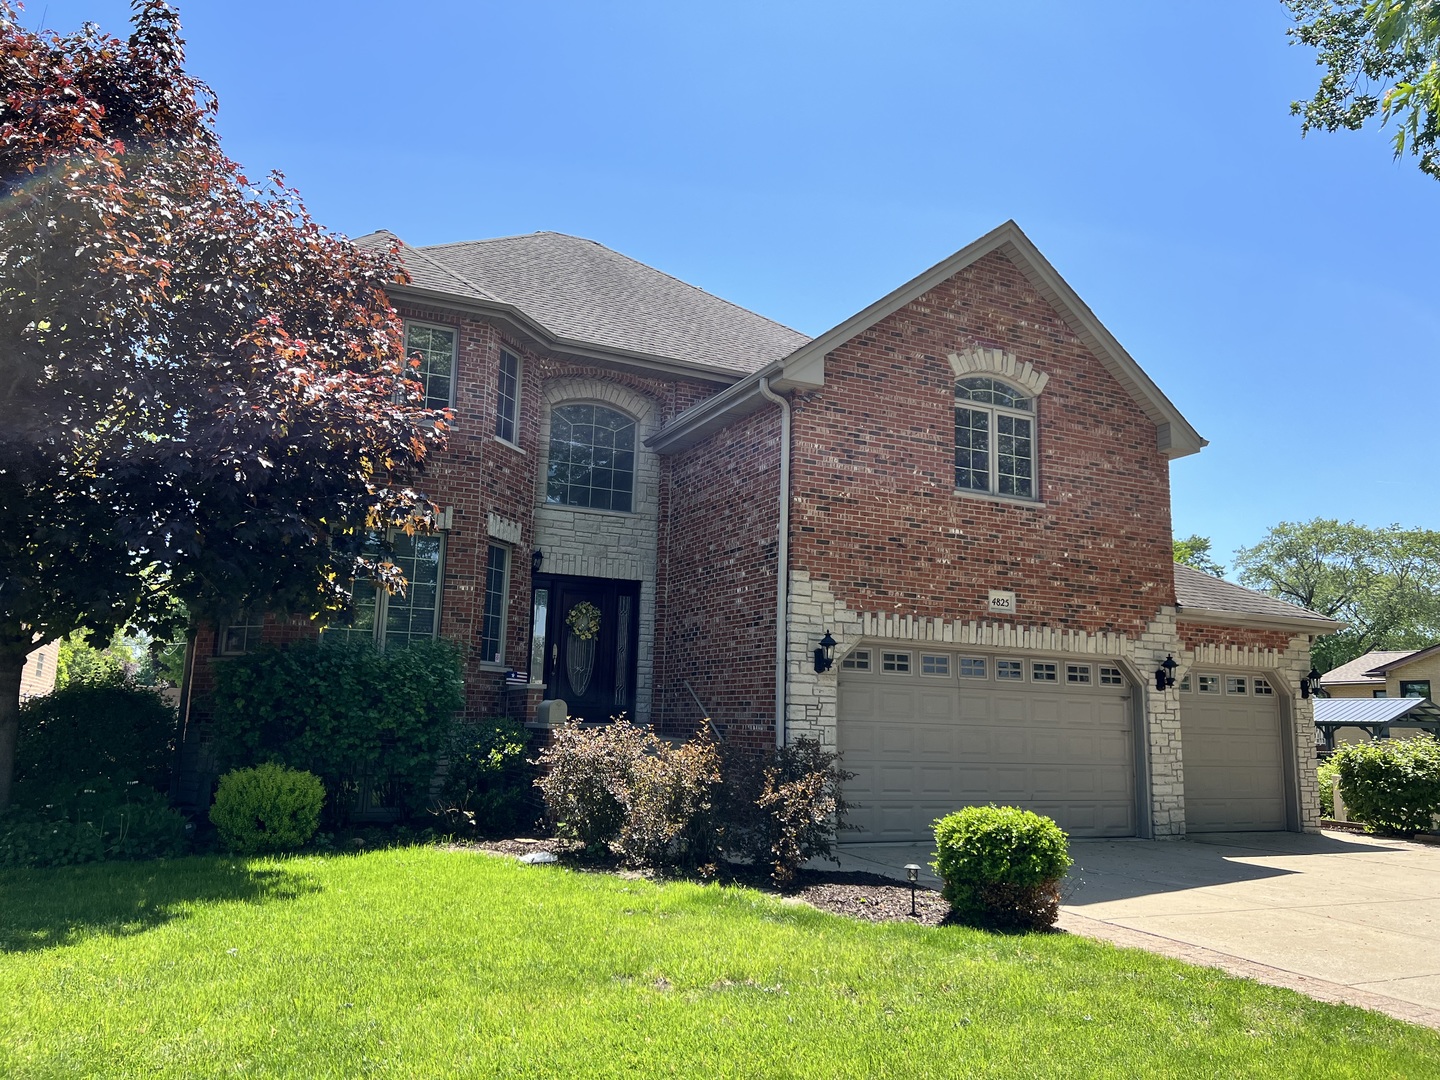
4825 W 92nd Street, Oak Lawn, IL 60453
Cook County
Key Facts
Description
This Stunning Home features 5 Bedrooms and 2 1/2 Bathrooms Along with a Variety of High-End Finishes and Amenities! Large Eat-In Kitchen Includes Custom Cabinets, Granite Countertops, Stainless Steel Appliances, Large Kitchen Island, Large Pantry/Closet, Hardwood Floors, and Slider Doors that Lead to Fabulous Outdoor Living Space! Living Room Features Beautiful Stone Fireplace (Gas with Ceramic Logs), Tray Ceiling, and Custom Blinds in Bay Window. Main Bedroom Has En-Suite Bathroom with Separate Walk-In Shower, Double Vanity, Soaking Tub and Fabulous Huge Walk-In Custom Closet. Lots and Lots of Closet Space Throughout House! Upstairs Hallway Bathroom Also has Double Vanity. Features Throughout Entire Home Include Hardwood Floors, Updated Lighting Fixtures, and Can Lights. Full Basement with 10' Ceilings, Egress and Additional Windows for Plenty of Natural Light, and Roughed in Plumbing for Additional Bathroom. Additional Features Include 3 1/2 car garage, 2 Furnaces, 2 AC Condensers, Upstairs Laundry. Outdoor Living Space Features 6' Vinyl Fence, Enclosed Patio, Vinyl Outdoor Deck, Koi Pond, and Pool! Welcome Home! Call Today for Your Private Showing!
Property Information
Property Type
Residential
Sub-Type
Single Family Residence
Style
Contemporary
Year Built
2008
Living Area
3,037 sq ft
Lot Dimensions
63X128
Garage Spaces
3
Parking Spaces
3
Ownership
Fee Simple
Days on Market
18
MLS® Listing#
12653731
Property Features
- Interior:
- Walk-In Closet(s), Entrance Foyer, Vaulted Ceiling(s), Coffered Ceiling(s), Granite Counters, Pantry
- Exterior:
- Balcony
- Appliances:
- Range, Microwave, Dishwasher, Refrigerator, Stainless Steel Appliance(s)
- Cooling:
- Ceiling Fan(s), Central Air
- Heating:
- Natural Gas
- Flooring:
- Hardwood
- Fireplace:
- Family Room, Gas Log, Gas Starter
- Basement:
- Sump Pump, Unfinished, Full
- Pool:
- Above Ground
- Parking:
- Concrete, Garage Door Opener, Garage, Attached
- Laundry:
- Upper Level, Gas Dryer Hookup, Electric Dryer Hookup, Sink
- Patio:
- Porch, Deck, Screened
- Fencing:
- Fenced
- Lot Features:
- Landscaped
- Construction:
- Brick
- Foundation:
- Concrete Perimeter
- Roof:
- Asphalt
- Windows:
- Screens, Drapes, Bay Window(s), Blinds
- Security:
- Security System
- Community:
- Curbs, Sidewalks, Street Lights
- Utilities:
- Cable Available
- Sewer:
- Public Sewer
Rooms
- 11X8Main
- 6X8Second
- 6X11Second
- 14X18Main
- Bedroom 212X16Second
- Bedroom 311X15Second
- Bedroom 413X13Second
- Bedroom 511X12Second
- Dining RoomCOMBOMain
- Family Room18X15Main
- Kitchen21X14Main
- Laundry5X10Second
- Living Room24X11Main
- Loft9X15Second
- Master Bedroom18X14Second
HOA & Tax
- Annual Tax:
- $12,855 (2023)
- Parcel #:
- 24044100300000
Directions
CICERO TO 92ND WEST TO PROPERTY
Affordability Calculator
$138,000
Estimated monthly payment
$3,672/mo
Principal $552,000 · Est. interest $770,089 over 30 yrs
Neighborhood Market Statistics
How this home compares to active listings in Oak Lawn, IL
- $318,321
- Median Listing Price
- 27
- Median Days on Market
- 1,375
- Median Sq Ft
- $215
- Median Price / Sq Ft
- 295
- Active Listings
- This home’s price is 117% above the area median.
- Its price per sq ft is 6% above the area median.
Market statistics compiled from active EXIT Realty® and MLS listings in Oak Lawn, IL.
Location
- 4825 W 92nd Street, Oak Lawn, IL 60453
Nearby Schools
St Paul Lutheran School
School · 0.3 mi away
Penny Lane Schools
School · 0.4 mi away
J Covington Elementary School
Elementary · 0.5 mi away
Joseph Academy
School · 0.5 mi away
Parkland Preparatory Academy
School · 0.6 mi away
Trinity Lutheran Preschool
School · 0.7 mi away
Hometown Elementary School
Elementary · 0.7 mi away
Jordan Baptist School
School · 0.7 mi away
P R I D E School
School · 0.8 mi away
Oak Lawn-Hometown School District 123
School · 0.8 mi away
Sward Elementary School
Elementary · 0.8 mi away
St Gerald School
School · 0.9 mi away
St Germaine School
Elementary · 1.0 mi away
J M Hannum Elementary School
Elementary · 1.1 mi away
Chicago Public Schools
Elementary · 1.2 mi away
Richard E Byrd Elementary School
Elementary · 1.2 mi away
Oak Lawn High School
Secondary · 1.3 mi away
Luther Burbank Elementary School
Elementary · 1.4 mi away
Harnew Elementary School
Elementary · 1.5 mi away
Brother Rice High School
Secondary · 1.5 mi away
Commute Calculator
Nearby Homes



Similar Homes Nearby



Moving Cost Estimate
EXIT Agents in Oak Lawn


Listing Courtesy: Keller Williams Preferred Rlty - 7087981111
Last Updated: 2026-06-26