

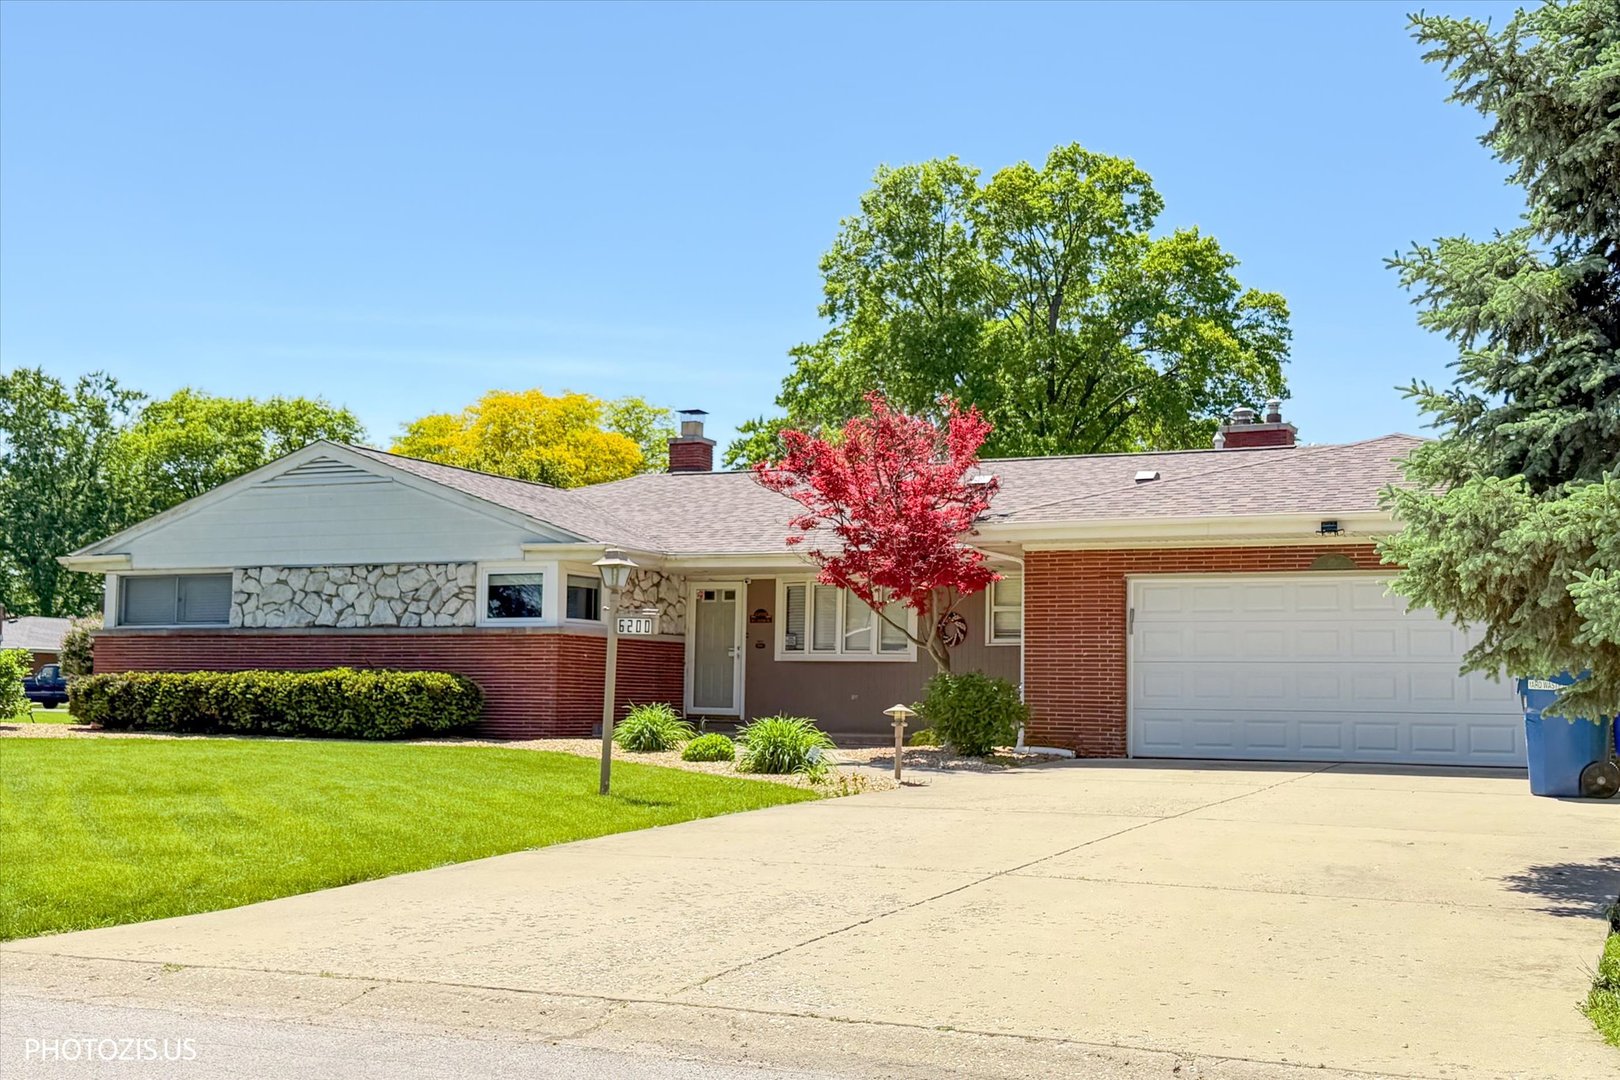
6200 W 128th Street, Palos Heights, IL 60463
Palos Gardens · Cook County
Key Facts
Description
Welcome to this beautifully updated and exceptionally maintained ranch home in the heart of highly desirable Palos Heights, proudly owned and lovingly cared for by the same owner for the past 25 years! This rare corner property offers incredible privacy with no close neighbors on multiple sides, creating a peaceful and spacious setting that is hard to find. Featuring 3 spacious bedrooms, 2 full bathrooms, and a dedicated office space that can easily function as a 4th bedroom, this home is perfectly designed for today's lifestyle. The designated office is ideal for remote work, home business, study space, or guest room flexibility. Even more exciting, this large office/bedroom already has plumbing available, giving the future owner the opportunity to easily add another full bathroom and create a luxurious second primary suite setup. All bedrooms are conveniently located on the main floor, making this home an excellent option for anyone seeking easy single-level living without stairs. Inside, you'll find a warm and inviting layout filled with natural light, spacious living areas, and a beautiful wood-burning fireplace that adds charm and comfort throughout the seasons. Major updates provide peace of mind, including a roof only 2 years old, furnace and A/C approximately 1.5 years old, 2024 appliances, a 2025 garage door, 2020 water heater, and several newer windows. Pride of ownership is evident throughout every inch of this move-in-ready home. And the location truly speaks for itself - location, location, location! Situated near top-rated schools, parks, walking paths, shopping, restaurants, and convenient highway access, this property combines privacy, functionality, and an unbeatable Palos Heights location. This is a rare opportunity to own a spacious ranch home with flexibility, updates, privacy, and future potential all in one. Schedule your private showing today!
Property Information
Property Type
Residential
Sub-Type
Single Family Residence
Year Built
1960
Living Area
2,500 sq ft
Lot Size
0.23 acres
Lot Dimensions
82x124
Garage Spaces
2
Parking Spaces
2
Ownership
Fee Simple
Days on Market
62
MLS® Listing#
12645624
Property Features
Exterior
Cooling
Heating
Fireplace
Basement
Parking
Patio
Lot Features
Construction
Sewer
Water Source
Rooms
- Bedroom 214X14Second
- Bedroom 315X11Main
- Bedroom 422X9Main
- Dining Room22X9Main
- Family Room20X25Main
- Kitchen18X13Main
- Laundry9X4Main
- Living Room31X15Main
- Master Bedroom18X16Main
Financial Details
Annual Taxes
$2,663
Tax year 2023
Parcel Number
24321070220000
Directions
East on 127th St, South on Melvina, West to Property on 128th Street
Affordability Calculator
$87,000
Estimated monthly payment
$2,315/mo
Principal $348,000 · Est. interest $485,491 over 30 yrs
Neighborhood Market Statistics
How this home compares to active listings in Palos Heights, IL
- $348,205
- Median Listing Price
- 32
- Median Days on Market
- 1,722
- Median Sq Ft
- $212
- Median Price / Sq Ft
- 438
- Active Listings
- This home’s price is 25% above the area median.
- Its price per sq ft is 18% below the area median.
Market statistics compiled from active EXIT Realty® and MLS listings in Palos Heights, IL.
Location
- 6200 W 128th Street, Palos Heights, IL 60463
Points of Interest in Palos Heights, IL
Showing the Palos Heights area map.
Nearby Schools
Indian Hill
Elementary · 0.3 mi away
Palos Heights School District 128
School · 0.3 mi away
Alan B Shepard High School
Secondary · 0.3 mi away
Independence Junior High School
Secondary · 0.5 mi away
Navajo Heights School
Elementary · 0.9 mi away
St Alexander School
School · 1.1 mi away
Chicago Christian High School
Secondary · 1.2 mi away
Trusting Hearts Learning Center
School · 1.2 mi away
Champions at Hale Primary
Elementary · 1.3 mi away
Nathan Hale Primary School
Elementary · 1.4 mi away
Nathan Hale Intermediate School
Elementary · 1.4 mi away
Eisenhower Coop-DHH Program
School · 1.4 mi away
Nathan Hale Middle School
Secondary · 1.5 mi away
Palos East Elementary School
Elementary · 1.8 mi away
Hazelgreen Elementary School
Elementary · 2.0 mi away
Worth School District 127
School · 2.0 mi away
Lane Elementary School
Elementary · 2.2 mi away
Worth Elementary School
Elementary · 2.2 mi away
Worth Junior High School
Secondary · 2.2 mi away
Our Lady of the Ridge
School · 2.4 mi away
Commute Calculator
Nearby Homes
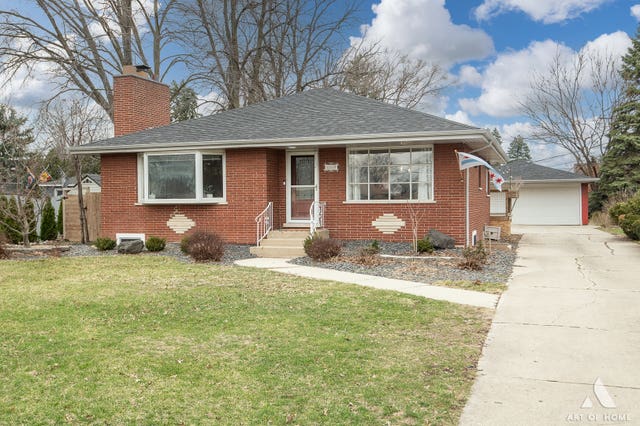
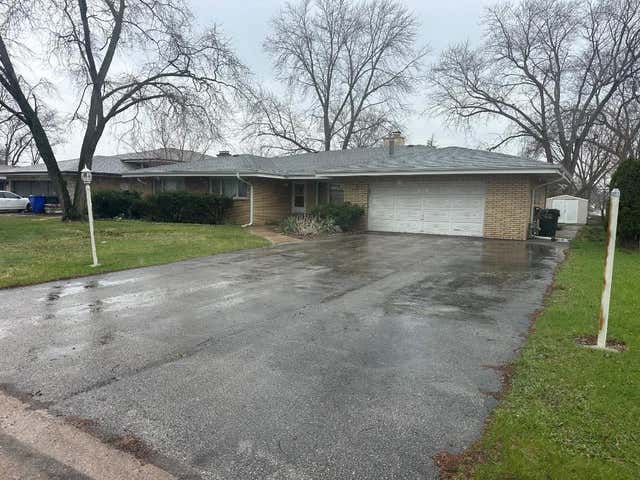

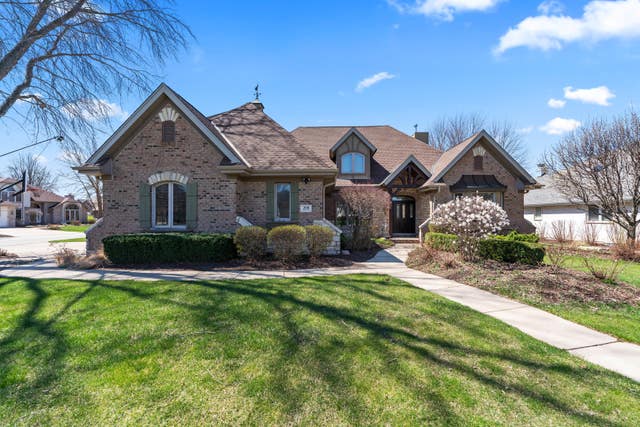
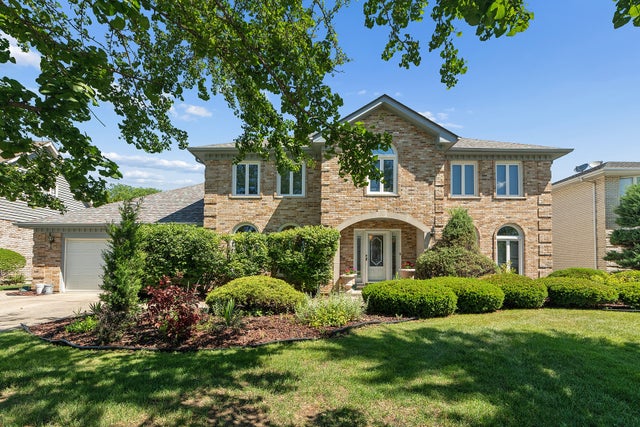
Similar Homes Nearby


Similar Home Values
Comparable nearby listings and their asking prices.
| Address | Price | Beds | Baths | Sq Ft |
|---|---|---|---|---|
| 11151 Cottonwood Drive 19C, Palos Hills, IL | $305,000 | 3 | 2 | 1,600 |
| 7920 W Lakeview Court 2B, Palos Heights, IL | $310,000 | 3 | 2 | 1,730 |
| 411 N Arlington Heights Road, Arlington Heights, IL | $315,000 | 3 | 1 | 1,200 |
| 8127 Chestnut Drive 58C, Palos Hills, IL | $315,000 | 3 | 2 | 1,500 |
| 12610 S London Lane 3, Palos Heights, IL | $319,000 | 3 | 2 | 2,400 |
| 376 Thorncliffe Drive, Glendale Heights, IL | $324,900 | 3 | 2 | 1,539 |
Moving Cost Estimate
EXIT Agents in Palos Heights


Listing Courtesy: Core Realty & Investments Inc. - 2242354336
Last Updated: 2026-05-16