

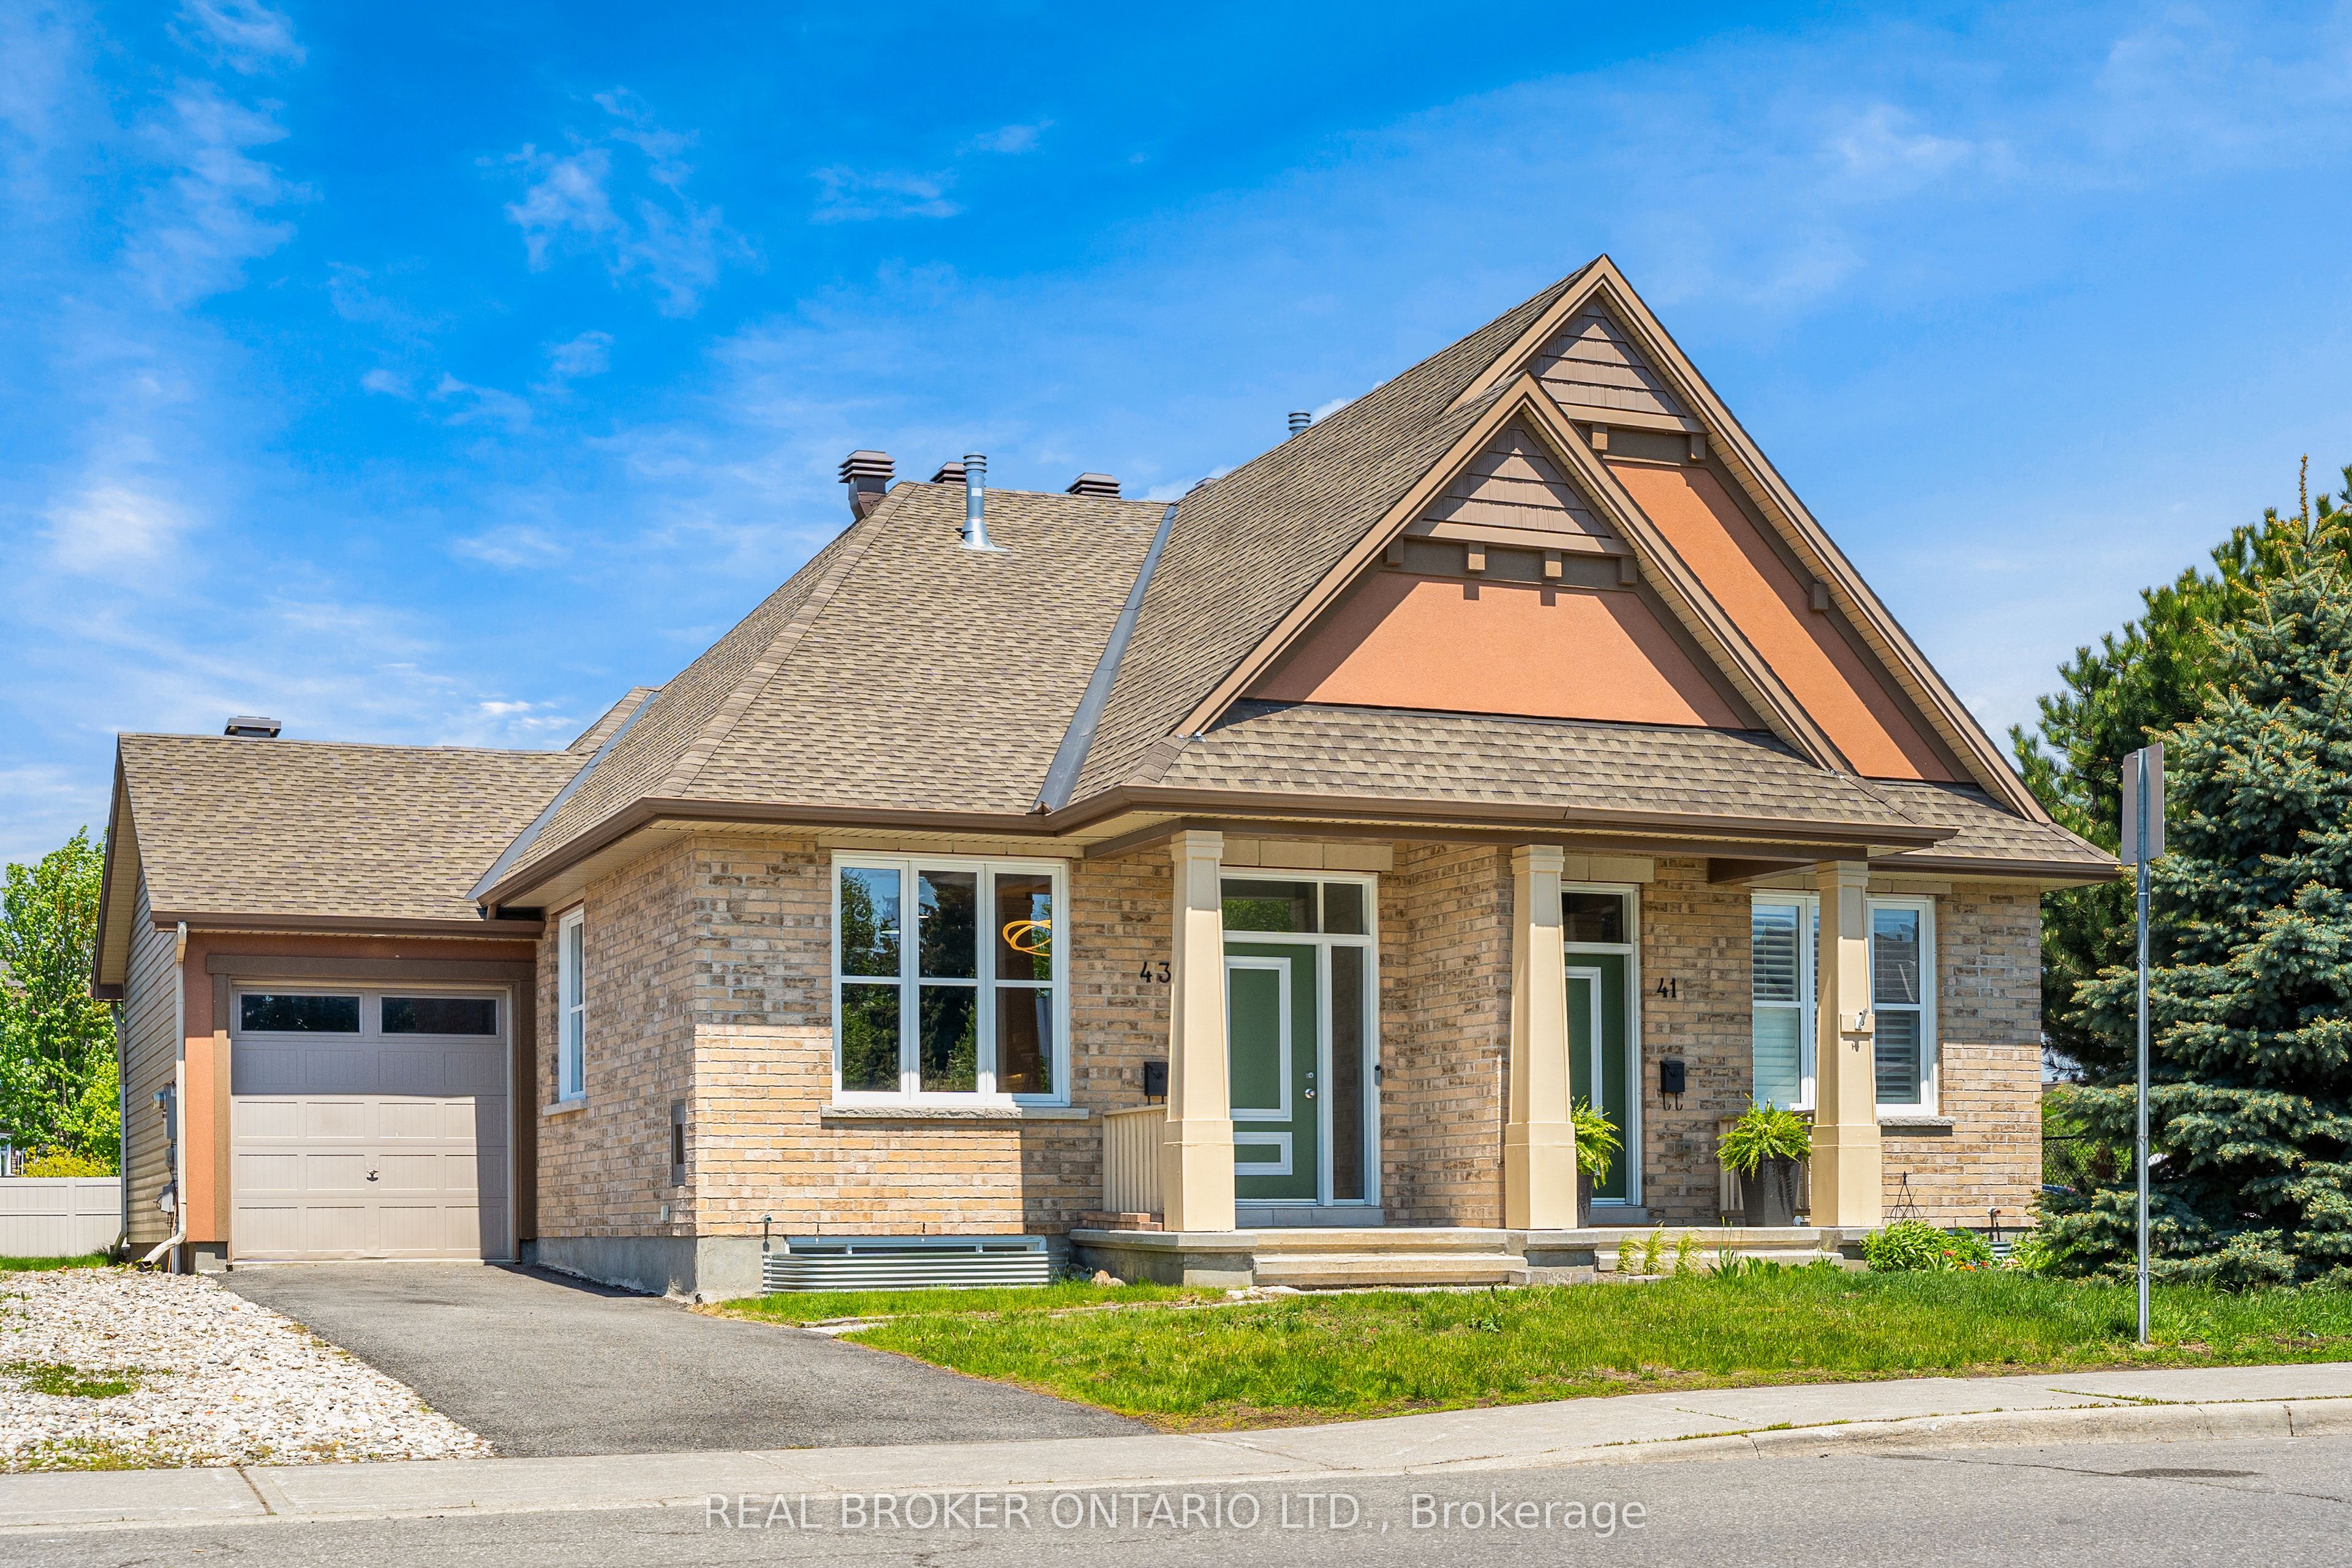
43 Claridge Drive, Barrhaven, ON K2J 5A3
Ottawa County
Key Facts
Description
Welcome to 43 Claridge Drive, a spacious semi-detached bungalow in the heart of Barrhaven offering 4 bedrooms, 3 bathrooms, and approx. 1,963 sqft. of finished living space. With 9-foot ceilings on both the main floor and lower level the property feels bright, open, and comfortable throughout. The main level features an inviting open-concept layout with a generous living room, dining area, and well-appointed kitchen. The kitchen offers plenty of cabinetry and counter space, granite countertops, stainless steel appliances, and a convenient breakfast bar - perfect for everyday living and entertaining. The home has been outfitted with smart-home automation, Google doorbell, Nest smoke alarm and Ecobee thermostat. The main floor also includes the primary bedroom+ensuite, a powder room and laundry room for added convenience. Downstairs, the fully finished lower level provides excellent additional living space with bedrooms, bathroom, and flexibility for guests, family, a home office, or recreation space. Step outside and enjoy the landscaped backyard, complete with a gazebo and hardscape patio - also a deep lot at approx. 110'. Located close to Barrhaven's many amenities, parks, shopping, transit, SNMC Mosque, and schools including Adrienne Clarkson E.S., Berrigan E.S., Longfields-Davidson Heights S.S., Monsignor Paul Baxter, and Mother Teresa H.S. A fantastic opportunity in one of Ottawa's most convenient family-friendly communities. Fully painted 2026, carpets cleaned 2026, A/C 2022.
Property Information
Property Type
Residential
Sub-Type
Single Family Residence
Style
Bungalow
Lot Dimensions
33.37x110.24
Parking Spaces
3
MLS® Listing#
X13220304
Property Features
Cooling
Heating
Basement
Pool
Parking
Construction
Roof
Other Structures
Rooms
- Bedroom 22.74 x 3.96Lower
- Bedroom 32.74 x 3.96Lower
- Dining Room4.09 x 3.71Main
- Kitchen3.05 x 3.58Main
- Living Room3.35 x 5.69Main
- Master Bedroom3.51 x 5.08Main
Financial Details
Annual Taxes
CA$4,541
Tax year 2026
Parcel Number
145670221
Directions
From Woodroffe turn onto Claridge Drive
Affordability Calculator
$147,960
Estimated monthly payment
$3,938/mo
Principal $591,840 · Est. interest $825,669 over 30 yrs
Neighborhood Market Statistics
How this home compares to active listings in Barrhaven, ON
- CA$646,377
- Median Listing Price
- 33
- Median Days on Market
- 414
- Active Listings
- This home’s price is 14% above the area median.
Market statistics compiled from active EXIT Realty® and MLS listings in Barrhaven, ON.
Location

Points of Interest in Barrhaven, ON
Showing the Barrhaven area map.
Nearby Schools
Michaelle-Jean Public Elementary School
Elementary · 0.1 km away
Monsignor Paul Baxter Elementary School
Elementary · 0.7 km away
St Luke Catholic School
Elementary · 0.8 km away
St. Mother Teresa High School
Secondary · 1.0 km away
Berrigan Elementary School
Elementary · 1.1 km away
Ecole Pierre-Elliott-Trudeau
Elementary · 1.3 km away
Longfields-Davidson Heights Secondary School
Secondary · 1.3 km away
St Andrew School
Elementary · 1.5 km away
Farley Mowat Public School
Elementary · 1.6 km away
Ecole Secondaire Catholique Pierre-Savard
Secondary · 1.6 km away
St. Emily Catholic School
Elementary · 1.8 km away
Ecole Elementaire Catholique Jean-Robert-Gauthier
Elementary · 1.9 km away
Chapman Mills Public School
Elementary · 2.0 km away
Mathnasium
School · 2.3 km away
St Patrick Elementary School
Elementary · 2.6 km away
Jockvale Elementary School
Elementary · 2.7 km away
Children's Montessori School Barrhaven
Elementary · 2.9 km away
Busy Beez Nursery School
School · 2.9 km away
St Joseph High School
Secondary · 2.9 km away
St Joseph Intermediate School
Secondary · 2.9 km away
Commute Calculator
Nearby Homes

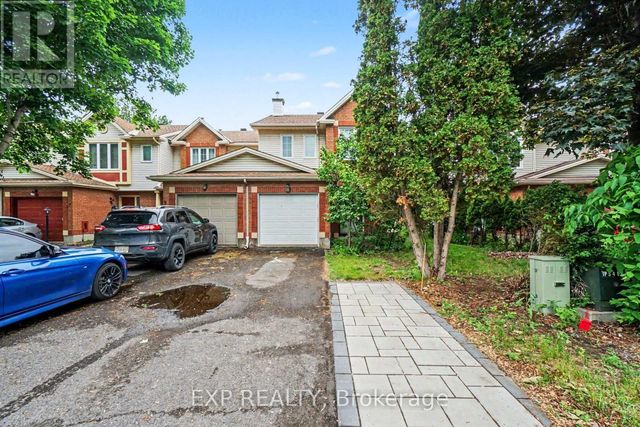
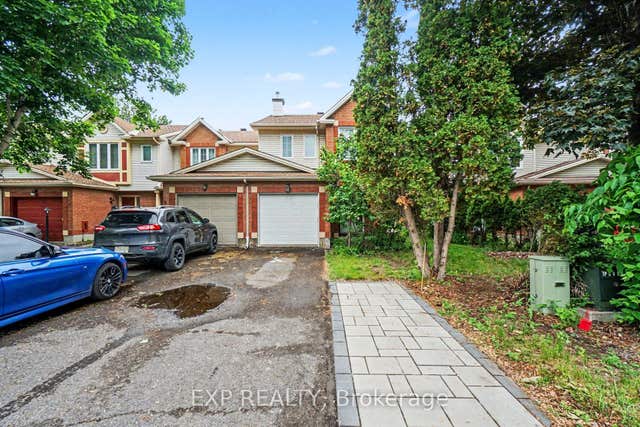


Similar Homes Nearby
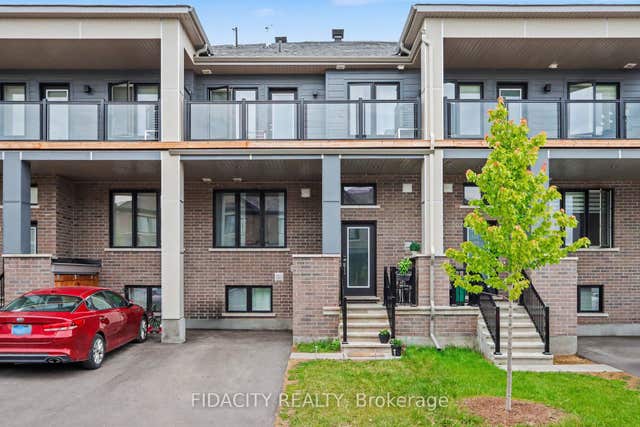
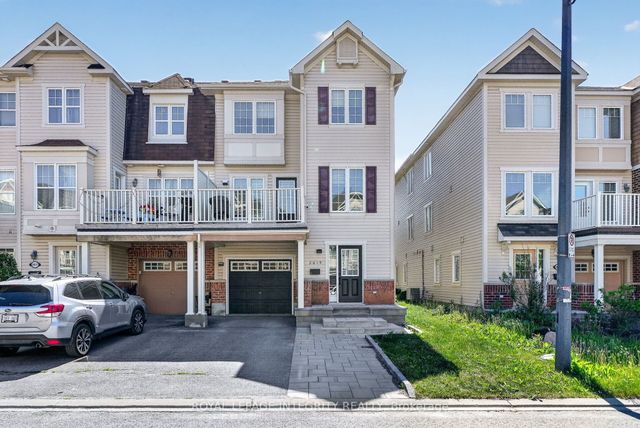
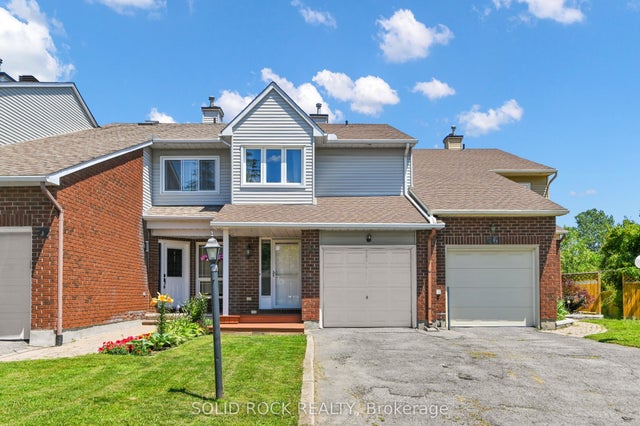

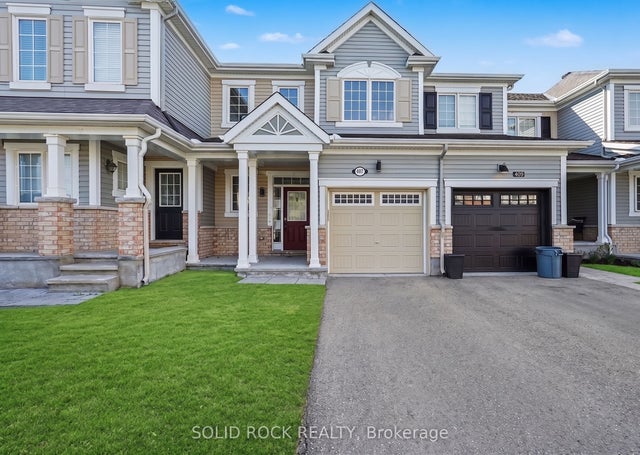
Similar Home Values
Comparable nearby listings and their asking prices.
| Address | Price | Beds | Baths | Sq Ft |
|---|---|---|---|---|
| 205 Beebalm Crescent, Barrhaven, ON | CA$519,900 | 3 | 4 | — |
| 374 Sweet Grass Circle, Barrhaven, ON | CA$519,900 | 3 | 2 | — |
| 2619 BAYNES SOUND Way, Barrhaven, ON | CA$519,900 | 3 | 2 | — |
| 74 Pickwick Drive, Barrhaven, ON | CA$525,000 | 3 | 3 | — |
| 472 Claridge Drive, Barrhaven, ON | CA$529,000 | 3 | 2 | — |
| 407 White Arctic Avenue, Barrhaven, ON | CA$534,500 | 3 | 3 | — |


