

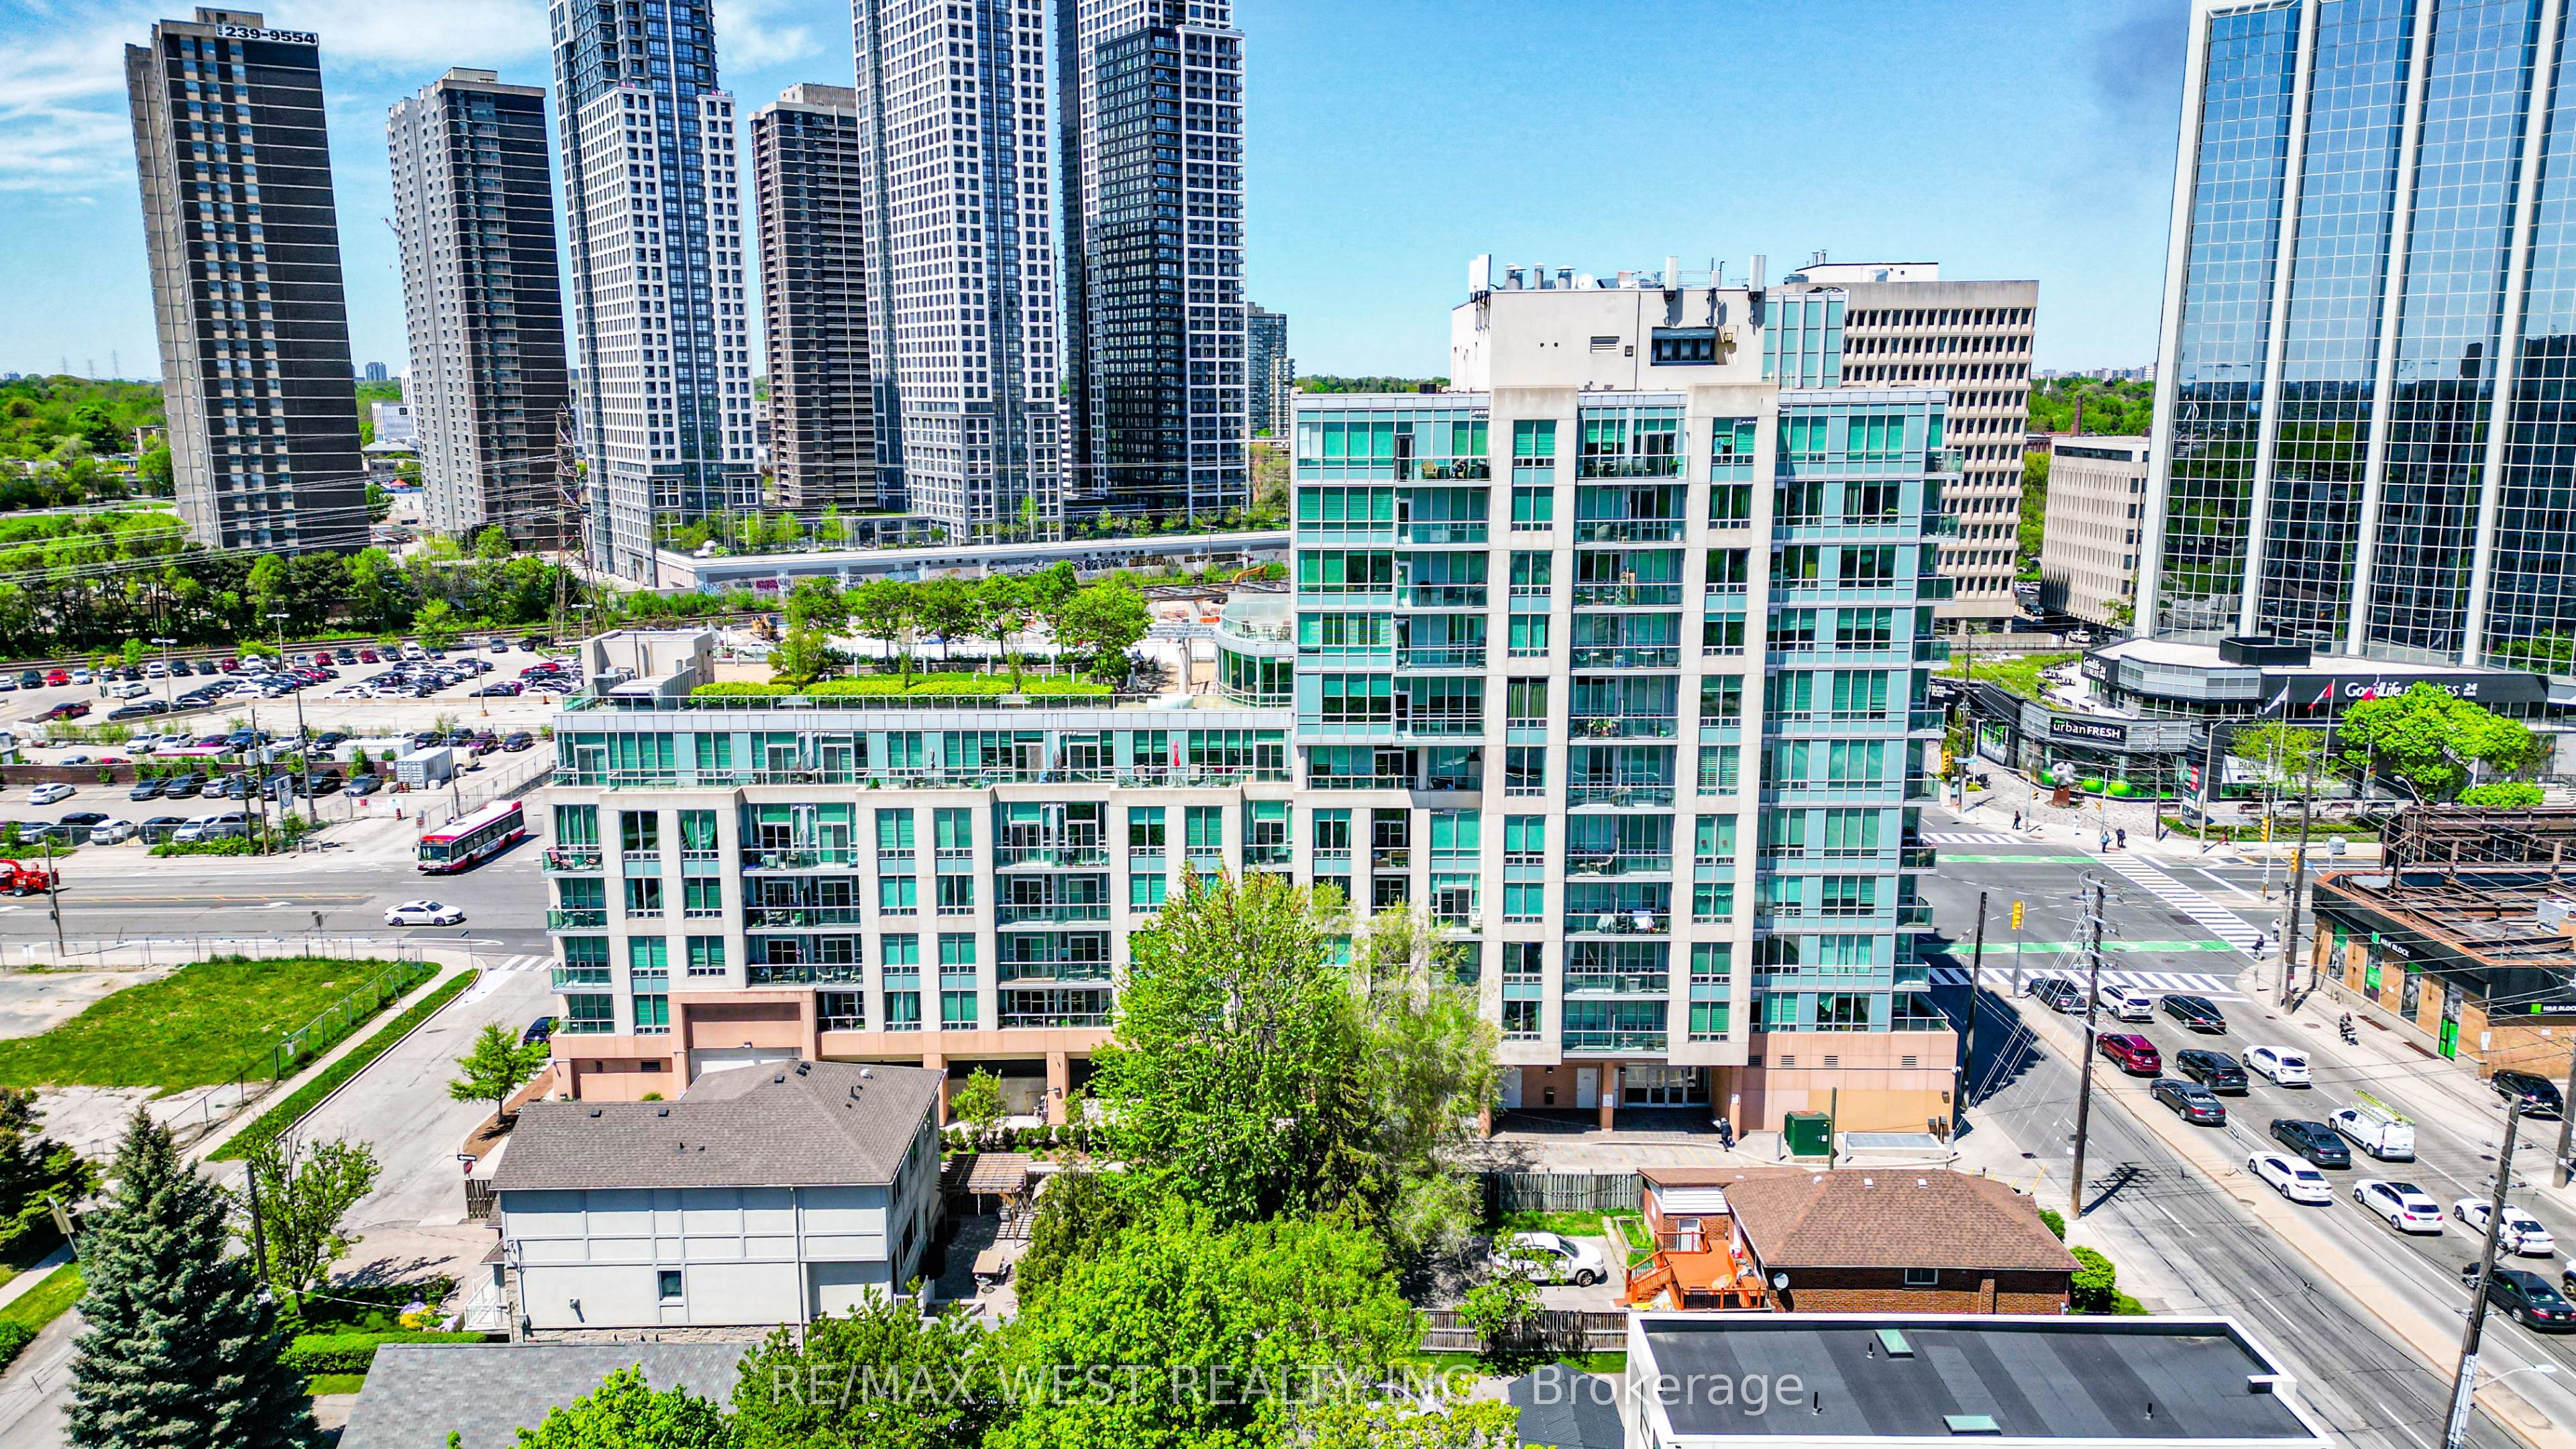
3391 Bloor Street W 609, Toronto, ON M8X 1G3
Toronto County
Key Facts
Description
Kingswood On Bloor Opportunity! Welcome To 609-3391 Bloor St. West, A Clean Practical 1+1 Bdrm, 1 Bth Unit With 1 Owned Parking Spot And 1 Storage Lock. Boasting An Open Concept Layout With Combined Living And Dining Spaces, Open Concept Kitchen, Large Primary Bdrm, Huge Plus 1/Den That Is Ideal For A Home Office Or 2nd Brdm, W-Out To Open Balcony From The Living Space +++. This Unit Is Located In A Fantastic Bldg W/ AAA Amenities (Visitor Prkg/Concierge/Rooftop Deck/Party Room/Meeting Room/Gym/Security Guard) In Prime Vibrant Etobicoke Steps To Islington Subway/Cafes/Shopping/The Kingsway/Close To Bloor West Village... Priced To Sell And Perfect For A First Time Buyer/Investor Or End-User, This One Won't Last! Some Photos are Virtually Staged
Property Information
Property Type
Residential
Sub-Type
Condominium
Style
Apartment
Stories
6
Parking Spaces
1
MLS® Listing#
W13254244
Property Features
Exterior
Cooling
Heating
Basement
Construction
Security
Rooms
- Den2.22 x 3.56Main
- Dining Room5.14 x 3.36Main
- Kitchen2.39 x 2.41Main
- Living Room5.14 x 3.36Main
- Master Bedroom2.48 x 2.74Main
Financial Details
HOA
CA$941
TSCP
Annual Taxes
CA$2,308
Tax year 2025
Parcel Number
129340107
Directions
Islington Ave / Bloor St. West
Affordability Calculator
$94,000
Estimated monthly payment
$2,502/mo
Principal $376,000 · Est. interest $524,553 over 30 yrs
Neighborhood Market Statistics
How this home compares to active listings in Toronto, ON
- CA$786,362
- Median Listing Price
- 48
- Median Days on Market
- 950
- Median Sq Ft
- CA$821
- Median Price / Sq Ft
- 19,842
- Active Listings
- This home’s price is 40% below the area median.
Market statistics compiled from active EXIT Realty® and MLS listings in Toronto, ON.
Location
- 3391 Bloor Street W 609, Toronto, ON M8X 1G3
Points of Interest in Toronto, ON
Showing the Toronto area map.
Nearby Schools
Islington Junior Middle School
Elementary · 0.5 km away
Canadian Council of Montessori Administrators
Elementary · 0.6 km away
YMCA
School · 0.6 km away
Our Lady of Sorrows Catholic School
Elementary · 0.6 km away
Norseman YMCA Child Care
School · 0.6 km away
Etobicoke Collegiate Institute
Secondary · 0.7 km away
Growing Tykes Learning Centre
School · 0.8 km away
Teddy Bear Educare Advance
School · 1.0 km away
Mindwerx 4 Kids
Elementary · 1.2 km away
Norseman JMS
School · 1.3 km away
Sunnylea Junior School
Elementary · 1.4 km away
Our Lady of Peace Catholic School
School · 1.4 km away
St Georges Church Nursery School
School · 1.4 km away
Kingsway College School
Primary School · 1.4 km away
Kingsway Nursery School
School · 1.6 km away
Prince Edward Montessori School
Elementary · 1.6 km away
Ecole Ste-Marguerite-D'Youville
School · 1.7 km away
Castlebar Junior School
Elementary · 1.7 km away
Wedgewood Junior School
Elementary · 1.8 km away
YMCA
School · 1.8 km away


