

501 Otis Drive, Nackawic, NB E6G1H5
Key Facts
Description
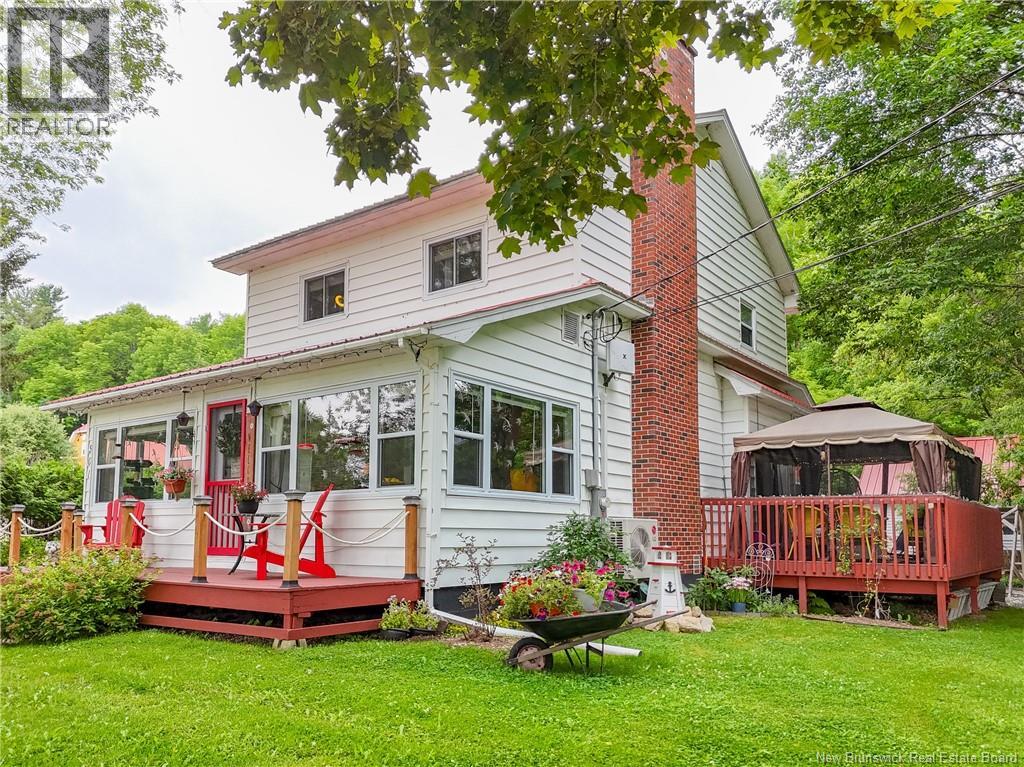
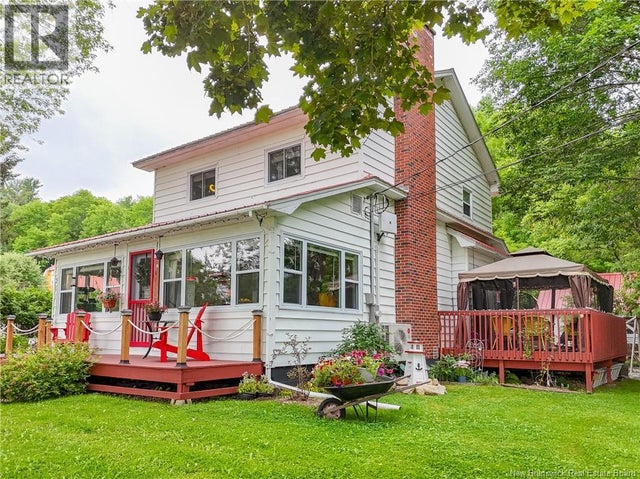
Experience the ultimate riverside lifestyle in this meticulously cared for home, perfectly situated in the vibrant waterfront community of Nackawic. Steps from the Saint John River, this bright and cheerful home offers panoramic water views & year round wildlife watching from nearly every room. The interior highlights are an oversized custom kitchen features a large island with sink, built in oven, corner pantry, storage galore, built in oven -perfect for hosting & culinary creativity. The historic character of the cozy living room with 10 ceilings with original tin, & wood burning fireplace perfect for those crisp days. The 3 energy efficient heat pumps also add comfortable living year round. A functional layout, with main living on the first floor including a mud room laundry and ½ bath, and on the 2nd floor, 3 bedrooms and a full bathroom. Outdoor living just off of the kitchen is like your own private nature retreat, a bird watching paradise with views of the creek and the river. The local brewery is walking distance, as is the nature trail. Other local amenities include a health center, grocery store, pharmacy, gas station, schools, arena, tennis courts, curling, and much more. This home is move-in ready and shows true pride of ownership. Dont miss your chance to own of piece of stunning waterfront. (id:31684)
Property Information
Property Type
Residential
Sub-Type
Single Family Residence
Living Area
1,693 sq ft
Ownership
Freehold
Listing #
NB135066
Property Features
- Appliances:
- Cooktop
- Cooling:
- Heat Pump
- Heating:
- Forced Air, Heat Pump, Electric, Oil, Wood
- Flooring:
- Hardwood
- Parking:
- Detached
- Lot Features:
- Landscaped, Waterfront
- Community:
- Fishing
- Sewer:
- Septic Tank
Rooms
- 42'3'' x 23'0''Basement
- 9'9'' x 5'8''Main
- Bathroom 17'1'' x 13'10''Second
- Bathroom 23'11'' x 5'7''Main
- Bedroom 29'7'' x 13'6''Second
- Bedroom 310'4'' x 13'8''Second
- Dining Room23'9'' x 9'0''Main
- Kitchen11'11'' x 13'8''Main
- Kitchen13'8'' x 12'11''Main
- Laundry7'2'' x 5'7''Main
- Living Room19'7'' x 13'6''Main
- Master Bedroom14'0'' x 10'3''Second
Affordability Calculator
$95,800
Estimated monthly payment
$2,549/mo
Principal $383,200 · Est. interest $534,598 over 30 yrs
Neighborhood Market Statistics
How this home compares to active listings in Nackawic, NB
- CA$320,000
- Median Listing Price
- 71
- Median Days on Market
- 1,537
- Median Sq Ft
- CA$186
- Median Price / Sq Ft
- 10
- Active Listings
- This home’s price is 50% above the area median.
- Its price per sq ft is 52% above the area median.
Market statistics compiled from active EXIT Realty® and MLS listings in Nackawic, NB.
Location
- 501 Otis Drive, Nackawic, NB E6G1H5
Walk Score
Nearby Schools
Nackawic Middle School
Elementary · 2.1 km away
Nackawic Senior High School
Secondary · 2.2 km away
Nackawic Elementary
Elementary · 2.2 km away
Canterbury High School
Secondary · 19.2 km away
Keswick Ridge School
School · 29.6 km away
Keswick Valley Memorial School
School · 29.9 km away
Katie Bee's Children Center
School · 30.8 km away
Woodstock Christian Academy
School · 32.3 km away
Harvey Elementary School
Elementary · 32.9 km away
Townsveiw School
Elementary · 33.1 km away
Harvey High School
Secondary · 33.6 km away
Woodstock High School
Secondary · 33.9 km away
Angie's Little Peeps
School · 34.2 km away
Kingsclear Consolidated School
Elementary · 36.5 km away
Carpenter Millwright College of New Brunswick
Secondary School · 40.8 km away
Garden Creek School
School · 41.6 km away
J.O.Y. Pre-School
School · 41.9 km away
Yorkville University
Secondary School · 42.2 km away
Tiny Bubbles Day Care
School · 42.3 km away
Hartland High School, Hartland, New Brunswick
Secondary · 42.4 km away
Commute Calculator
Nearby Homes



Similar Homes Nearby
Moving Cost Estimate
EXIT Agents in Nackawic



Listing Courtesy: EXIT Realty Advantage
Data Terms of Use
This website is operated by EXIT Realty Advantage, a brokerage who is a member of The Canadian Real Estate Association (CREA). The content on this website is owned or controlled by CREA. By accessing this website, the user agrees to be bound by these terms of use as amended from time to time, and agrees that these terms of use constitute a binding contract between the user, EXIT Realty Advantage, and CREA.
Copyright
The content on this website is protected by copyright and other laws, and is intended solely for the private, non-commercial use by individuals. Any other reproduction, distribution or use of the content, in whole or in part, is specifically prohibited. Prohibited uses include commercial use, “screen scraping”, “database scraping”, and any other activity intended to collect, store, reorganize or manipulate the content of this website.
Trademarks
REALTOR®, REALTORS®, and the REALTOR® logo are certification marks that are owned by REALTOR® Canada Inc. and licensed exclusively to The Canadian Real Estate Association (CREA). These certification marks identify real estate professionals who are members of CREA and who must abide by CREA’s By-Laws, Rules, and the REALTOR® Code. The MLS® trademark and the MLS® logo are owned by CREA and identify the professional real estate services provided by members of CREA.
Liability and Warranty Disclaimer
The information contained on this website is based in whole or in part on information that is provided by members of CREA, who are responsible for its accuracy. CREA reproduces and distributes this information as a service for its members, and assumes no responsibility for its completeness or accuracy.
Amendments
EXIT Realty Advantage may at any time amend these Terms of Use by updating this posting. All users of this site are bound by these amendments should they wish to continue accessing the website, and should therefore periodically visit this page to review any and all such amendments.