

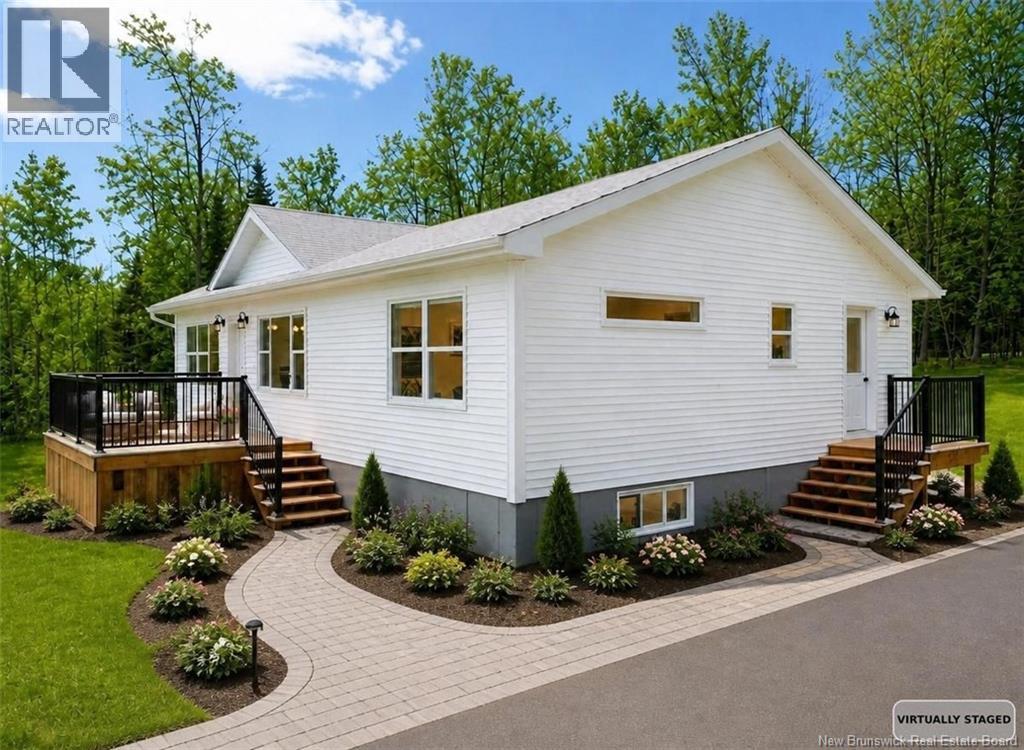
11 Clearview Court, Nackawic, NB E6G0B6
Key Facts
Description
This newly constructed home, situated conveniently between Fredericton & Woodstock in Nackawic, offers a wealth of local amenities & recreational opportunities. Residents can enjoy a variety of outdoor activities, including golf, skiing, motorsports, and access to curling facilities, an arena, and a brewery. The town also has a health clinic, grocery store, pharmacy & restaurants. With no repairs anticipated for years, this 3-bedroom, 2-bath Atlantic Modern Home comes with a Lux Warranty & is CSA Approved. Each morning, you can relax on your front deck while taking in the scenic river views, surrounded by picturesque landscapes throughout the year. The interior features a neutral color palette complemented by black hardware & white cabinetry, creating an inviting atmosphere. The entryway includes storage & leads into an L-shaped kitchen/dining/living area, facilitating effortless entertaining. The master suite with an ensuite is thoughtfully positioned on one side of the home, while the other two bedrooms & a bathroom provide privacy on the opposite side. The open basement, equipped with laundry hookups & plumbing for an additional bathroom, offers potential for expansion with three egress windows, allowing for the possibility of two more bedrooms. Additionally, the property boasts front & back decks measuring 10'x14' & 10'x12, along with a 5'x6' side deck, enhancing outdoor living space. HST Included in Purchase Price. Room Measurements based on Floor Plans. Please note some photos are virtually staged (id:31684)
Property Information
Property Type
Residential
Sub-Type
Single Family Residence
Style
Bungalow
Year Built
2025
Living Area
1,176 sq ft
Ownership
Freehold
Listing #
NB131897
Property Features
- Cooling:
- Heat Pump
- Heating:
- Baseboard, Heat Pump, Electric
- Flooring:
- Vinyl
- Sewer:
- Septic Tank
Rooms
- 6'11'' x 5'7''Main
- 8'9'' x 6'0''Main
- 5'3'' x 5'4''Main
- Bathroom 18'0'' x 5'3''Main
- Bedroom 110'0'' x 10'11''Main
- Bedroom 29'8'' x 9'4''Main
- Kitchen19'3'' x 13'3''Main
- Living Room12'2'' x 12'3''Main
- Master Bedroom13'3'' x 11'0''Main
Affordability Calculator
$89,800
Estimated monthly payment
$2,390/mo
Principal $359,200 · Est. interest $501,116 over 30 yrs
Neighborhood Market Statistics
How this home compares to active listings in Nackawic, NB
- CA$320,000
- Median Listing Price
- 71
- Median Days on Market
- 1,537
- Median Sq Ft
- CA$186
- Median Price / Sq Ft
- 10
- Active Listings
- This home’s price is 40% above the area median.
- Its price per sq ft is 105% above the area median.
Market statistics compiled from active EXIT Realty® and MLS listings in Nackawic, NB.
Location
- 11 Clearview Court, Nackawic, NB E6G0B6
Walk Score
Nearby Schools
Nackawic Elementary
Elementary · 0.9 km away
Nackawic Middle School
Elementary · 1.1 km away
Nackawic Senior High School
Secondary · 1.1 km away
Canterbury High School
Secondary · 20.4 km away
Keswick Valley Memorial School
School · 29.4 km away
Keswick Ridge School
School · 30.2 km away
Woodstock Christian Academy
School · 30.3 km away
Townsveiw School
Elementary · 31.0 km away
Katie Bee's Children Center
School · 31.4 km away
Woodstock High School
Secondary · 31.9 km away
Angie's Little Peeps
School · 32.1 km away
Harvey Elementary School
Elementary · 35.6 km away
Harvey High School
Secondary · 36.4 km away
Kingsclear Consolidated School
Elementary · 37.0 km away
J.O.Y. Pre-School
School · 39.2 km away
Hartland High School, Hartland, New Brunswick
Secondary · 39.6 km away
Carpenter Millwright College of New Brunswick
Secondary School · 41.7 km away
Garden Creek School
School · 42.1 km away
Yorkville University
Secondary School · 42.9 km away
Tiny Bubbles Day Care
School · 43.0 km away
Commute Calculator
Nearby Homes



Similar Homes Nearby

Moving Cost Estimate
EXIT Agents in Nackawic



Listing Courtesy: EXIT Realty Advantage
Data Terms of Use
This website is operated by EXIT Realty Advantage, a brokerage who is a member of The Canadian Real Estate Association (CREA). The content on this website is owned or controlled by CREA. By accessing this website, the user agrees to be bound by these terms of use as amended from time to time, and agrees that these terms of use constitute a binding contract between the user, EXIT Realty Advantage, and CREA.
Copyright
The content on this website is protected by copyright and other laws, and is intended solely for the private, non-commercial use by individuals. Any other reproduction, distribution or use of the content, in whole or in part, is specifically prohibited. Prohibited uses include commercial use, “screen scraping”, “database scraping”, and any other activity intended to collect, store, reorganize or manipulate the content of this website.
Trademarks
REALTOR®, REALTORS®, and the REALTOR® logo are certification marks that are owned by REALTOR® Canada Inc. and licensed exclusively to The Canadian Real Estate Association (CREA). These certification marks identify real estate professionals who are members of CREA and who must abide by CREA’s By-Laws, Rules, and the REALTOR® Code. The MLS® trademark and the MLS® logo are owned by CREA and identify the professional real estate services provided by members of CREA.
Liability and Warranty Disclaimer
The information contained on this website is based in whole or in part on information that is provided by members of CREA, who are responsible for its accuracy. CREA reproduces and distributes this information as a service for its members, and assumes no responsibility for its completeness or accuracy.
Amendments
EXIT Realty Advantage may at any time amend these Terms of Use by updating this posting. All users of this site are bound by these amendments should they wish to continue accessing the website, and should therefore periodically visit this page to review any and all such amendments.