

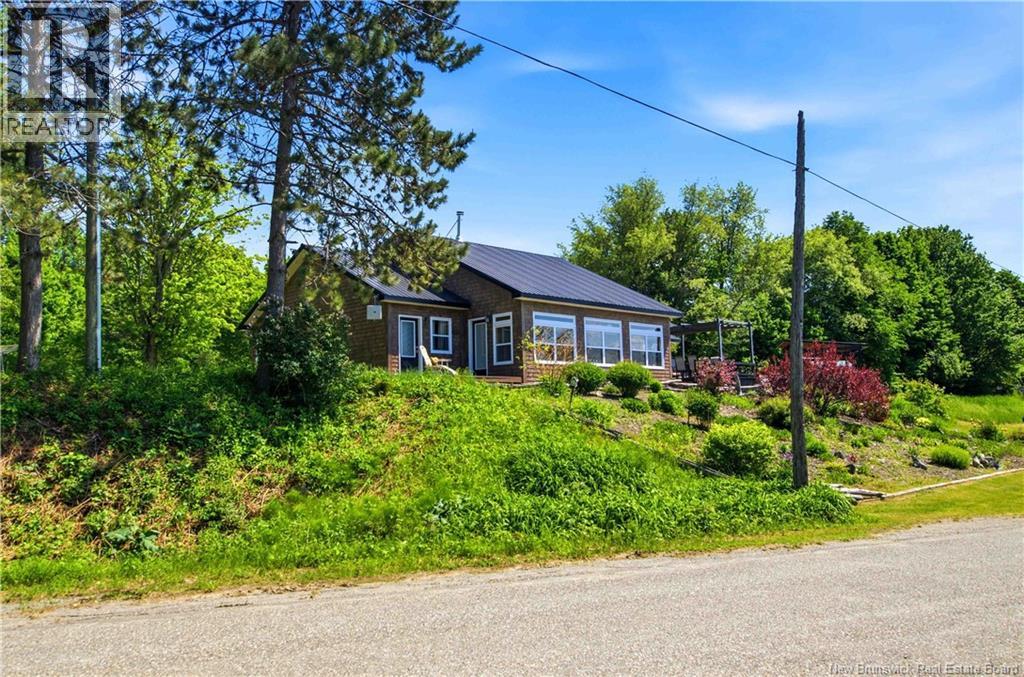
31 Hawkshaw Road, Hawkshaw, NB E6G1N8
Key Facts
Description
Welcome to your East Coast Dream Life. Enjoy Waterside Comfort, One Level Living with Spa Like Amenities & Income Potential. Perfect for Retirement, this 3 bedroom, 2 bath Custom Built Bungalow holds gorgeous sunsets over the Saint John River with nature's playground at your doorstep and the added bonus of a stand alone Luxury Cottage - 2 bedrooms a full bath with open concept kitchen & living area, a private hot tub, steam sauna, & outdoor shower. With combined 2500 sq ft of finished space both dwellings were built with timeless style & comfort in mind. The main home is Authentic Atlantic Shaker Style and centres around an open concept kitchen, living room with vaulted ceiling, exposed beam, cozy Pacific Energy Wood Stove, and hardwood floors throughout. The front of the home offers panoramic water views with access to multiple decks for dining, leisure and relaxation in a second covered hot tub. The kitchen has abundant storage with beautiful glass cabinetry, large centre island, walk-in pantry, & double farmhouse sink. The main bath is a real dream with heated floors, spacious barrier free tiled shower & double soaker bathtub. This property offers a lifestyle where you can relax using your own spa like amenities, launch your boat right from your front yard and never worry about flooding as it is located above the Mactaquac Dam & only 30 minutes from Capital City Fredericton. Vendors are related to the listing sales person who is licensed with the province of New Brunswick (id:31684)
Property Information
Property Type
Residential
Sub-Type
Single Family Residence
Style
Bungalow
Year Built
2015
Living Area
1,970 sq ft
Ownership
Freehold
Listing #
NB141766
Property Features
- Cooling:
- Central Air, Heat Pump
- Heating:
- Heat Pump
- Flooring:
- Ceramic Tile, Hardwood, Tile
- Parking:
- Attached
- Lot Features:
- Landscaped
- Sewer:
- Septic Tank
Rooms
- 27'0'' x 9'5''Main
- 8'11'' x 3'11''Main
- Bathroom 18'4'' x 5'0''Main
- Bathroom 211'10'' x 11'7''Main
- Bedroom 112'6'' x 10'2''Main
- Bedroom 212'6'' x 8'4''Main
- Bedroom 317'3'' x 12'0''Main
- Bonus Room6'3'' x 10'0''Main
- Dining Room13'11'' x 5'9''Main
- Kitchen10'2'' x 13'10''Main
- Laundry9'8'' x 5'3''Main
- Living Room20'6'' x 20'7''Main
Affordability Calculator
$159,980
Estimated monthly payment
$4,257/mo
Principal $639,920 · Est. interest $892,745 over 30 yrs
Neighborhood Market Statistics
How this home compares to active listings in Hawkshaw, NB
- CA$700,000
- Median Listing Price
- 35
- Median Days on Market
- 1,970
- Median Sq Ft
- CA$406
- Median Price / Sq Ft
- 1
- Active Listings
- This home’s price is 14% above the area median.
- Its price per sq ft is right around the area median.
Market statistics compiled from active EXIT Realty® and MLS listings in Hawkshaw, NB.
Location
- 31 Hawkshaw Road, Hawkshaw, NB E6G1N8
Nearby Schools
Nackawic Middle School
Elementary · 2.5 km away
Nackawic Senior High School
Secondary · 2.5 km away
Nackawic Elementary
Elementary · 2.6 km away
Canterbury High School
Secondary · 19.5 km away
Keswick Ridge School
School · 29.1 km away
Keswick Valley Memorial School
School · 29.6 km away
Katie Bee's Children Center
School · 30.3 km away
Harvey Elementary School
Elementary · 32.4 km away
Woodstock Christian Academy
School · 32.8 km away
Harvey High School
Secondary · 33.0 km away
Townsveiw School
Elementary · 33.7 km away
Woodstock High School
Secondary · 34.5 km away
Angie's Little Peeps
School · 34.8 km away
Kingsclear Consolidated School
Elementary · 36.0 km away
Carpenter Millwright College of New Brunswick
Secondary School · 40.3 km away
Garden Creek School
School · 41.2 km away
Yorkville University
Secondary School · 41.7 km away
Tiny Bubbles Day Care
School · 41.8 km away
McAdam Elementary School
Elementary · 42.3 km away
J.O.Y. Pre-School
School · 42.5 km away
Commute Calculator
Nearby Homes


Moving Cost Estimate
EXIT Agents in Hawkshaw



Listing Courtesy: eXp Realty
Data Terms of Use
This website is operated by eXp Realty, a brokerage who is a member of The Canadian Real Estate Association (CREA). The content on this website is owned or controlled by CREA. By accessing this website, the user agrees to be bound by these terms of use as amended from time to time, and agrees that these terms of use constitute a binding contract between the user, eXp Realty, and CREA.
Copyright
The content on this website is protected by copyright and other laws, and is intended solely for the private, non-commercial use by individuals. Any other reproduction, distribution or use of the content, in whole or in part, is specifically prohibited. Prohibited uses include commercial use, “screen scraping”, “database scraping”, and any other activity intended to collect, store, reorganize or manipulate the content of this website.
Trademarks
REALTOR®, REALTORS®, and the REALTOR® logo are certification marks that are owned by REALTOR® Canada Inc. and licensed exclusively to The Canadian Real Estate Association (CREA). These certification marks identify real estate professionals who are members of CREA and who must abide by CREA’s By-Laws, Rules, and the REALTOR® Code. The MLS® trademark and the MLS® logo are owned by CREA and identify the professional real estate services provided by members of CREA.
Liability and Warranty Disclaimer
The information contained on this website is based in whole or in part on information that is provided by members of CREA, who are responsible for its accuracy. CREA reproduces and distributes this information as a service for its members, and assumes no responsibility for its completeness or accuracy.
Amendments
eXp Realty may at any time amend these Terms of Use by updating this posting. All users of this site are bound by these amendments should they wish to continue accessing the website, and should therefore periodically visit this page to review any and all such amendments.