

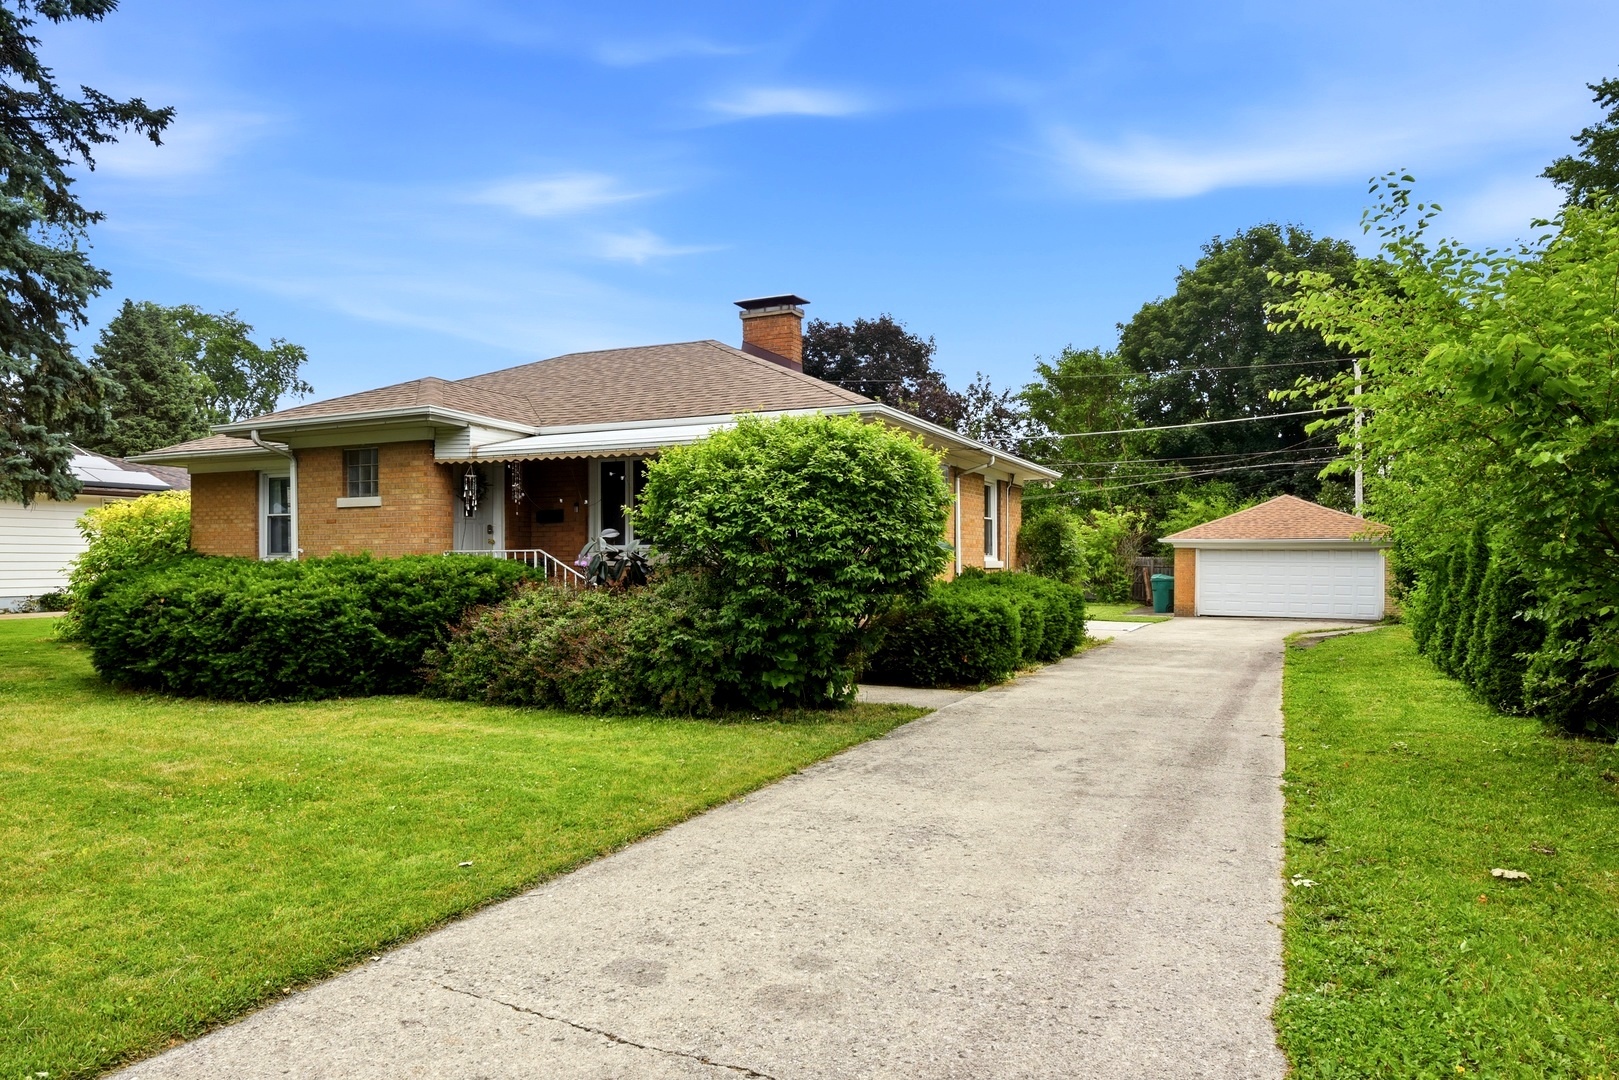
204 S Reedwood Drive, Joliet, IL 60436
Will County
Key Facts
Description
This absolutely stunning and stylish all brick ranch with so many updates is ready for new owners to call it HOME! Beautiful Living Room featuring wood laminate flooring, wainscoting, crown molding, tray ceiling with recessed lighting, wood burning fireplace, and electrical for uplighting is in place! COMPLETELY remodeled eat in Kitchen with maple cabinets, additional cabinets under snack bar, vinyl plank flooring, countertops, light fixtures, under cabinet lighting, tile backsplash, and new stainless refrigerator and microwave! COMPLETELY remodeled main floor Bath with granite vanity top, plenty of custom lighting, tile flooring and surround, and there is a 1/2 Bath in the full Basement! Lovely 14 x 12 Master Bedroom and 12 x 11 2nd Bedroom feature overhead lighting and ceiling fans! Arched doorways, crown moldings, wide woodwork, and 6 panel doors add to the beauty of this well maintained home! The attached 3 Season Room adds even more living space and looks out on the nicely landscaped Double Lot with oversized Patio! All brick 2.5 car Garage with new roof, soffit, fascia, downspouts, overhead garage door and opener, service door, and added outlets! Other updates include recently painted rooms, updated electrical including added Basement outlets, sump pump, several new windows including Basement glass block windows, updated plumbing, and landscaping. Furnace, ductwork, and roof new in 2016. Washer and Dryer 2 years old. New vinal plank flooring in the heated enclosed porch. Make your appointment today!
Property Information
Property Type
Residential
Sub-Type
Single Family Residence
Style
Ranch
Year Built
1950
Living Area
1,443 sq ft
Lot Size
0.24 acres
Lot Dimensions
80 X 132
Garage Spaces
2.5
Parking Spaces
2.5
Ownership
Fee Simple
Days on Market
7
MLS® Listing#
12668177
Property Features
- Cooling:
- Ceiling Fan(s), Central Air
- Heating:
- Natural Gas, Forced Air
- Flooring:
- Laminate
- Fireplace:
- Living Room, Wood Burning
- Basement:
- Sump Pump, Unfinished, Full
- Parking:
- Concrete, Garage Door Opener, Detached, Garage
- Patio:
- Porch, Patio
- Construction:
- Brick
- Roof:
- Asphalt
- Windows:
- Screens
- Sewer:
- Public Sewer
- Water Source:
- Public
Rooms
- 12X24Main
- Bedroom 212X11Main
- Bedroom 3
- Bedroom 4
- Dining Room
- Family Room
- Kitchen10X14Main
- Laundry
- Living Room14X20Main
- Master Bedroom14X11Main
HOA & Tax
- Annual Tax:
- $4,760 (2025)
- Parcel #:
- 3007171070170000
Directions
Jefferson St to Reedwood Dr south
Affordability Calculator
$62,000
Estimated monthly payment
$1,650/mo
Principal $248,000 · Est. interest $345,982 over 30 yrs
Neighborhood Market Statistics
How this home compares to active listings in Joliet, IL
- $328,704
- Median Listing Price
- 24
- Median Days on Market
- 1,760
- Median Sq Ft
- $193
- Median Price / Sq Ft
- 172
- Active Listings
- This home’s price is 6% below the area median.
- Its price per sq ft is 11% above the area median.
Market statistics compiled from active EXIT Realty® and MLS listings in Joliet, IL.
Location
- 204 S Reedwood Drive, Joliet, IL 60436
Nearby Schools
Lynne Thigpen Elementary School
Elementary · 0.1 mi away
Dirksen Junior High School
Secondary · 0.2 mi away
Ucp Melvin J Larson Education Center
School · 0.2 mi away
St Paul the Apostle School
School · 0.6 mi away
Pershing Elementary School
Elementary · 0.6 mi away
St Patrick Elementary School
Elementary · 0.7 mi away
The Little Red Schoolhouse
School · 0.8 mi away
Rockdale School District 84
Elementary · 0.9 mi away
Joliet West High School
Secondary · 0.9 mi away
Farragut Elementary School
Elementary · 1.1 mi away
St Jude School
School · 1.2 mi away
Cathedral of St. Raymond Parish and School
School · 1.3 mi away
There's Fun in Learning
School · 1.4 mi away
Catholic Charities
School · 1.4 mi away
St Peter Lutheran School
School · 1.4 mi away
Joliet Township High School District 204
Secondary · 1.7 mi away
Taft Elementary School
Elementary · 1.7 mi away
M J Cunningham Elementary School
Elementary · 1.8 mi away
Hufford Junior High School
Secondary · 1.8 mi away
St Mary Nativity School
School · 1.8 mi away
Commute Calculator
Nearby Homes


Similar Homes Nearby


Moving Cost Estimate
EXIT Agents in Joliet


Listing Courtesy: RE/MAX Ultimate Professionals - 8157254545
Last Updated: 2026-06-21