

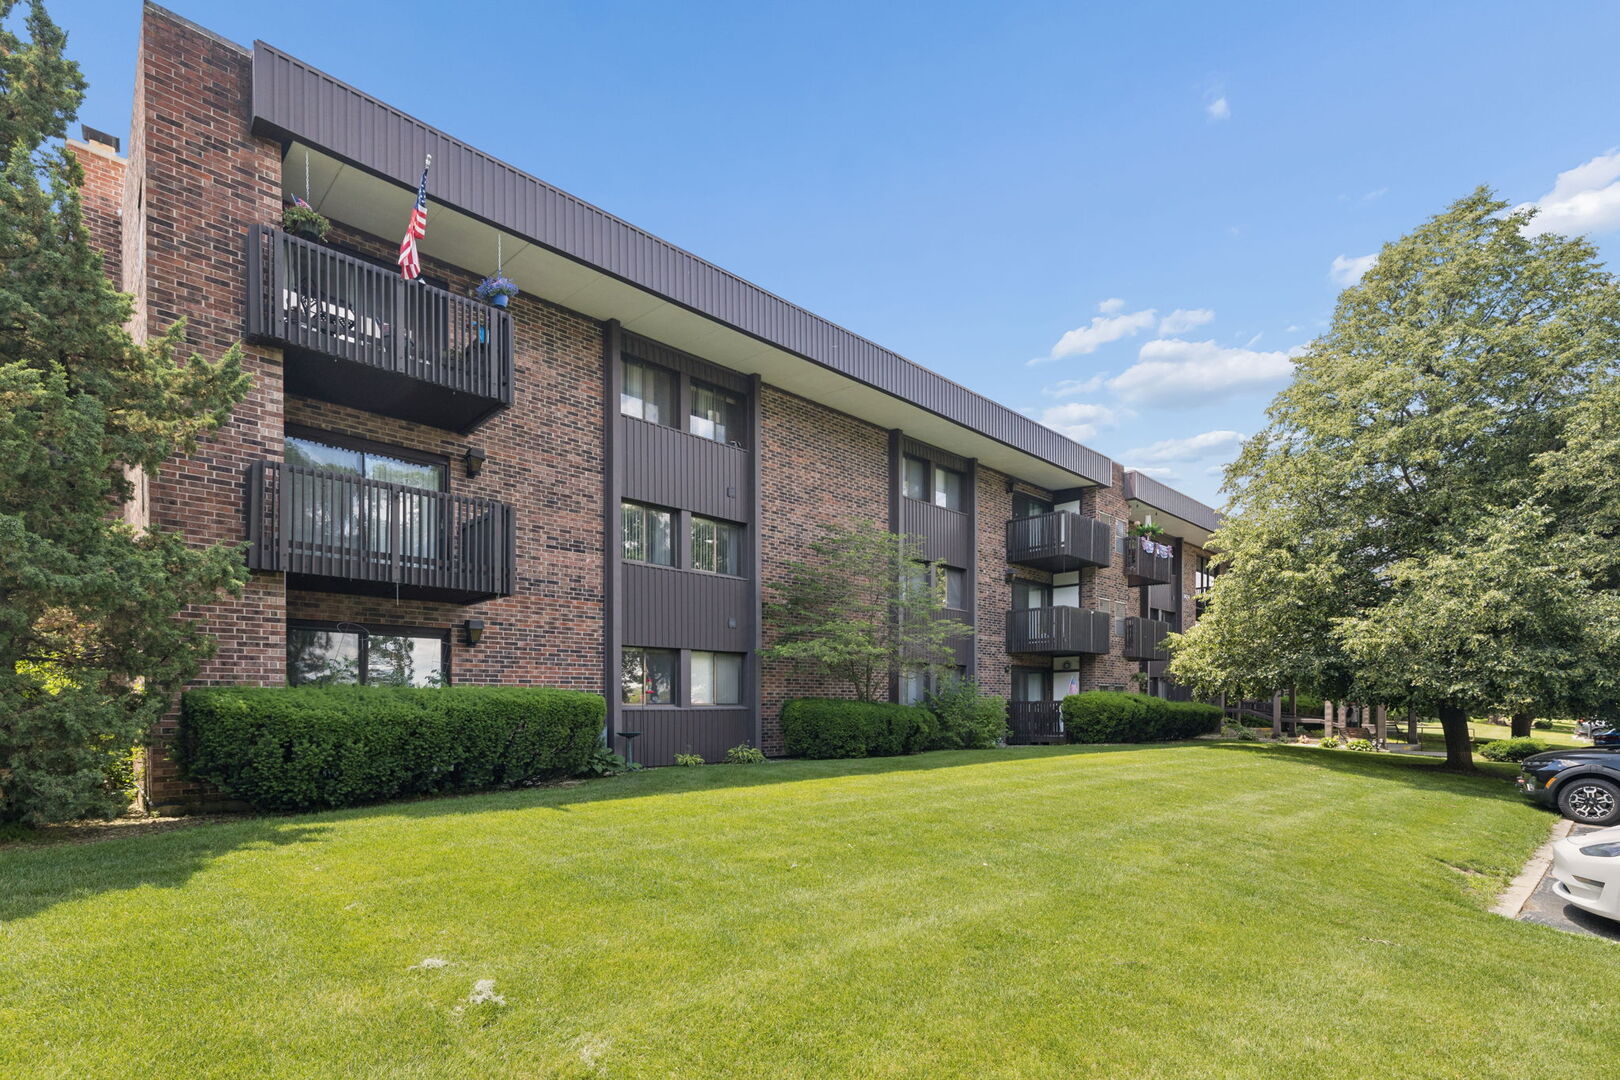
1424 WOODBRIDGE Road 2B, Joliet, IL 60436
Will County
Key Facts
Description
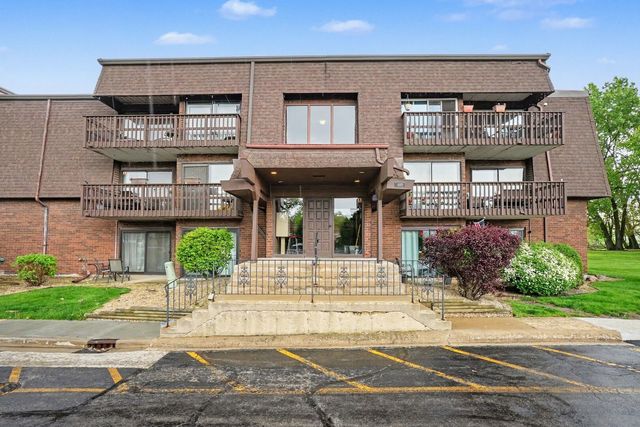
Beautifully maintained 1-bedroom, 1-bath condominium featuring numerous recent updates and desirable amenities. This second-floor unit offers elevator access, a private balcony overlooking the courtyard, and an owned parking space in the heated underground garage. Recent improvements include newer flooring throughout, updated toilet, newer dishwasher and microwave, water heater approximately 3 years old, and furnace approximately 5 years old. The spacious living and dining areas provide an open and comfortable layout, while the kitchen features attractive cabinetry and ample storage. In-unit washer and dryer included. Residents enjoy access to the clubhouse, indoor pool, fitness facility, exterior maintenance, lawn care, snow removal, and more. Conveniently located near shopping, dining, and interstate access. Move-in ready and waiting for its next owner! Rentals not allowed.
Property Information
Property Type
Residential
Sub-Type
Condominium
Year Built
1981
Stories
3
Living Area
900 sq ft
Lot Dimensions
COMMON
Garage Spaces
1
Parking Spaces
1
Ownership
Condo
Days on Market
14
MLS® Listing#
12675909
Property Features
- Appliances:
- Range, Dishwasher, Refrigerator, Washer, Dryer
- Cooling:
- Central Air
- Heating:
- Natural Gas, Forced Air
- Basement:
- None
- Parking:
- Attached, Garage
- Construction:
- Brick
- Foundation:
- Concrete Perimeter
- Roof:
- Rubber
- Sewer:
- Public Sewer
- Water Source:
- Public
Rooms
- Bedroom 2
- Bedroom 3
- Bedroom 4
- Dining Room11X15Main
- Family Room
- Kitchen7X11Main
- Laundry
- Living Room13X17Main
- Master Bedroom12X13Main
HOA & Tax
- HOA:
- $318/Monthly
- Annual Tax:
- $2,286 (2024)
- Parcel #:
- 3007171200011015
Directions
STRYKER AVE TO WOODBRIDGE EAST TO 1424
Affordability Calculator
$26,000
Estimated monthly payment
$692/mo
Principal $104,000 · Est. interest $145,089 over 30 yrs
Neighborhood Market Statistics
How this home compares to active listings in Joliet, IL
- $328,704
- Median Listing Price
- 24
- Median Days on Market
- 1,760
- Median Sq Ft
- $193
- Median Price / Sq Ft
- 172
- Active Listings
- This home’s price is 60% below the area median.
- Its price per sq ft is 25% below the area median.
Market statistics compiled from active EXIT Realty® and MLS listings in Joliet, IL.
Location
- 1424 WOODBRIDGE Road 2B, Joliet, IL 60436
Walk Score
Nearby Schools
Dirksen Junior High School
Secondary · 0.2 mi away
Lynne Thigpen Elementary School
Elementary · 0.2 mi away
St Paul the Apostle School
School · 0.3 mi away
Pershing Elementary School
Elementary · 0.4 mi away
Ucp Melvin J Larson Education Center
School · 0.5 mi away
Joliet West High School
Secondary · 0.7 mi away
St Patrick Elementary School
Elementary · 0.9 mi away
The Little Red Schoolhouse
School · 0.9 mi away
Rockdale School District 84
Elementary · 0.9 mi away
St Jude School
School · 1.1 mi away
Farragut Elementary School
Elementary · 1.1 mi away
There's Fun in Learning
School · 1.2 mi away
Cathedral of St. Raymond Parish and School
School · 1.3 mi away
Joliet Township High School District 204
Secondary · 1.5 mi away
Catholic Charities
School · 1.6 mi away
Taft Elementary School
Elementary · 1.6 mi away
St Peter Lutheran School
School · 1.6 mi away
Hufford Junior High School
Secondary · 1.6 mi away
Thomas Jefferson Elementary School
Elementary · 1.7 mi away
Carl Sandburg Elementary School
Elementary · 1.8 mi away
Commute Calculator
Nearby Homes
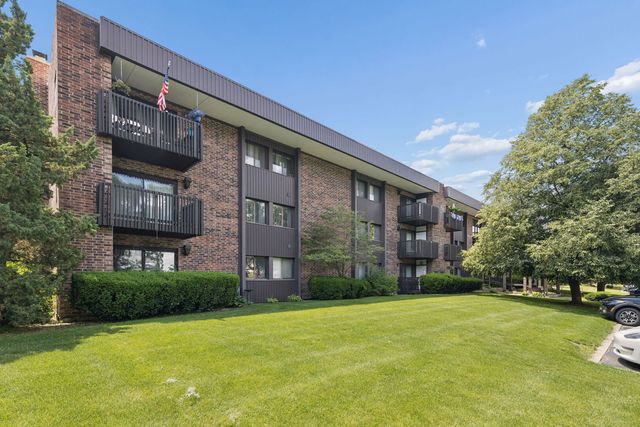
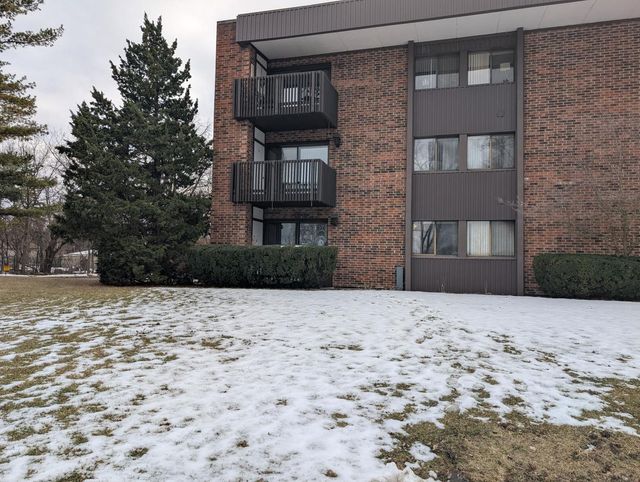


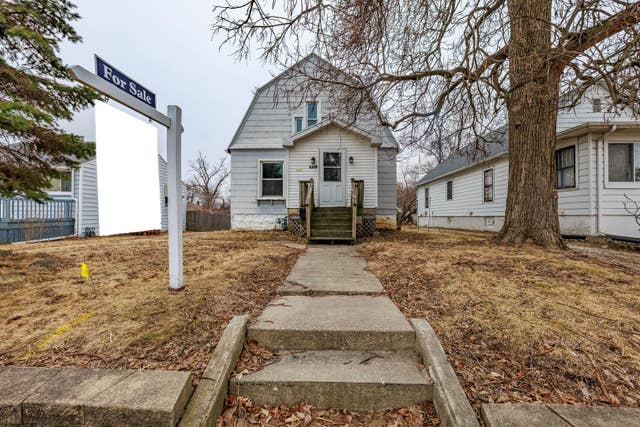
Similar Homes Nearby



Moving Cost Estimate
EXIT Agents in Joliet


Listing Courtesy: Exit Real Estate Specialists - 8154577575
Last Updated: 2026-06-11