

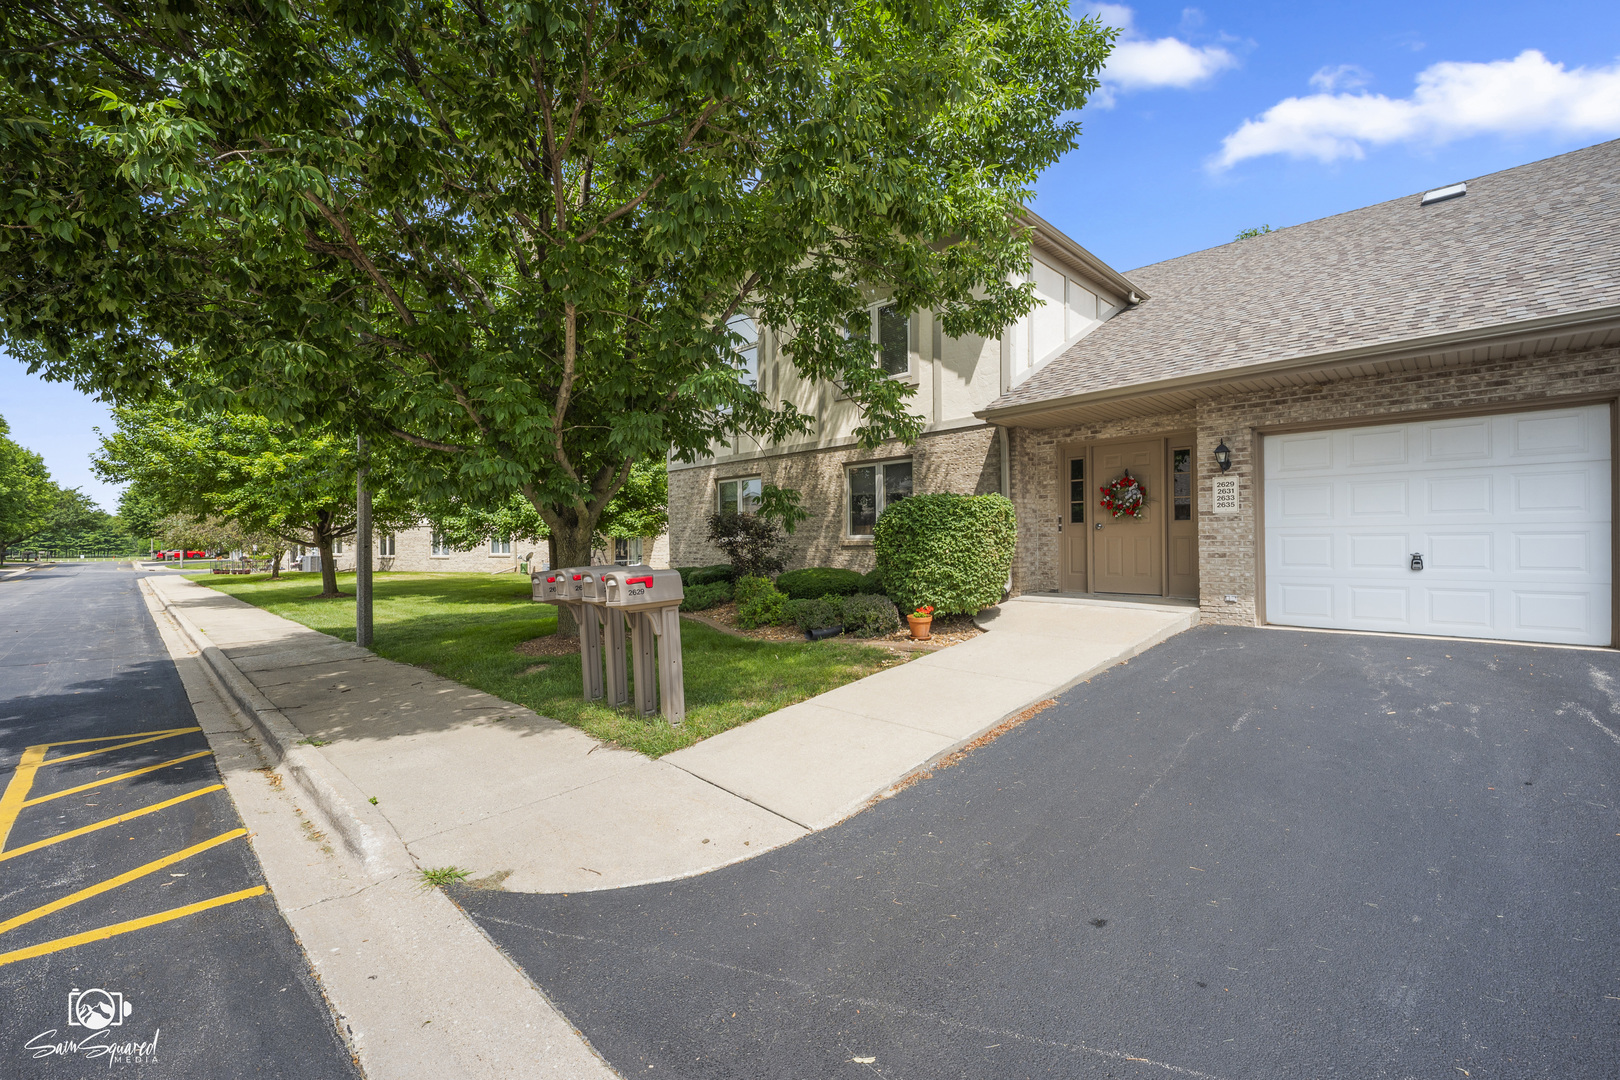
2633 Eagle Drive 0, Joliet, IL 60436
Fairway Estates · Will County
Key Facts
Description
Welcome home to this well-maintained 2 bedroom, 2 full bath first-floor end unit condo offering a bright, open and airy layout with no stairs! The spacious floor plan features an updated kitchen with extra cabinetry. Just off the dining area, sliding doors lead to your private patio with a peaceful view-perfect for relaxing or enjoying your morning coffee. The 1 car attached garage offers direct access and includes the first garage space, plus there is additional private storage located under the hallway stairs. HOA includes lawn care, snow removal, and exterior maintenance, making for truly low-maintenance living. Nothing to do but move right in! Conveniently located near shopping, dining, interstate access & the Joliet park district.
Property Information
Property Type
Residential
Sub-Type
Condominium
Year Built
2001
Stories
1
Living Area
1,250 sq ft
Lot Dimensions
COMMON
Garage Spaces
1
Parking Spaces
4
Ownership
Condo
Days on Market
1
MLS® Listing#
12698375
Property Features
- Interior:
- Storage
- Appliances:
- Range, Microwave, Dishwasher, Refrigerator, Washer, Dryer
- Cooling:
- Ceiling Fan(s), Central Air
- Heating:
- Natural Gas
- Basement:
- None
- Parking:
- Asphalt, Garage Door Opener, Attached, Unassigned, Off Street, Driveway, Other, Garage
- Laundry:
- Main Level, Washer Hookup, Gas Dryer Hookup, In Unit
- Patio:
- Patio
- Construction:
- Brick
- Foundation:
- Concrete Perimeter
- Roof:
- Asphalt
- Sewer:
- Public Sewer
- Water Source:
- Public
Rooms
- Bedroom 213X11Main
- Bedroom 3
- Bedroom 4
- Dining Room10X10Main
- Family Room
- Kitchen11X11Main
- Laundry10X6Main
- Living Room22X16Main
- Master Bedroom14X13Main
HOA & Tax
- HOA:
- $180/Monthly
- Annual Tax:
- $3,685 (2024)
- Parcel #:
- 0506132030721001
Directions
Jefferson St or McDonough St to Infantry Dr to Eagle Dr.
Affordability Calculator
$45,200
Estimated monthly payment
$1,203/mo
Principal $180,800 · Est. interest $252,232 over 30 yrs
Neighborhood Market Statistics
How this home compares to active listings in Joliet, IL
- $328,704
- Median Listing Price
- 24
- Median Days on Market
- 1,760
- Median Sq Ft
- $193
- Median Price / Sq Ft
- 172
- Active Listings
- This home’s price is 31% below the area median.
- Its price per sq ft is 6% below the area median.
Market statistics compiled from active EXIT Realty® and MLS listings in Joliet, IL.
Location
- 2633 Eagle Drive 0, Joliet, IL 60436
Nearby Schools
Joliet Township High School District 204
Secondary · 0.2 mi away
Will Co Detention Center 6-8
Secondary · 0.6 mi away
St Jude School
School · 0.7 mi away
There's Fun in Learning
School · 0.7 mi away
Thomas Jefferson Elementary School
Elementary · 0.9 mi away
Troy Heritage Trail School
Elementary · 1.1 mi away
Joliet West High School
Secondary · 1.4 mi away
St Paul the Apostle School
School · 1.6 mi away
Dirksen Junior High School
Secondary · 1.6 mi away
Troy Craughwell School
Elementary · 1.6 mi away
Lynne Thigpen Elementary School
Elementary · 1.7 mi away
Rockdale School District 84
Elementary · 1.7 mi away
Pershing Elementary School
Elementary · 1.8 mi away
Carl Sandburg Elementary School
Elementary · 1.9 mi away
Ucp Melvin J Larson Education Center
School · 2.0 mi away
Joliet Township High School District 204
Secondary · 2.1 mi away
Hufford Junior High School
Secondary · 2.2 mi away
Joseph E Fisher School
School · 2.3 mi away
Sowic
School · 2.3 mi away
Joliet Catholic Academy
School · 2.4 mi away
Commute Calculator
Nearby Homes



Similar Homes Nearby


Moving Cost Estimate
EXIT Agents in Joliet


Listing Courtesy: Hexagon Real Estate - 8159869718
Last Updated: 2026-07-16