

8 Whisper Lane, Smithtown, NY 11787
Suffolk County
Key Facts
Description
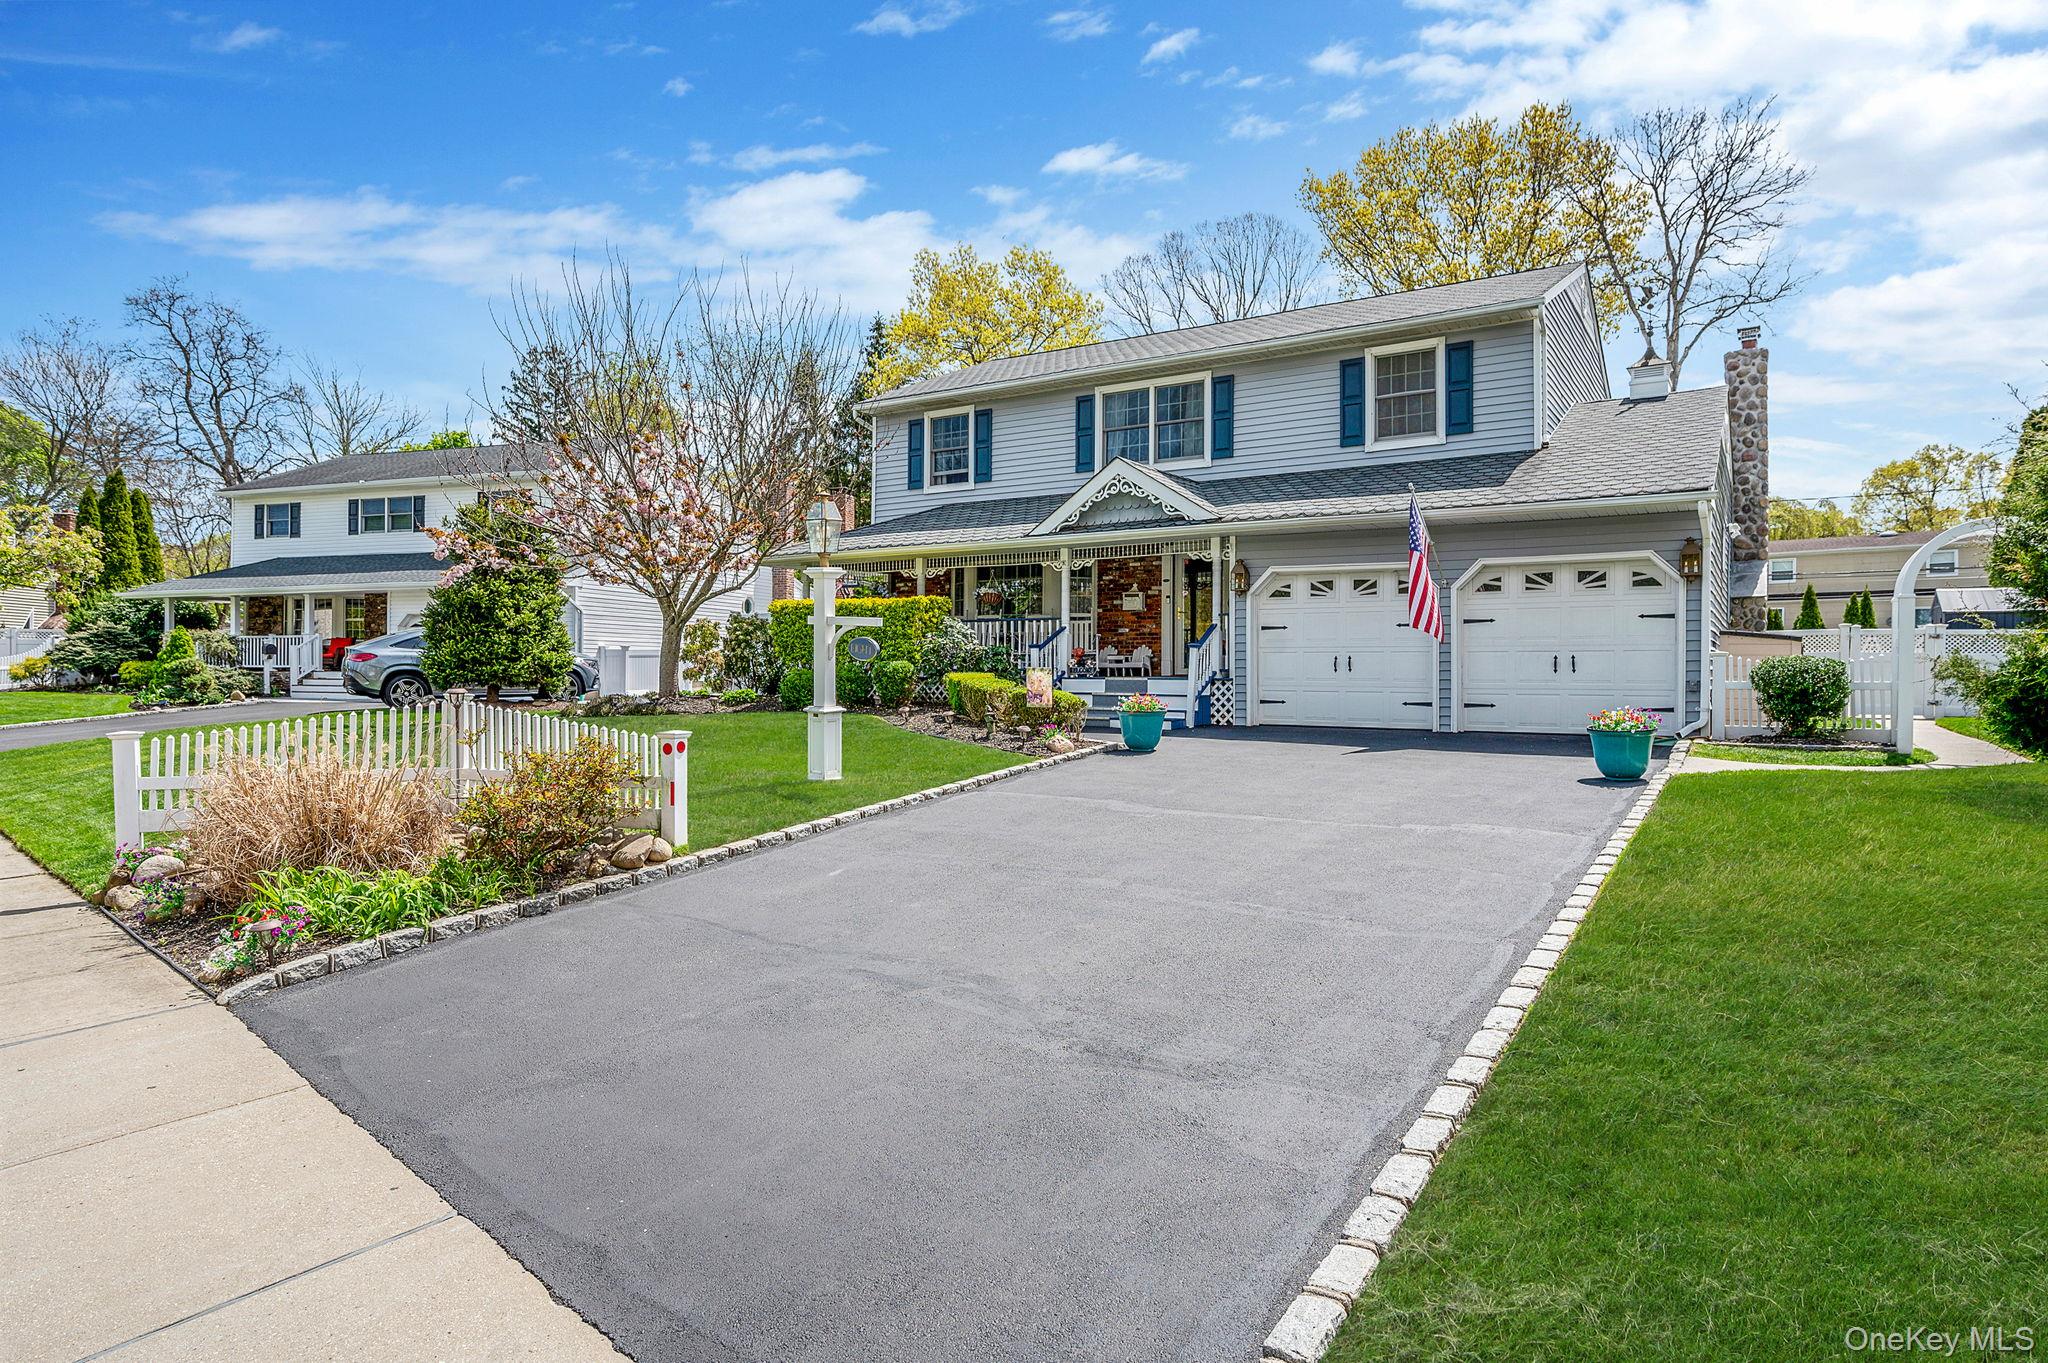
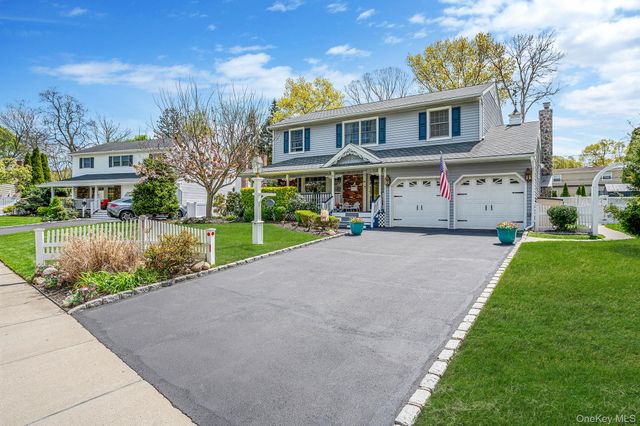
Welcome to this beautifully maintained Colonial-style home, ideally located on a quiet cul-de-sac block in Smithtown, offering a desirable blend of privacy and accessibility and just moments from Robert A. Brady Park, Miller's Pond, and Blydenburgh County Park. This spacious residence features 4 bedrooms, 4 full bathrooms, a 2-car garage, and a fully finished basement with a separate outside entrance, providing exceptional flexibility and potential for a variety of living arrangements, recreation space, or extended use options with proper permits. The main level offers a well-designed layout including a formal living room with bay windows and dining room accented with elegant chair rail detailing, along with a comfortable den featuring a wood-burning fireplace and direct access to the garage. Hardwood flooring extends throughout much of the home, adding warmth and timeless appeal. The kitchen was thoughtfully updated approximately six years ago and features quartz countertops, stainless steel appliances, and tile backsplash. A standout extension enhances the space with a vaulted ceiling, two skylights, a bay windows, and expansive windows that fill the area with natural light, along with direct access to the backyard. This bright and airy setting is ideal for both everyday living and entertaining, with seamless flow to a Trex deck overlooking the yard. Upstairs, all four bedrooms are generously sized, including a primary suite with its own en-suite bathroom, offering a comfortable and private retreat. The backyard is designed for enjoyment, featuring a beautiful in-ground pool with built-in lighting, surrounded by a paver pool deck. The pool is equipped with a durable 28-gauge, 20-year liner that is approximately three years old, adding long-term value and peace of mind. Additional highlights include a covered front porch, a new blacktop driveway with paver border, and a generator hookup for added convenience. Blending thoughtful updates, generous living space, and a prime location near local parks and outdoor amenities, this home presents an exceptional opportunity to enjoy both comfort and lifestyle in Smithtown.
Property Information
Property Type
Residential
Sub-Type
Single Family Residence
Style
Colonial
Year Built
1969
Living Area
3,148 sq ft
Lot Size
0.23 acres
Garage Spaces
2
Days on Market
26
MLS® Listing#
983050
Property Features
- Interior:
- Eat-in Kitchen, Kitchen Island
- Appliances:
- Stainless Steel Appliance(s)
- Cooling:
- Wall/Window Unit(s)
- Heating:
- Baseboard
- Flooring:
- Carpet, Hardwood, Vinyl
- Fireplace:
- Family Room, Wood Burning
- Basement:
- Finished, Full, Walk-Out Access
- Pool:
- Fenced, In Ground, Private
- Parking:
- Attached, Driveway, Garage, Private
- Patio:
- Covered, Deck, Porch
- Fencing:
- Fenced, Back Yard, Full, Vinyl
- Construction:
- Asbestos, Brick, Frame, Vinyl Siding
- Windows:
- Double Pane Windows
- Other Structures:
- Shed(s)
- Utilities:
- See Remarks
- Sewer:
- Cesspool
- Water Source:
- Public
Rooms
- BasementBasement
- Bathroom 1First
- Bathroom 2Second
- Bathroom 3Second
- Bedroom 1Second
- Bedroom 2Second
- Bedroom 3Second
- Bedroom 4Second
- Den
- Dining RoomFirst
- KitchenFirst
- Living RoomFirst
Schools
- Elementary:
- Mt Pleasant Elementary School
- Middle:
- Great Hollow Middle School
- High:
- Smithtown High School-West
HOA & Tax
- Annual Tax:
- $16,097
- Parcel #:
- 0800-130-00-01-00-062-000
Directions
Rte 111 to Maple Ave, then to Brook Ln to Devon Ln to Whisper Ln. Use GPS
Affordability Calculator
$170,000
Estimated monthly payment
$4,524/mo
Principal $680,000 · Est. interest $948,661 over 30 yrs
Neighborhood Market Statistics
How this home compares to active listings in Smithtown, NY
- $852,632
- Median Listing Price
- 27
- Median Days on Market
- 2,109
- Median Sq Ft
- $423
- Median Price / Sq Ft
- 64
- Active Listings
- This home’s price is right around the area median.
- Its price per sq ft is 36% below the area median.
Market statistics compiled from active EXIT Realty® and MLS listings in Smithtown, NY.
Location
- 8 Whisper Lane, Smithtown, NY 11787
Walk Score
Nearby Schools
Mt. Pleasant Elementary School
Elementary · 0.5 mi away
Ivy League School and Day Camp
School · 0.8 mi away
Ivy League School
Secondary · 0.8 mi away
Forest Brook Elementary School
Elementary · 0.9 mi away
Smithtown Elementary School
Elementary · 0.9 mi away
Smithtown Christian School
School · 0.9 mi away
Smithtown Central School District
School · 1.0 mi away
Hauppauge Middle School
Secondary · 1.0 mi away
Hauppauge High School
Secondary · 1.3 mi away
St. Patrick's School
Elementary · 1.4 mi away
Branch Brook Elementary School
Elementary · 1.4 mi away
Hauppauge Union Free School
School · 1.4 mi away
Whiporwil School
School · 1.4 mi away
Opportunity Pre-School
School · 1.4 mi away
Dogwood Elementary School
Elementary · 1.6 mi away
Bretton Woods Elementary School
Elementary · 2.0 mi away
Happauge High School
Secondary · 2.0 mi away
Great Hollow Middle School
Secondary · 2.1 mi away
CA Montessori Children's Center
Elementary · 2.4 mi away
Nesaquake Middle School
Secondary · 2.4 mi away
Commute Calculator
Nearby Homes

Similar Homes Nearby


Moving Cost Estimate
EXIT Agents in Smithtown


Listing Courtesy: Exit Realty Island Elite - 6313314000
 Fair Housing Notice