

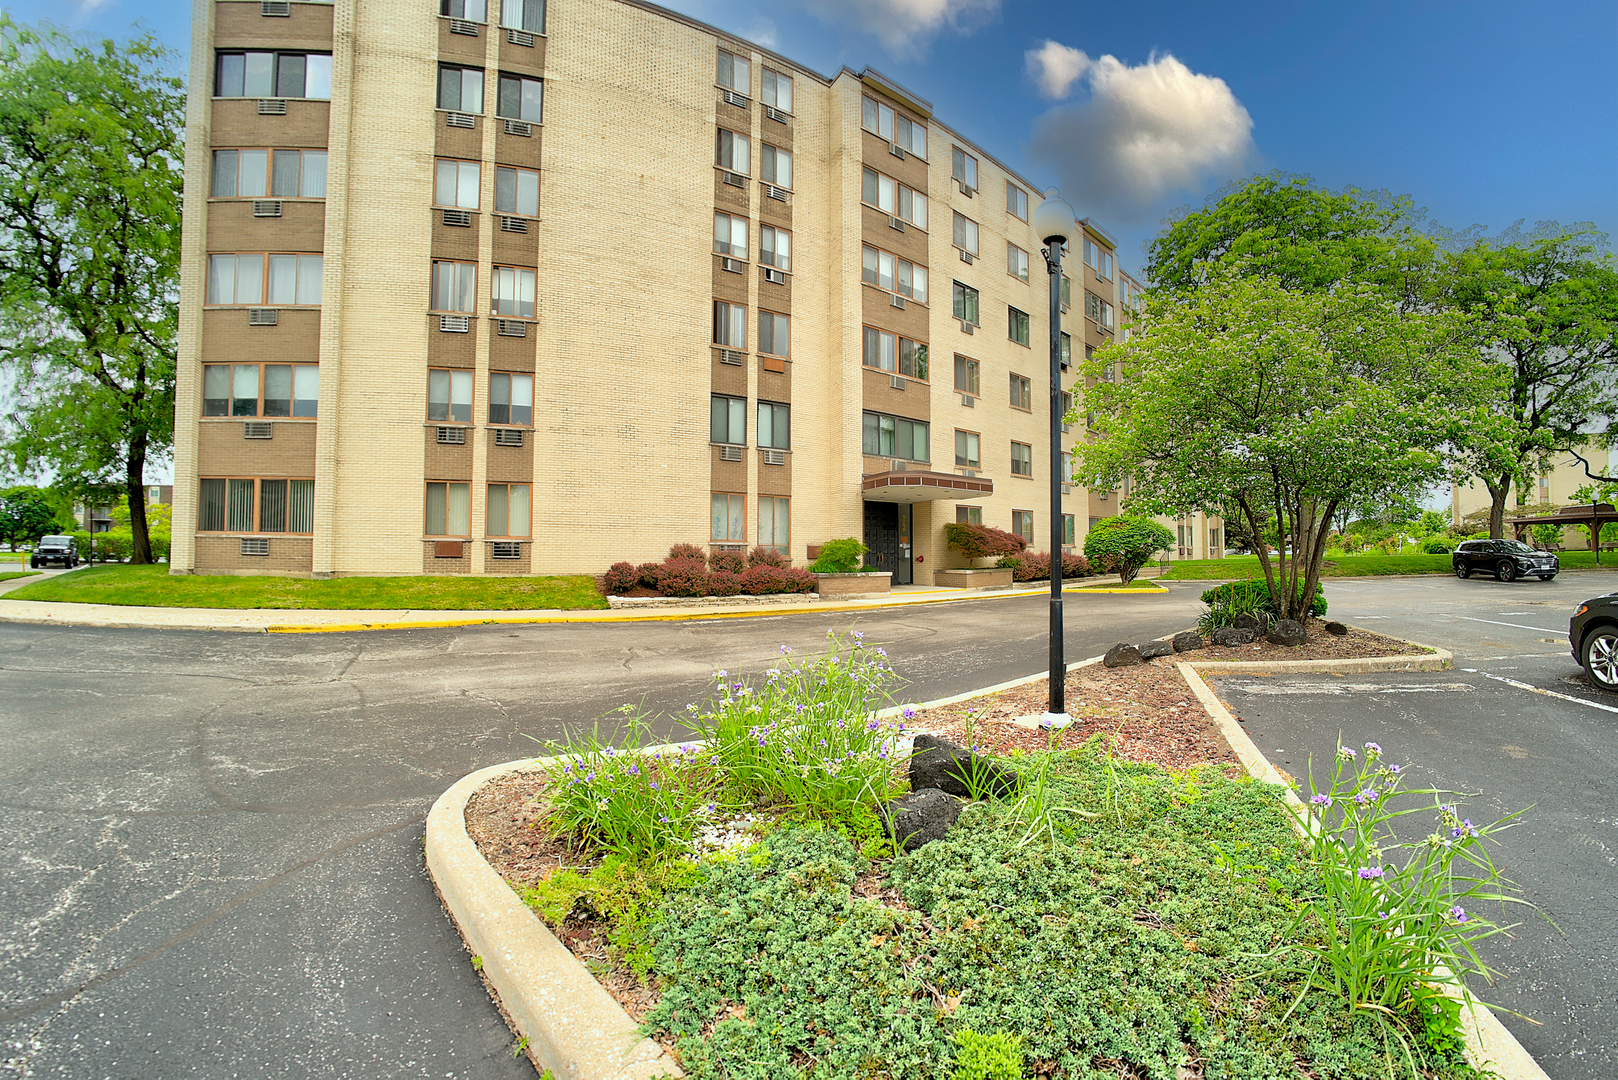
9740 S Pulaski Road 105, Oak Lawn, IL 60453
Cook County
Key Facts
Description
Lovingly cared for 1st floor unit offers elevator to lower level laundry room and storage. End unit with good size living room and dining room, remodeled kitchen, master with 1/2 bath and good size 2nd bedroom located right off of pulaski with shopping near by. Come take a look!
Property Information
Property Type
Residential
Sub-Type
Condominium
Year Built
1968
Stories
6
Living Area
1,163 sq ft
Lot Dimensions
COMMON
Parking Spaces
1
Ownership
Condo
Days on Market
7
MLS® Listing#
12667064
Property Features
- Cooling:
- Window Unit(s)
- Heating:
- Natural Gas, Baseboard
- Basement:
- None
- Construction:
- Brick
- Sewer:
- Public Sewer
- Water Source:
- Public
Rooms
- Bedroom 214X10Main
- Bedroom 3
- Bedroom 4
- Dining Room11X10Main
- Family Room
- Kitchen9X8Main
- Laundry
- Living Room22X14Main
- Master Bedroom16X13Main
Schools
- Elementary:
- J M Hannum Elementary School
- Middle:
- Oak Lawn-Hometown Middle School
- High:
- Oak Lawn Comm High School
- District:
- Oak Lawn Comm High School
HOA & Tax
- HOA:
- $460/Monthly
- Parcel #:
- 24102260651123
Directions
95th St , South to Pulaski to address. Park
Affordability Calculator
$28,000
Estimated monthly payment
$745/mo
Principal $112,000 · Est. interest $156,250 over 30 yrs
Neighborhood Market Statistics
How this home compares to active listings in Oak Lawn, IL
- $318,321
- Median Listing Price
- 27
- Median Days on Market
- 1,375
- Median Sq Ft
- $215
- Median Price / Sq Ft
- 295
- Active Listings
- This home’s price is 56% below the area median.
- Its price per sq ft is 44% below the area median.
Market statistics compiled from active EXIT Realty® and MLS listings in Oak Lawn, IL.
Location
- 9740 S Pulaski Road 105, Oak Lawn, IL 60453
Nearby Schools
Brother Rice High School
Secondary · 0.3 mi away
J M Hannum Elementary School
Elementary · 0.3 mi away
Mother McAuley High School
Secondary · 0.4 mi away
St Germaine School
Elementary · 0.4 mi away
Most Holy Redeemer School
Elementary · 0.5 mi away
Southwest Elementary School
Elementary · 0.6 mi away
P R I D E School
School · 0.6 mi away
Oak Lawn-Hometown School District 123
School · 0.6 mi away
Queen of Martyrs School
Secondary · 0.9 mi away
Northwest School
Elementary · 0.9 mi away
Penny Lane Schools
School · 1.0 mi away
St Paul Lutheran School
School · 1.0 mi away
Haven for Tots
School · 1.0 mi away
Kolmar Avenue Elementary School
Elementary · 1.0 mi away
Central Middle School
Secondary · 1.0 mi away
Joseph Academy
School · 1.1 mi away
Evergreen Park Community High School
Secondary · 1.1 mi away
Trinity Lutheran Preschool
School · 1.2 mi away
Hometown Elementary School
Elementary · 1.2 mi away
Sward Elementary School
Elementary · 1.2 mi away
Commute Calculator
Nearby Homes

Similar Homes Nearby



Moving Cost Estimate
EXIT Agents in Oak Lawn


Listing Courtesy: iDream Realty Inc - 3129270374
Last Updated: 2026-06-04