

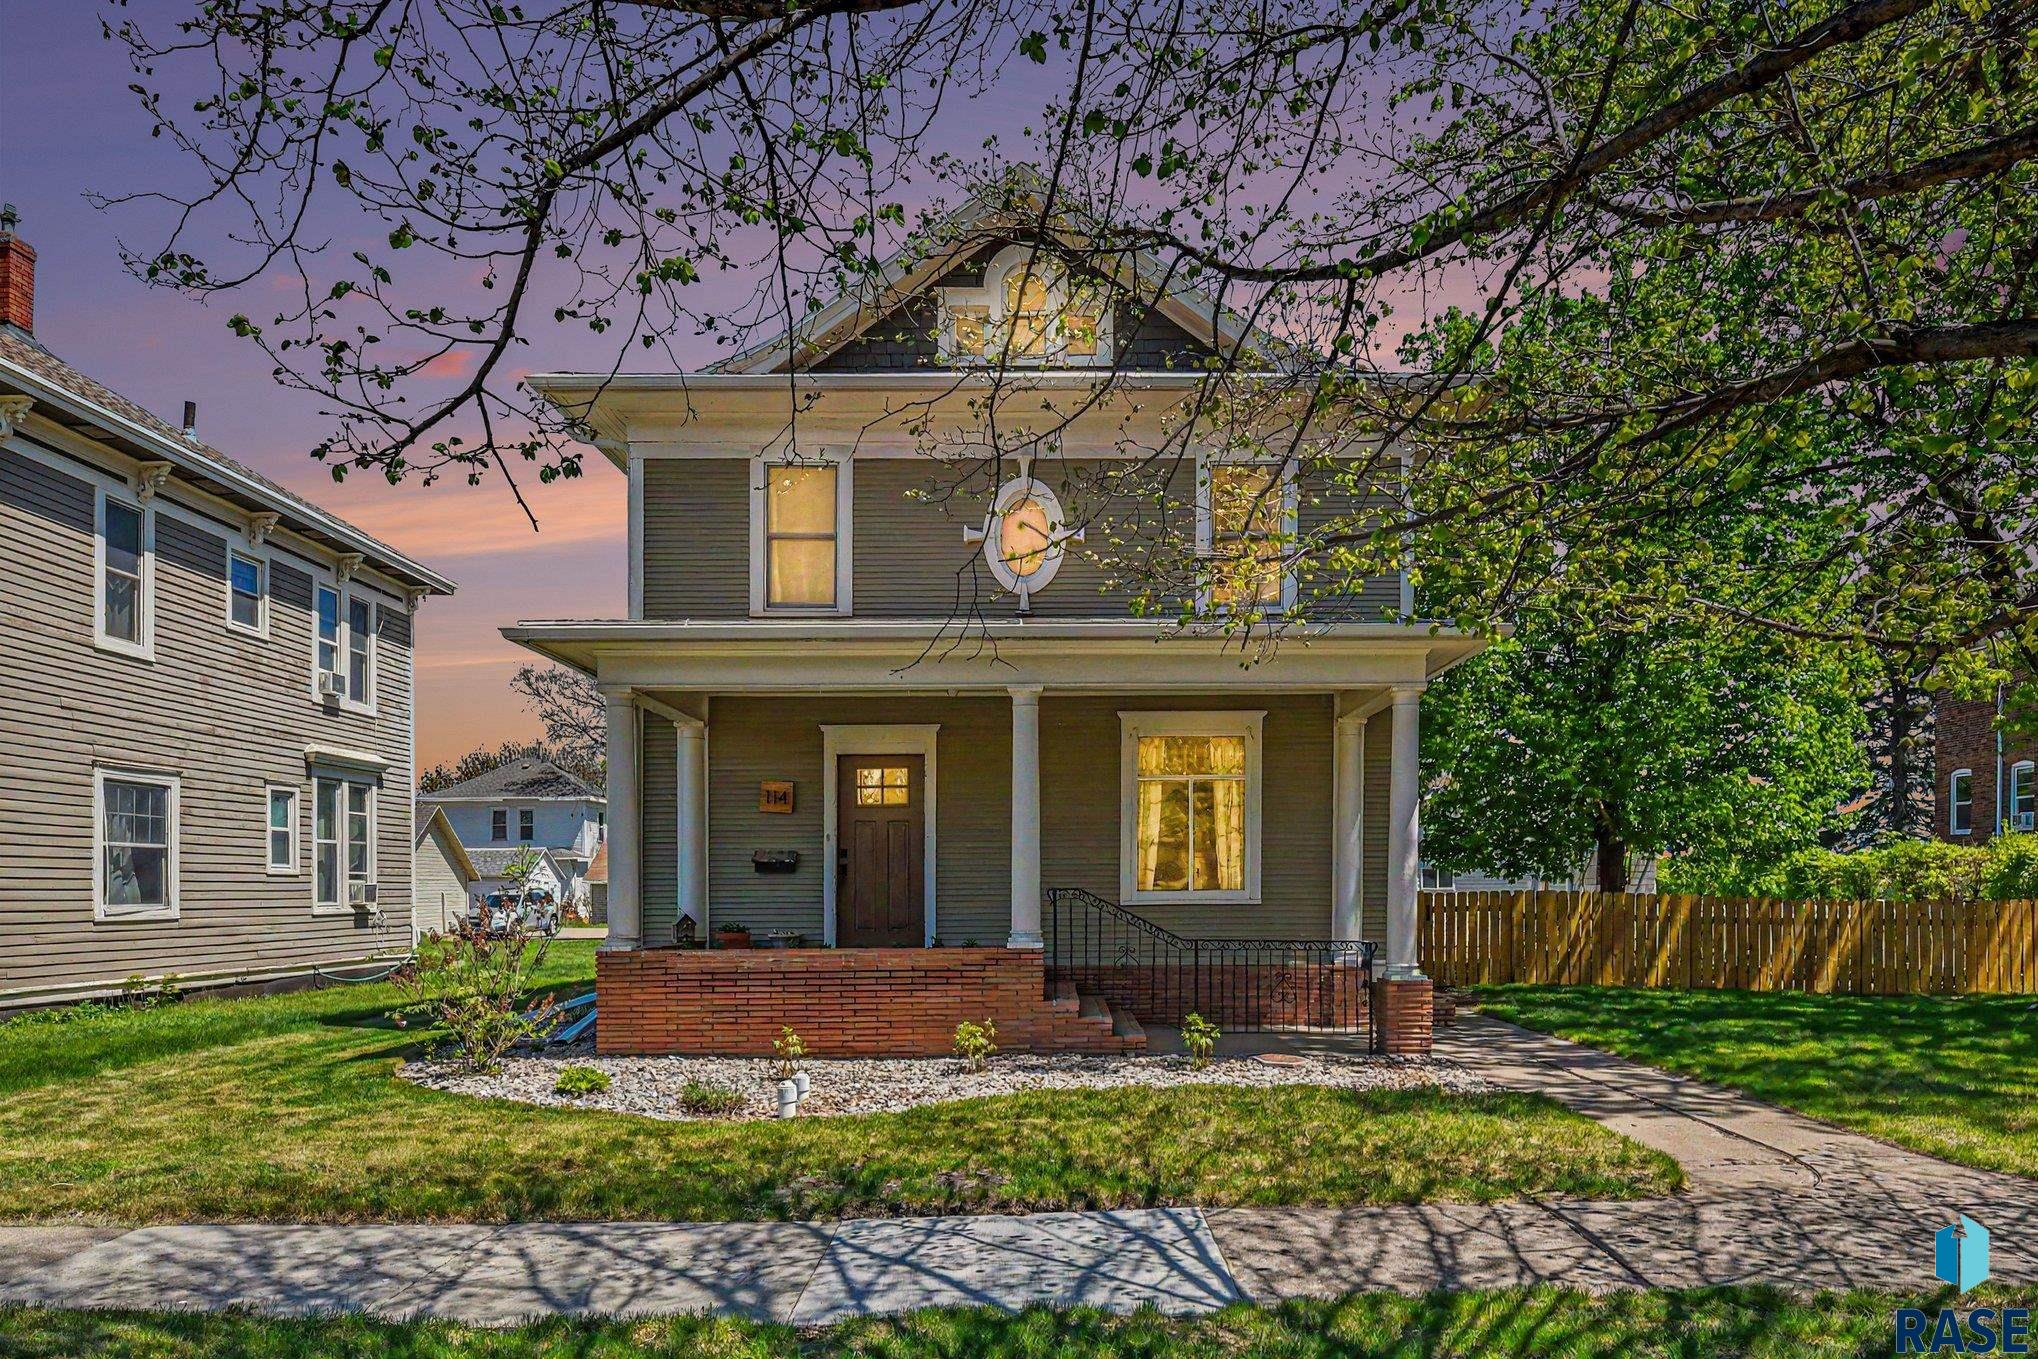
114 N Josephine Ave, Madison, SD 57042
Temporary Check Back · Lake County
Key Facts
Description
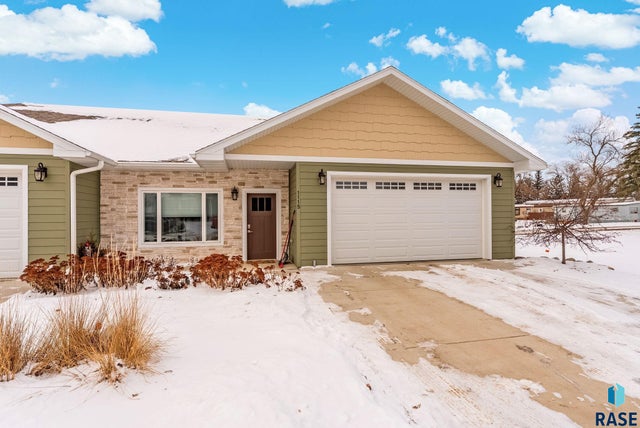
Classic charm meets modern peace of mind in this beautifully updated two-story home filled with warmth, character, and timeless appeal. The covered front porch with classic brick accents and columns adds incredible curb appeal and a welcoming first impression. Featuring 4 bedrooms and 3 bathrooms, this inviting property offers a spacious and functional layout with tall ceilings, gorgeous hardwood floors, stunning natural light, and beautiful original details blended seamlessly with tasteful updates throughout. The supersized kitchen is truly the heart of the home, offering abundant space for cooking, gathering, and entertaining. The dining room has built in cabinets and display shelving creating texture and functionality to the room. Large windows showcase the home’s beautiful interior aesthetics while creating bright, welcoming living spaces throughout. Step outside to enjoy the fenced backyard complete with mature maple and linden trees, established landscaping, and a relaxing patio perfect for outdoor entertaining. Current owners have done all the work so you can move in with confidence and peace of mind. Extensive updates include, but are not limited to: roof, windows, doors, heating and cooling systems, plumbing, electrical, paint, lighting, bathrooms, fixtures, flooring, and much more. The oversized double garage offers exceptional storage and workspace, featuring an insulated workshop area and newer garage door — ideal for hobbies, projects, or extra functionality. This is the perfect blend of classic architecture, thoughtful updates, and everyday comfort in a home that has been lovingly cared for inside and out.
Property Information
Property Type
Residential
Sub-Type
Single Family Residence
Style
Two Story
Year Built
1914
Living Area
2,073 sq ft
Lot Size
0.25 acres
Lot Dimensions
75x143
Garage Spaces
2
Days on Market
35
MLS® Listing#
22603421
Property Features
- Appliances:
- Electric Range, Microwave, Dishwasher, Refrigerator, Electric Water Heater
- Cooling:
- Other, Wall Unit(s)
- Heating:
- Hot Water
- Flooring:
- Wood, Laminate, Vinyl
- Basement:
- Partial
- Parking:
- Detached
- Patio:
- Deck, Front Porch
- Fencing:
- Privacy, Other
- Lot Features:
- Other
- Construction:
- Wood Siding
- Foundation:
- Block
- Roof:
- Rubber, Composition
- Sewer:
- Public Sewer
- Water Source:
- Public
Rooms
- 6x10Upper
- 8x14Main
- Bedroom 212x13Upper
- Bedroom 310x10Upper
- Bedroom 411x8Upper
- Dining Room13x15Main
- Family Room21x11Upper
- Kitchen19x16Main
- Living Room22x13Main
- Master Bedroom13x12Main
Schools
- Elementary:
- Madison ES
- Middle:
- Madison MS
- High:
- Madison HS
HOA & Tax
- HOA:
- None
- Annual Tax:
- $3,655
- Parcel #:
- 21040-00500-100-10
Directions
NW 2nd Street to N Josephine Ave then South to home.
Affordability Calculator
$55,980
Estimated monthly payment
$1,490/mo
Principal $223,920 · Est. interest $312,388 over 30 yrs
Neighborhood Market Statistics
How this home compares to active listings in Madison, SD
- $346,154
- Median Listing Price
- 83
- Median Days on Market
- 1,814
- Median Sq Ft
- $181
- Median Price / Sq Ft
- 37
- Active Listings
- This home’s price is 19% below the area median.
- Its price per sq ft is 25% below the area median.
Market statistics compiled from active EXIT Realty® and MLS listings in Madison, SD.
Location
- 114 N Josephine Ave, Madison, SD 57042
Walk Score
Nearby Schools
St Thomas School
School · 0.2 mi away
Madison Elementary School
Elementary · 0.7 mi away
Madison Public Schools
School · 1.0 mi away
Madison High School
Secondary · 1.0 mi away
Madison Middle School
Secondary · 1.0 mi away
Madison Christian School
School · 1.3 mi away
Oldham-Ramona High School - 01
Secondary · 9.4 mi away
Rutland Isd 39-4
School · 9.5 mi away
Rutland High School - 01
Secondary · 9.5 mi away
Chester Area School
School · 11.8 mi away
Chester Middle School/High School
Secondary · 11.8 mi away
Chester Middle School - 03
Secondary · 11.8 mi away
Chester Elementary School
Elementary · 12.0 mi away
Spring Lake Colony Elementary
Secondary · 16.1 mi away
Howard Elementary School
Elementary · 20.4 mi away
Howard High School
Secondary · 20.5 mi away
Tri-Valley School District 49-6
Elementary · 21.2 mi away
Tri-Valley High School - 01
Secondary · 21.2 mi away
Montrose MS 03
Secondary · 21.5 mi away
Montrose School
School · 21.5 mi away
Commute Calculator
Nearby Homes
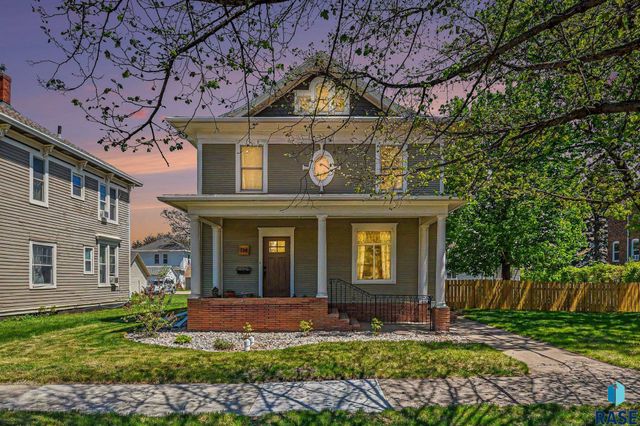


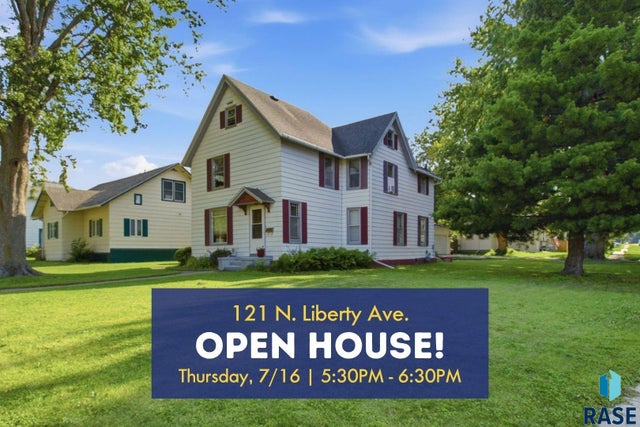
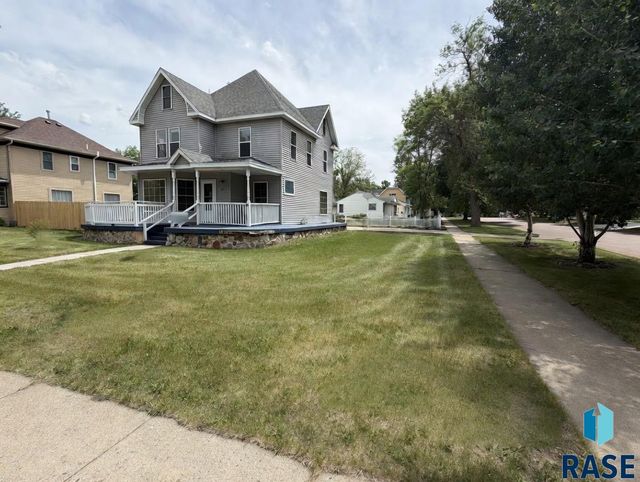
Similar Homes Nearby



Moving Cost Estimate
EXIT Agents in Madison


Listing Courtesy: EXIT Realty Advantage - adamsellsmore@gmail.com
Last Updated: 2026-05-13