

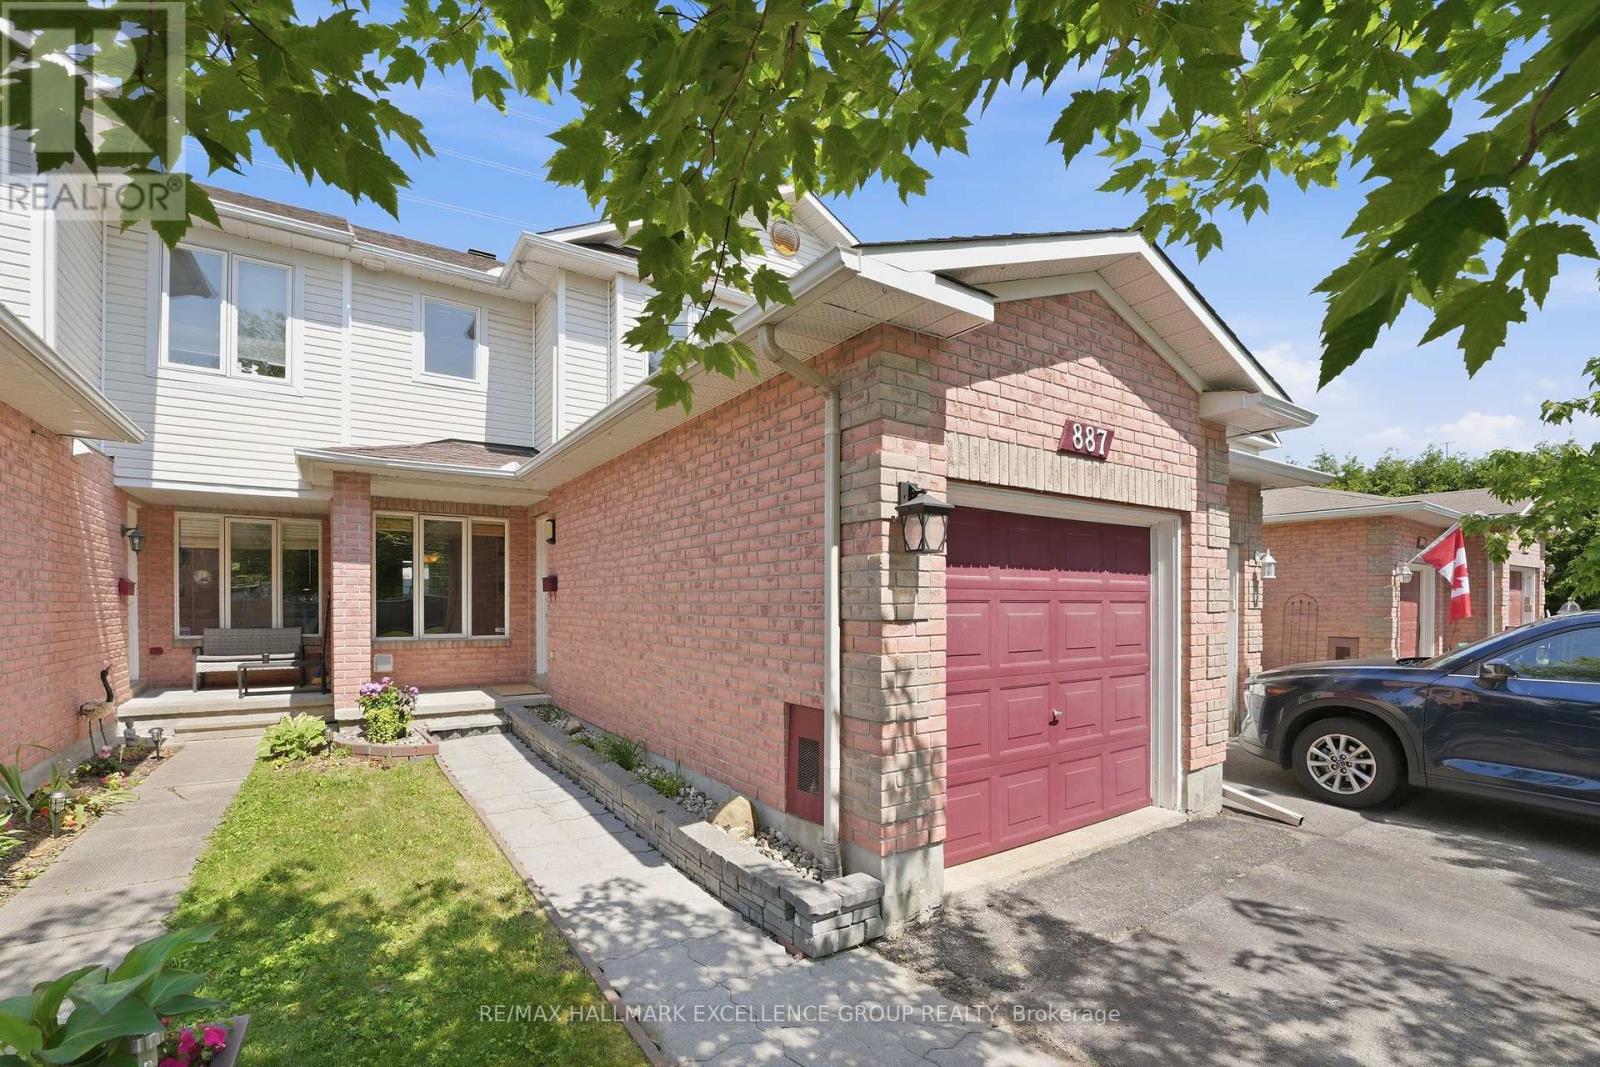
887 NESTING WAY, Ottawa, ON K4A3X3
1106 - Fallingbrook/Gardenway South
Key Facts
Description
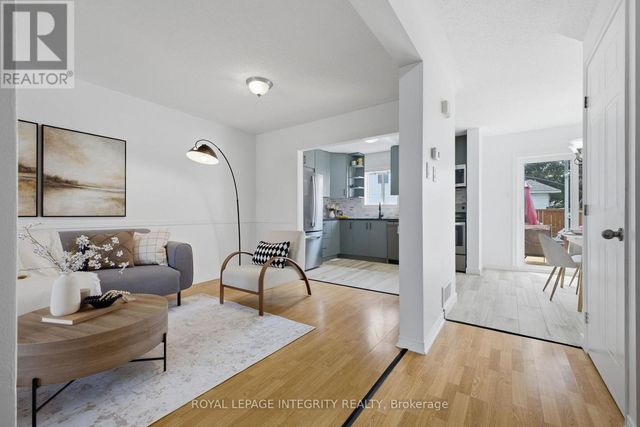
Where comfort meets convenience in the heart of Orleans! This move-in ready 3-bedroom townhome is tucked within a peaceful private enclave with no rear neighbours, offering privacy, pride of ownership and everyday practicality just steps to parks, walking/biking paths, transit, schools, shopping and dining. A welcoming approach showcases easy-care landscaping and interlock, setting the tone for the well-kept interior. The bright, open-concept main level features warm neutral decor, premium hardwood, crown moulding, a generous entry, powder room, spacious dining area ideal for a larger table, and a sun-filled living room The upgraded kitchen is designed for daily living and entertaining, featuring quality ,maple hardwood cabinetry, granite/marble-style counters, stainless steel appliances, under-cabinet lighting, ample prep space and a breakfast bar-perfect for casual meals or hosting family and friends. Patio doors extend the living space to a deep, fully fenced backyard with interlock patio, enclosed gazebo and gas BBQ setup, creating a private outdoor retreat for summer evenings and low-maintenance living. Upstairs offers new luxury vinyl plank flooring, a spacious primary bedroom with custom walk-in closet . Feel like a day in the spa withthe renovated main bath, complete with soaker tub, glass-enclosed shower, elegant counter and large overmount sink. Two additional bright bedrooms provide excellent flexibility, including extra-deep closet storage. The finished lower level adds valuable living space with a large family/rec room, bathroom, laundry, storage & nice finishes,ideal for movie nights, a home gym, playroom or office. Notable updates include high-efficiency furnace (2021), fresh designer-neutral paint throughout and high-quality flooring (2026). Well constructed and situated in a quiet neighbourhood with no through-traffic, this home delivers comfort, convenience and a true Orleans lifestyle. Quick closing available. 24 Hours Irrevocable on all offers. (id:31684)
Property Information
Property Type
Residential
Sub-Type
Single Family Residence
Parking Spaces
3
Ownership
Freehold
Listing #
X13541756
Property Features
- Cooling:
- Central Air
- Heating:
- Forced Air, Natural Gas
- Flooring:
- Tile, Laminate
- Parking:
- Attached
- Fencing:
- Fenced
Rooms
- Bathroom 1Measurements not availableSecond
- Bathroom 24.26 m X 4.26 mFirst
- Bathroom 2Measurements not availableMain
- Bathroom 3Measurements not availableFirst
- Bedroom 22.87 m X 2.74 mSecond
- Bedroom 32.74 m X 2.43 mSecond
- Dining Room3.67 m X 3.02 mMain
- Game Room5.79 m X 5 mLower
- KitchenMeasurements not availableMain
- Kitchen4.87 m X 3.04 mMain
- LaundryMeasurements not availableLower
- Living Room5.48 m X 3.04 mMain
- Master Bedroom3.65 m X 3.65 mSecond
Affordability Calculator
$113,500
Estimated monthly payment
$3,020/mo
Principal $454,000 · Est. interest $633,370 over 30 yrs
Neighborhood Market Statistics
How this home compares to active listings in Ottawa, ON
- CA$663,417
- Median Listing Price
- 42
- Median Days on Market
- 1,300
- Median Sq Ft
- CA$431
- Median Price / Sq Ft
- 4,465
- Active Listings
- This home’s price is 14% below the area median.
Market statistics compiled from active EXIT Realty® and MLS listings in Ottawa, ON.
Location
- 887 NESTING WAY, Ottawa, ON K4A3X3
Nearby Schools
Coccinelle Garderie Ecole Arc-en-Ciel
School · 0.4 km away
St Clare School
Elementary · 0.4 km away
St. Theresa Elementary School
Elementary · 0.5 km away
Maple Ridge Elementary School
Elementary · 0.7 km away
Ecole Elementaire Catholique de la Decouverte
School · 0.7 km away
Ecole Secondaire Catholique Beatrice-Desloges
Secondary · 0.8 km away
St Peter High School
Secondary · 0.9 km away
Avalon Public School
Elementary · 1.0 km away
Ecole Elementaire Catholique des Pionniers
Elementary · 1.1 km away
Tiny Hoppers
School · 1.1 km away
Ecole Elementaire Publique des Sentiers
Elementary · 1.2 km away
Ecole Elementaire Publique Jeanne-Sauve
School · 1.3 km away
Trillium School Age Program
School · 1.3 km away
Trillium Elementary School
Elementary · 1.3 km away
St Francis of Assisi Elementary School
Elementary · 1.4 km away
Ecole Elementaire Publique Gisele-Lalonde
Secondary · 1.9 km away
St. Dominic Catholic School Council
School · 1.9 km away
Sir Wilfrid Laurier Secondary School
Secondary · 2.0 km away
Fallingbrook Community Elementary School
Elementary · 2.0 km away
Fallingbrook School Age Program
School · 2.0 km away
Commute Calculator
Nearby Homes




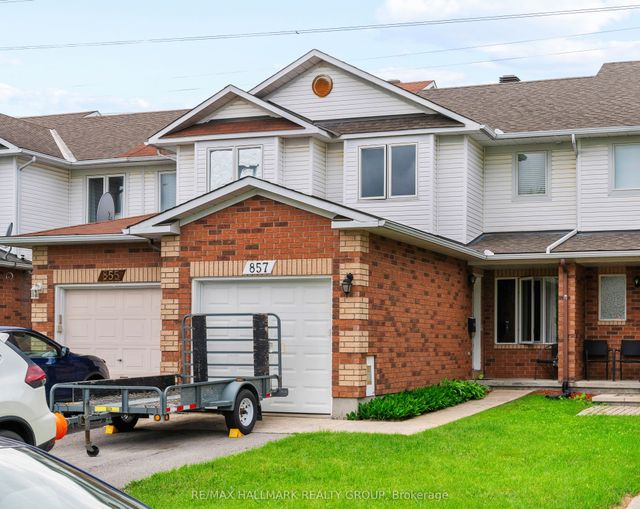
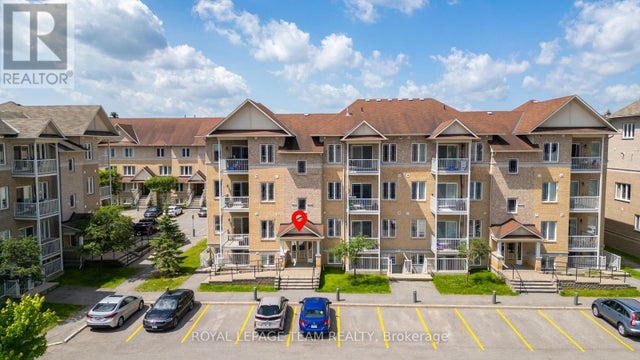
Similar Homes Nearby


Moving Cost Estimate
EXIT Agents in Ottawa



Listing Courtesy: RE/MAX HALLMARK EXCELLENCE GROUP REALTY
Data Terms of Use
This website is operated by RE/MAX HALLMARK EXCELLENCE GROUP REALTY, a brokerage who is a member of The Canadian Real Estate Association (CREA). The content on this website is owned or controlled by CREA. By accessing this website, the user agrees to be bound by these terms of use as amended from time to time, and agrees that these terms of use constitute a binding contract between the user, RE/MAX HALLMARK EXCELLENCE GROUP REALTY, and CREA.
Copyright
The content on this website is protected by copyright and other laws, and is intended solely for the private, non-commercial use by individuals. Any other reproduction, distribution or use of the content, in whole or in part, is specifically prohibited. Prohibited uses include commercial use, “screen scraping”, “database scraping”, and any other activity intended to collect, store, reorganize or manipulate the content of this website.
Trademarks
REALTOR®, REALTORS®, and the REALTOR® logo are certification marks that are owned by REALTOR® Canada Inc. and licensed exclusively to The Canadian Real Estate Association (CREA). These certification marks identify real estate professionals who are members of CREA and who must abide by CREA’s By-Laws, Rules, and the REALTOR® Code. The MLS® trademark and the MLS® logo are owned by CREA and identify the professional real estate services provided by members of CREA.
Liability and Warranty Disclaimer
The information contained on this website is based in whole or in part on information that is provided by members of CREA, who are responsible for its accuracy. CREA reproduces and distributes this information as a service for its members, and assumes no responsibility for its completeness or accuracy.
Amendments
RE/MAX HALLMARK EXCELLENCE GROUP REALTY may at any time amend these Terms of Use by updating this posting. All users of this site are bound by these amendments should they wish to continue accessing the website, and should therefore periodically visit this page to review any and all such amendments.