2002 Petite Lane, Orleans - Cumberland and Area, ON K4A 3X3
Ottawa County
Key Facts
Description
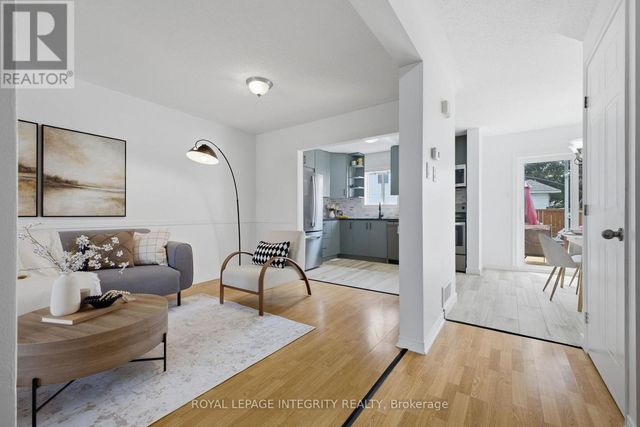
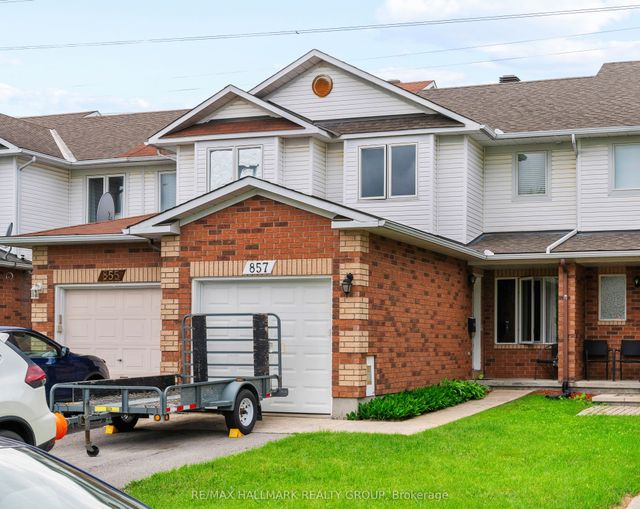
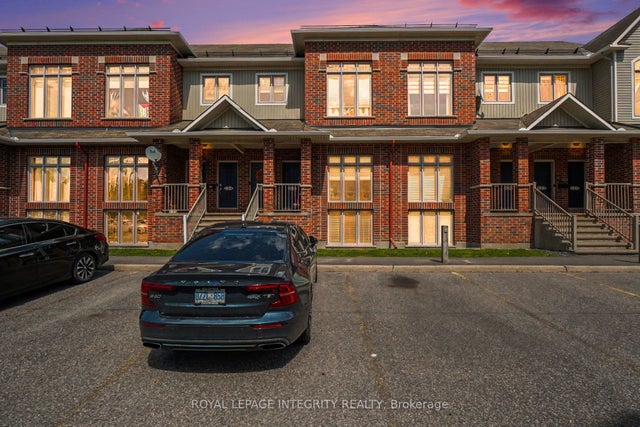
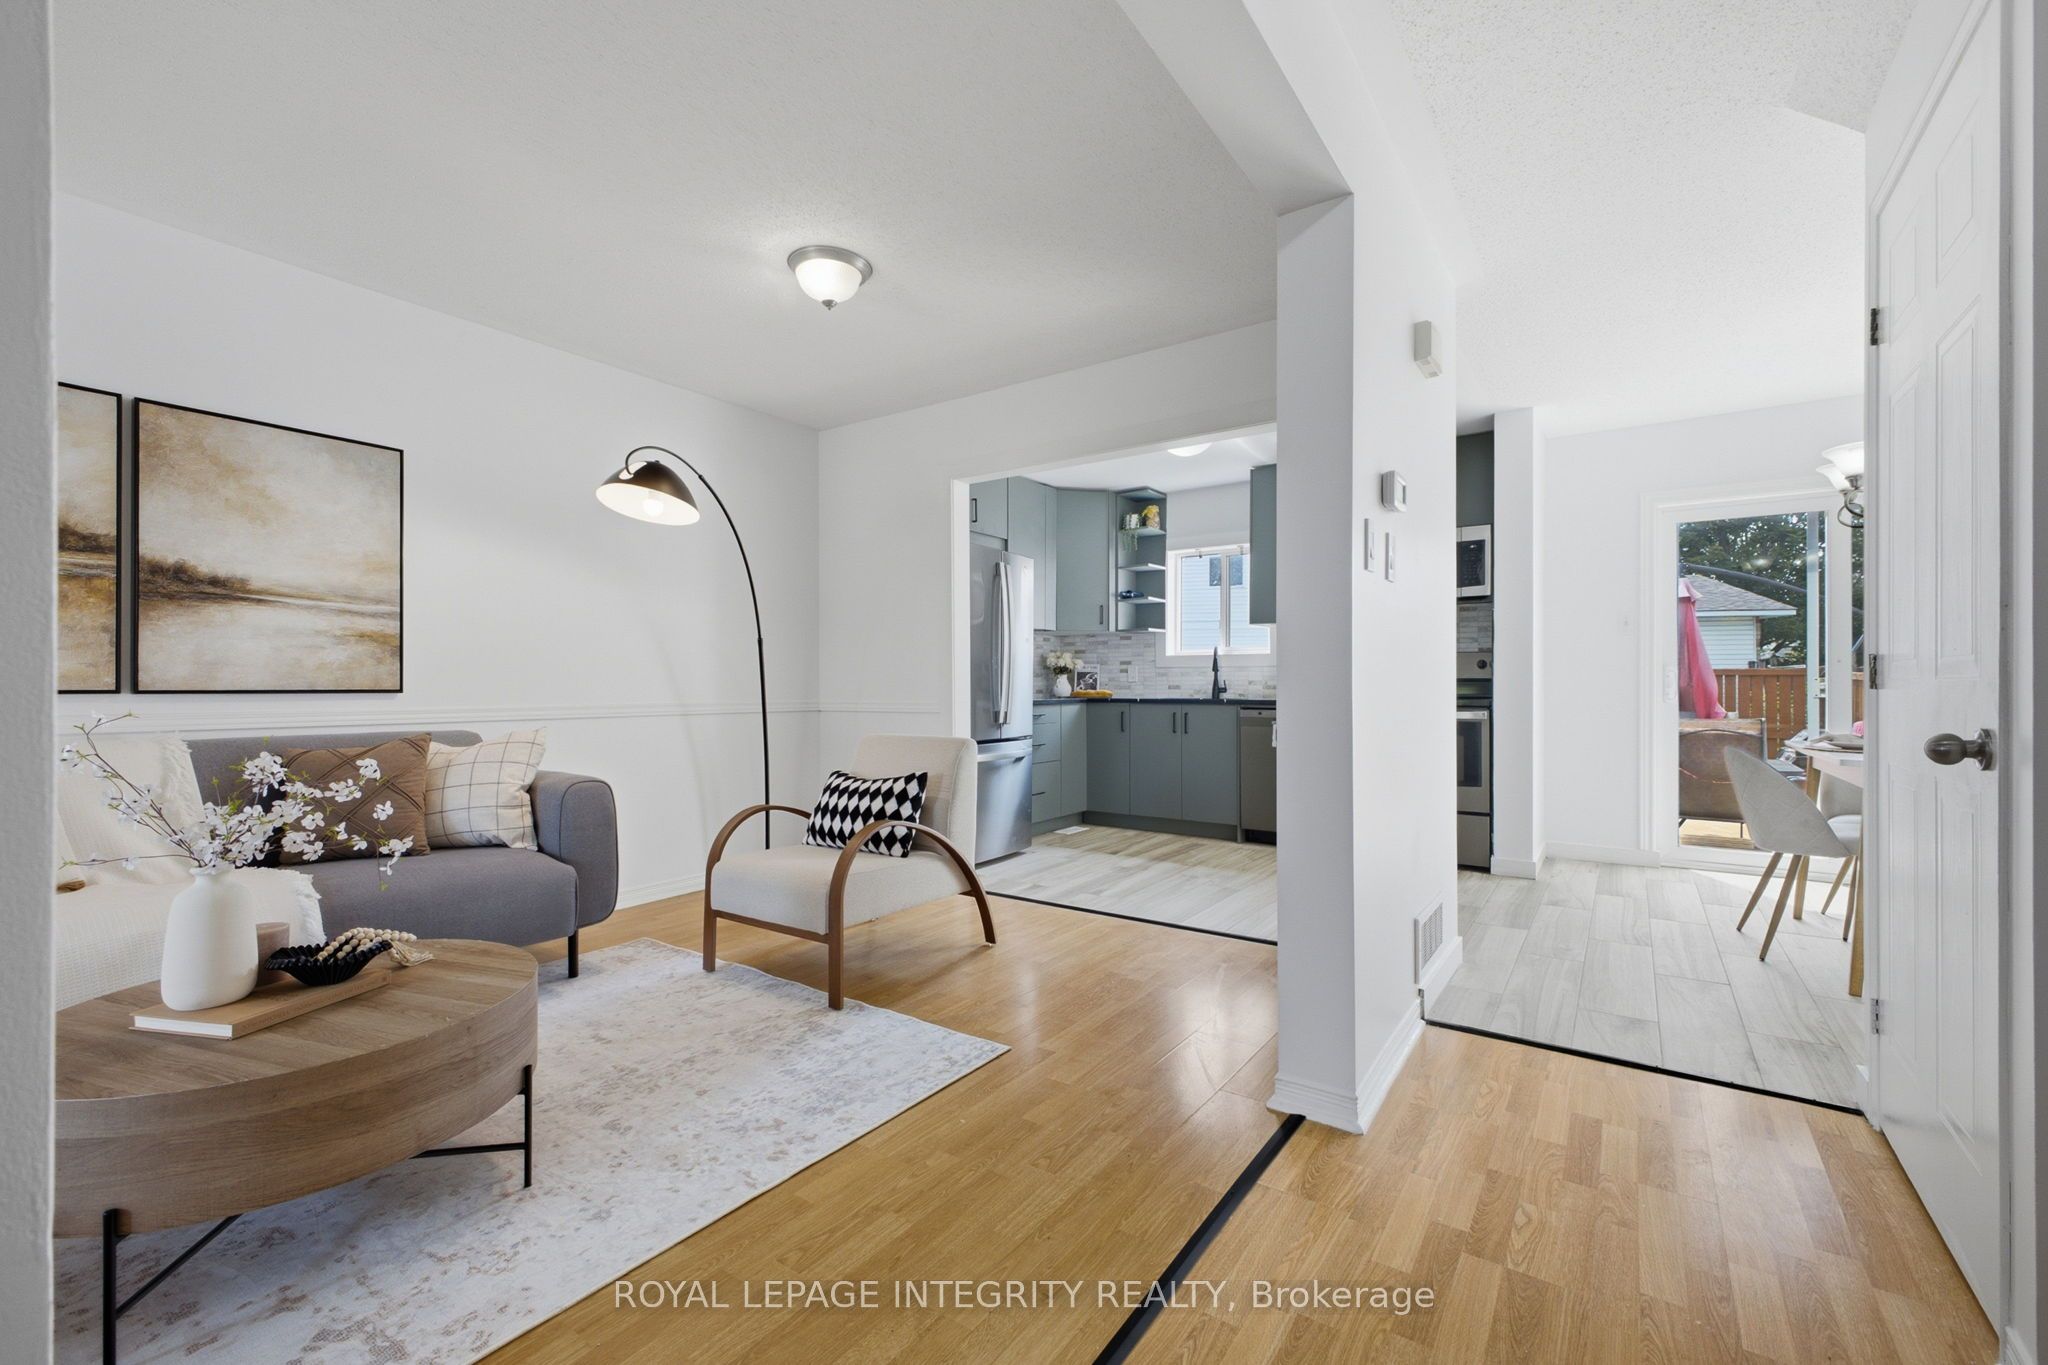
Welcome to this beautifully maintained 3-bedroom, 3-bathroom home in a family-friendly neighbourhood. Bright and spacious main floor with an open-concept living and dining area, updated kitchen with stainless steel appliances, and a walkout to a private, fully fenced backyard. The generous primary bedroom features. Finished basement offers additional living space ideal for a family room, home office, or gym. Close to parks, schools, shopping, public transit, and major commuter routes. Move-in ready-don't miss this opportunity!
Property Information
Property Type
Residential
Sub-Type
Townhouse
Style
2-Storey
Stories
2
Lot Dimensions
16.89x107.15
Parking Spaces
3
MLS® Listing#
X13529914
Property Features
- Cooling:
- Central Air
- Heating:
- Natural Gas, Forced Air
- Basement:
- Finished
- Pool:
- None
- Parking:
- Garage Door Opener, Attached
- Construction:
- Brick, Other
- Roof:
- Asphalt
HOA & Tax
- Annual Tax:
- CA$3,089 (2026)
- Parcel #:
- 145311213
Directions
From Innes Rd, North on Portobello Blvd, Left on Nesting Way, Left on Petite Lane
Affordability Calculator
$99,980
Estimated monthly payment
$2,661/mo
Principal $399,920 · Est. interest $557,924 over 30 yrs
Neighborhood Market Statistics
How this home compares to active listings in Orleans - Cumberland and Area, ON
- CA$656,491
- Median Listing Price
- 36
- Median Days on Market
- 1,300
- Median Sq Ft
- CA$477
- Median Price / Sq Ft
- 2,886
- Active Listings
- This home’s price is 24% below the area median.
Market statistics compiled from active EXIT Realty® and MLS listings in Orleans - Cumberland and Area, ON.
Location
- 2002 Petite Lane, Orleans - Cumberland and Area, ON K4A 3X3
Nearby Schools
Coccinelle Garderie Ecole Arc-en-Ciel
School · 0.4 km away
St Clare School
Elementary · 0.5 km away
St. Theresa Elementary School
Elementary · 0.5 km away
Maple Ridge Elementary School
Elementary · 0.6 km away
Ecole Elementaire Catholique de la Decouverte
School · 0.7 km away
Ecole Secondaire Catholique Beatrice-Desloges
Secondary · 0.8 km away
St Peter High School
Secondary · 1.0 km away
Avalon Public School
Elementary · 1.0 km away
Tiny Hoppers
School · 1.1 km away
Ecole Elementaire Publique des Sentiers
Elementary · 1.1 km away
Ecole Elementaire Catholique des Pionniers
Elementary · 1.2 km away
Ecole Elementaire Publique Jeanne-Sauve
School · 1.3 km away
Trillium School Age Program
School · 1.3 km away
Trillium Elementary School
Elementary · 1.3 km away
St Francis of Assisi Elementary School
Elementary · 1.5 km away
Ecole Elementaire Publique Gisele-Lalonde
Secondary · 1.9 km away
St. Dominic Catholic School Council
School · 1.9 km away
Summerside Public School
School · 2.0 km away
Sir Wilfrid Laurier Secondary School
Secondary · 2.0 km away
Fallingbrook Community Elementary School
Elementary · 2.0 km away