

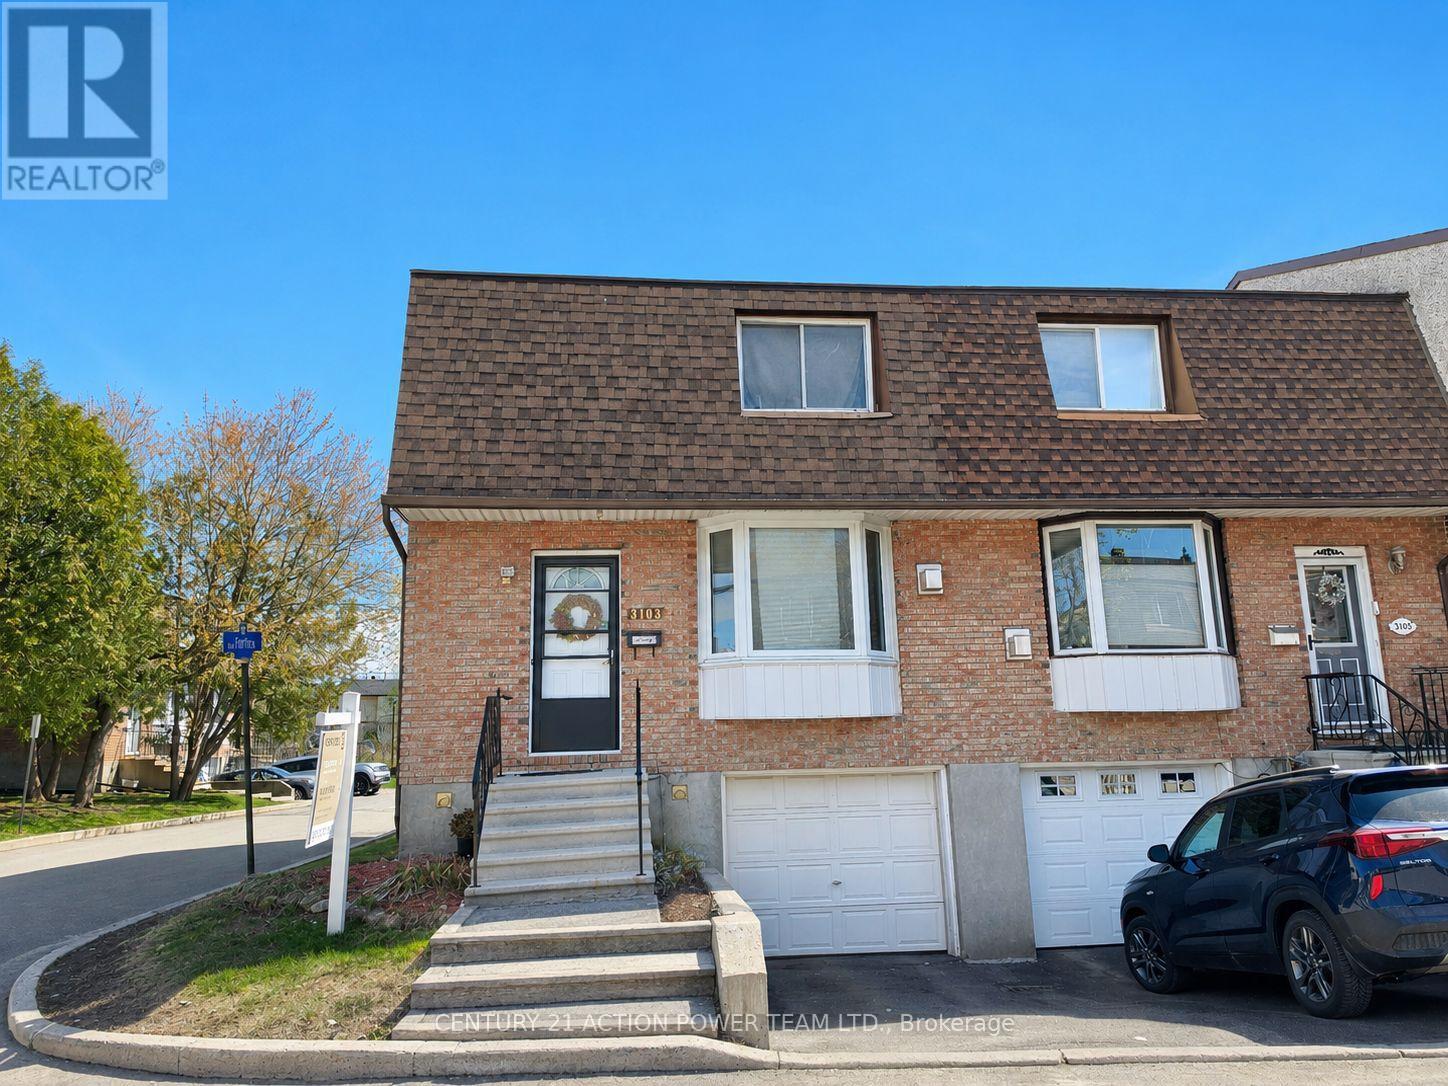
17 - 3103 ARMADA AVENUE Unit 17, Ottawa, ON K1T1T6
2607 - Sawmill Creek/Timbermill
Key Facts
Description
Welcome to 3103 Armada Avenue, a beautifully maintained end-unit townhouse offering the perfect combination of space, comfort, and convenience. From the moment you arrive, you'll appreciate the added privacy and natural light that come with this desirable corner unit. Inside, the functional layout is designed for everyday living, featuring three spacious bedrooms, two full bathrooms, and versatile living spaces throughout. The main level welcomes you with a bright and inviting living room highlighted by a cozy gas fireplace, creating the perfect setting for relaxing evenings. The adjacent kitchen and dining area offer excellent flow and direct access to the fully fenced backyard through sliding patio doors. A convenient full bathroom, with shower, completes the main floor. Upstairs, you'll find three generously sized bedrooms and a second full bathroom, providing comfortable accommodations for families, professionals, or tenants alike. The fully finished basement expands your living space even further and can easily serve as a recreation room, home office, gym, playroom, or media space to suit your lifestyle. Ideally located close to shopping, schools, parks, recreation facilities, and public transit, this home offers exceptional convenience while maintaining a welcoming neighbourhood feel. Priced to sell and offering outstanding flexibility, this property presents an excellent opportunity for both homeowners and investors. The home is currently tenanted with reliable occupants paying $2,200 per month. For investors seeking immediate rental income, the tenants are open to remaining. Alternatively, vacant possession can be made available for buyers looking to move in and make the home their own.Whether you're a first-time buyer, growing family, or savvy investor, 3103 Armada Avenue delivers exceptional value in today's market. Opportunities like this don't come around often-schedule your private viewing today. (id:31684)
Property Information
Property Type
Residential
Sub-Type
Condominium
Parking Spaces
2
Ownership
Condominium/Strata
Listing #
X13437132
Property Features
- Cooling:
- Wall Unit(s)
- Heating:
- Baseboard, Electric
- Parking:
- Attached
Rooms
- Bathroom 11.57 m X 2.92 mSecond
- Bathroom 21.37 m X 3.78 mMain
- Bedroom 14.57 m X 2.92 mSecond
- Bedroom 23.55 m X 3.09 mSecond
- Dining Room3.07 m X 2.05 mMain
- Game Room3.02 m X 5.58 mLower
- Kitchen3.07 m X 3.86 mMain
- Living Room5 m X 3.78 mMain
- Master Bedroom3.3 m X 4.82 mSecond
Financial Details
HOA
CA$396 / Monthly
Affordability Calculator
$79,800
Estimated monthly payment
$2,124/mo
Principal $319,200 · Est. interest $445,312 over 30 yrs
Location
- 17 - 3103 ARMADA AVENUE Unit 17, Ottawa, ON K1T1T6
Points of Interest in Ottawa, ON
Showing the Ottawa area map.
Nearby Schools
Sawmill Creek Elementary School
Elementary · 0.3 km away
Ecole Elementaire Publique Gabrielle-Roy
Elementary · 0.4 km away
Conseil des Ecoles Publiques de L'Est de L'Ontario
Secondary · 0.4 km away
Blossom Park Public School
Secondary · 0.5 km away
St Bernard Elementary School
Elementary · 0.6 km away
Ecole Elementaire Catholique Sainte-Bernadette
Elementary · 0.7 km away
Roberta Bondar Public School
Secondary · 2.0 km away
Dunlop Public School
Elementary · 2.1 km away
St Marguerite D'Youville Elementary School
Elementary · 2.2 km away
Holy Family Elementary School
Elementary · 2.6 km away
Holy Family Catholic School
Elementary · 2.7 km away
Bayview Public School
Elementary · 2.9 km away
Prince of Peace Elementary School
Elementary · 3.1 km away
Ecole Elementaire Catholique Marius-Barbeau
Secondary · 3.3 km away
St Thomas More Elementary School
Elementary · 3.5 km away
Conseil des Ecoles Publiques de L'Est de L'Ontario
Elementary · 3.7 km away
Ecole Secondaire Publique L'Alternative
Secondary · 3.7 km away
Cornerstone Children's Centre
Elementary · 3.7 km away
Heatherington Nursery School
School · 3.7 km away
Ecole Georges-Etienne-Cartier
Elementary · 3.8 km away
Commute Calculator
Moving Cost Estimate
EXIT Agents in Ottawa



Listing Courtesy: CENTURY 21 ACTION POWER TEAM LTD.
Data Terms of Use
This website is operated by CENTURY 21 ACTION POWER TEAM LTD., a brokerage who is a member of The Canadian Real Estate Association (CREA). The content on this website is owned or controlled by CREA. By accessing this website, the user agrees to be bound by these terms of use as amended from time to time, and agrees that these terms of use constitute a binding contract between the user, CENTURY 21 ACTION POWER TEAM LTD., and CREA.
Copyright
The content on this website is protected by copyright and other laws, and is intended solely for the private, non-commercial use by individuals. Any other reproduction, distribution or use of the content, in whole or in part, is specifically prohibited. Prohibited uses include commercial use, “screen scraping”, “database scraping”, and any other activity intended to collect, store, reorganize or manipulate the content of this website.
Trademarks
REALTOR®, REALTORS®, and the REALTOR® logo are certification marks that are owned by REALTOR® Canada Inc. and licensed exclusively to The Canadian Real Estate Association (CREA). These certification marks identify real estate professionals who are members of CREA and who must abide by CREA’s By-Laws, Rules, and the REALTOR® Code. The MLS® trademark and the MLS® logo are owned by CREA and identify the professional real estate services provided by members of CREA.
Liability and Warranty Disclaimer
The information contained on this website is based in whole or in part on information that is provided by members of CREA, who are responsible for its accuracy. CREA reproduces and distributes this information as a service for its members, and assumes no responsibility for its completeness or accuracy.
Amendments
CENTURY 21 ACTION POWER TEAM LTD. may at any time amend these Terms of Use by updating this posting. All users of this site are bound by these amendments should they wish to continue accessing the website, and should therefore periodically visit this page to review any and all such amendments.