

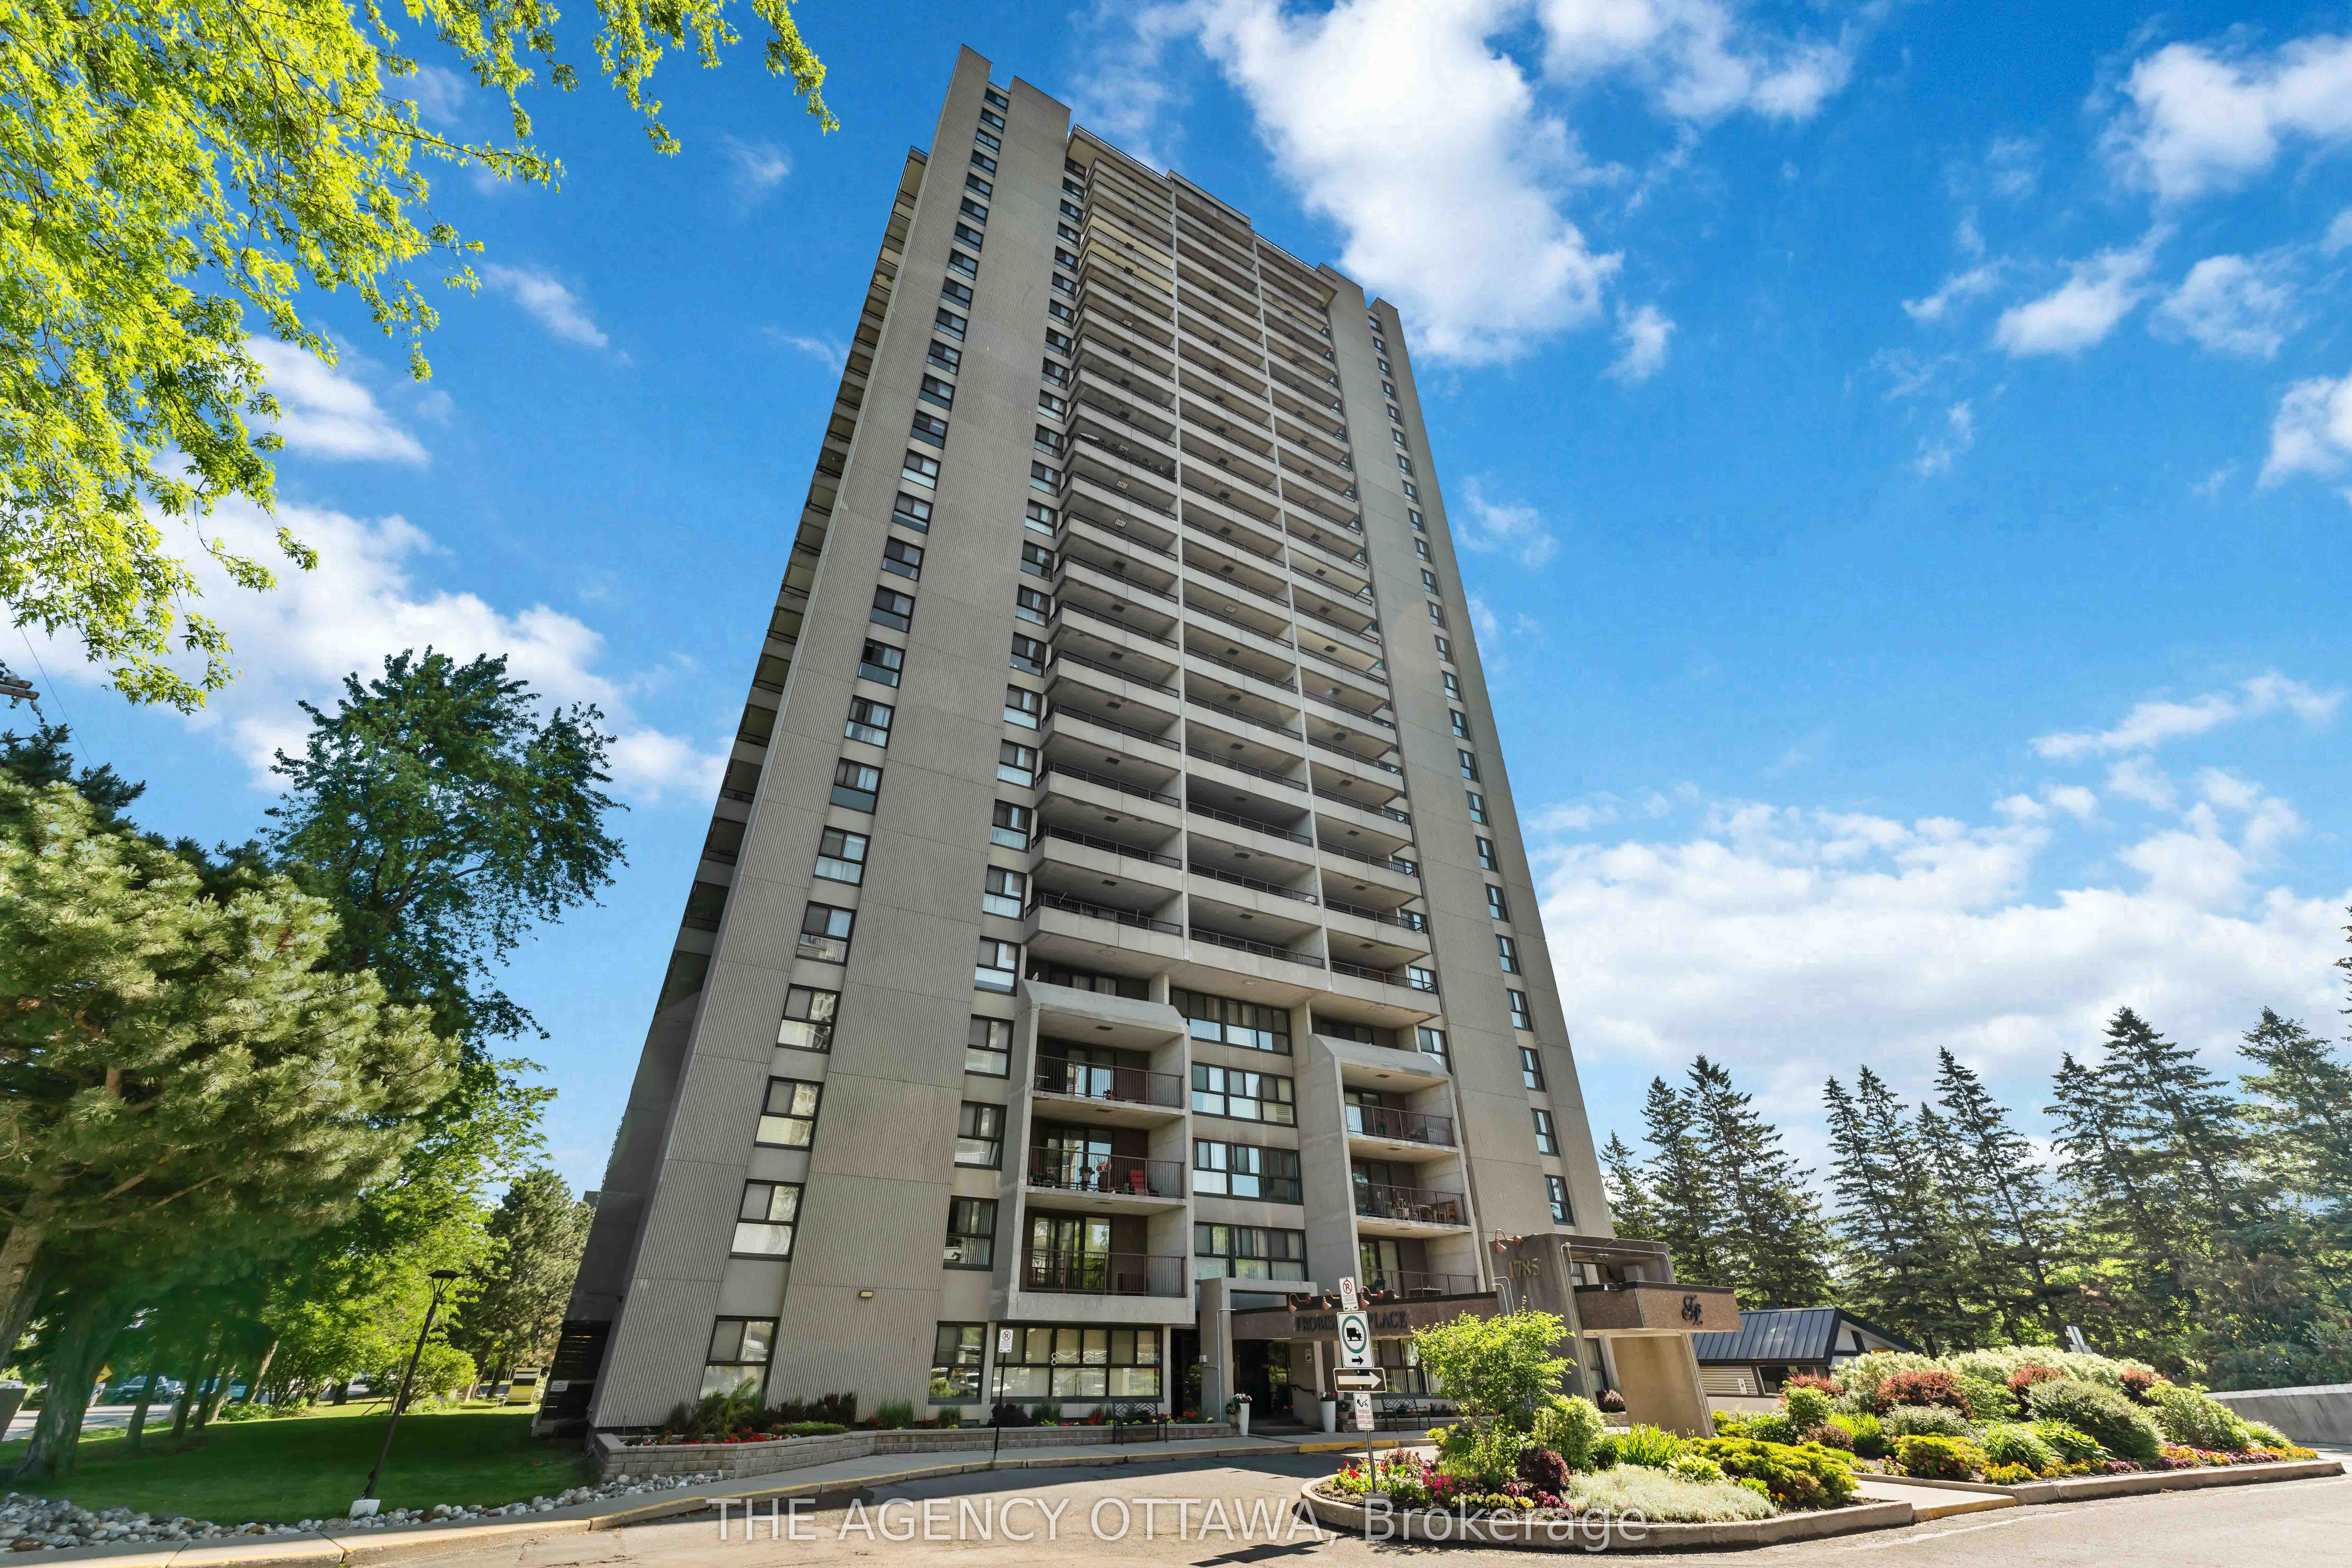
1785 Frobisher Lane 703, Alta Vista and Area, ON K1G 3T7
Ottawa County
Key Facts
Description
Spacious 2-bedroom in a well managed condo building in a very desirable location, close to public transitway and the LRT for effortless commuting, easy access to Highway 417, close to the Riverside and General Hospitals, Trainyards, Billings Bridge Plaza, and Riverside walking and biking paths. Building amenities include sauna, fitness room, games room, party room, indoor pool, and bike storage. Shared laundry facilities are located on every floor. A guest suite is also available for visitors. The unit comes with a storage locker, parking, and in-unit air conditioning. All utilities are included in the condo fees. This condo unit provides convenient and comfortable accommodation with exceptional value in a prime Ottawa location.
Property Information
Property Type
Residential
Sub-Type
Condominium
Style
Apartment
Stories
5
Parking Spaces
1
MLS® Listing#
X13536378
Property Features
- Interior:
- Elevator
- Exterior:
- Balcony
- Cooling:
- Wall Unit(s)
- Heating:
- Natural Gas, Hot Water
- Basement:
- None
- Laundry:
- Common Area, In Hall
- Construction:
- Concrete
HOA & Tax
- HOA:
- CCC — CA$735
- Annual Tax:
- CA$2,731 (2025)
- Parcel #:
- 150820028
Directions
Riverside Drive to Frobisher Lane - turn right
Affordability Calculator
$68,900
Estimated monthly payment
$1,834/mo
Principal $275,600 · Est. interest $384,487 over 30 yrs
Neighborhood Market Statistics
How this home compares to active listings in Alta Vista and Area, ON
- CA$655,666
- Median Listing Price
- 36
- Median Days on Market
- 1,300
- Median Sq Ft
- CA$477
- Median Price / Sq Ft
- 2,903
- Active Listings
- This home’s price is 47% below the area median.
Market statistics compiled from active EXIT Realty® and MLS listings in Alta Vista and Area, ON.
Location
- 1785 Frobisher Lane 703, Alta Vista and Area, ON K1G 3T7
Nearby Schools
Lycee Claudel
Secondary · 0.5 km away
Ottawa Children's Treatment Centre
Secondary · 1.1 km away
Riverview Alternative School
Elementary · 1.1 km away
Oms Montessori
Elementary · 1.2 km away
The Element
Secondary · 1.4 km away
Alta Vista Co-Op Nursery
Elementary · 1.4 km away
Immaculata High School
Secondary · 1.5 km away
Sunnyside Footsteps
School · 1.5 km away
Lady Evelyn Alternative School
Elementary · 1.6 km away
Rainbow Kidschool
School · 1.6 km away
Astolot Educational Centre
Secondary · 1.6 km away
Ecole Elementaire Catholique au Coeur D'Ottawa
Elementary · 1.6 km away
First Avenue Public School
Elementary · 1.6 km away
St Nicholas Adult High School-center
Secondary · 1.7 km away
Hopewell Avenue Public School
Elementary · 1.7 km away
Pleasant Park Public School
Elementary · 1.8 km away
Talking Shop Ottawa
School · 1.9 km away
Ecole Secondaire Catholique Franco-Cite
Secondary · 1.9 km away
St Thomas the Apostle Nursery School
Elementary · 1.9 km away
Alta Vista Public School
School · 2.0 km away
Commute Calculator
Nearby Homes


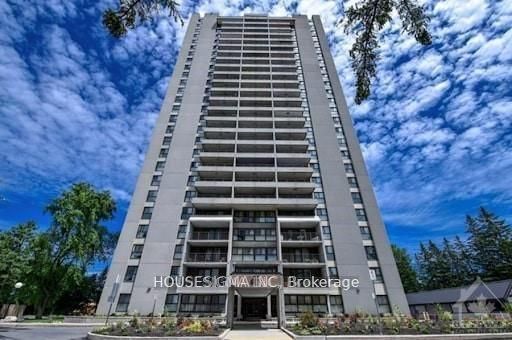
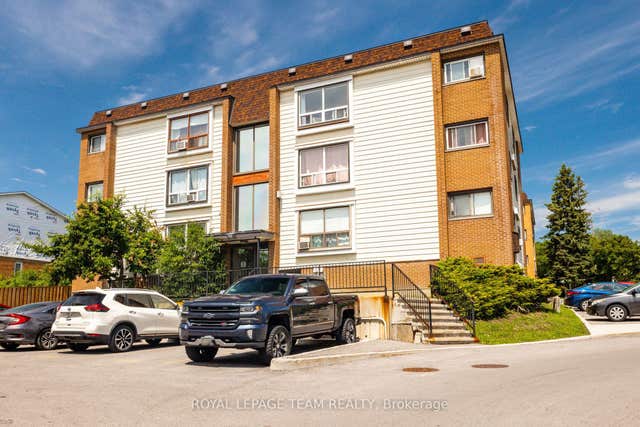
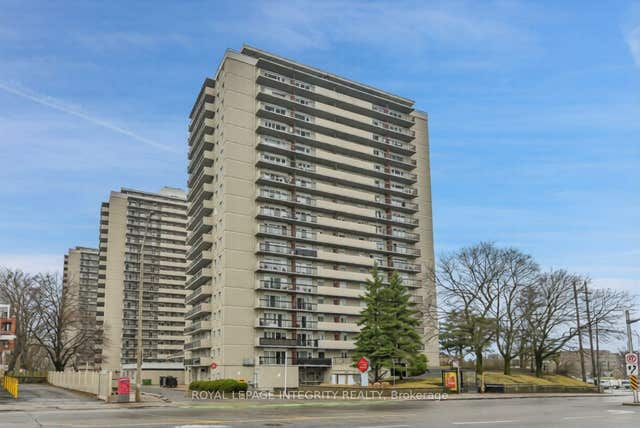
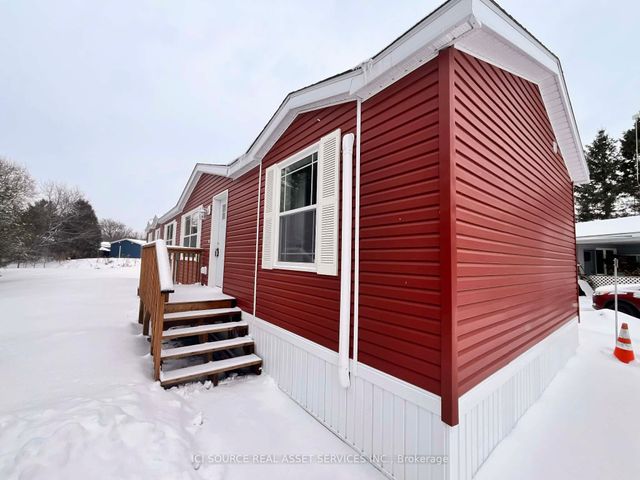
Similar Homes Nearby


Moving Cost Estimate
EXIT Agents in Alta Vista and Area


Listing Courtesy: THE AGENCY OTTAWA - 6134225834