

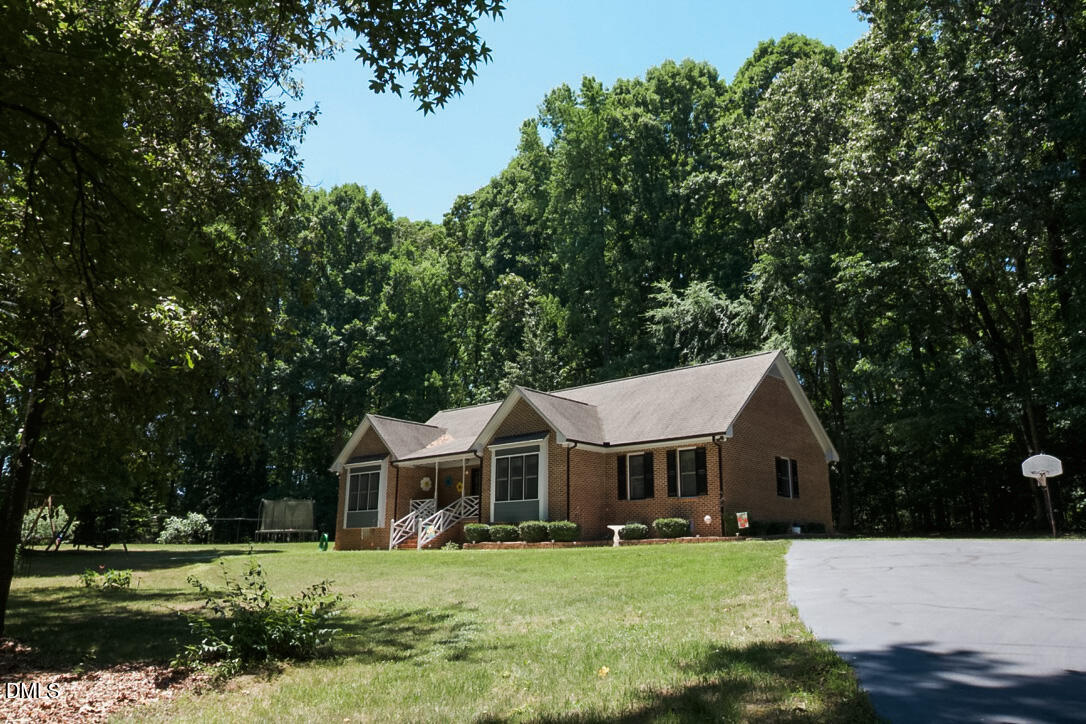
946 Cooke Road, Louisburg, NC 27549
Not in a Subdivision · Franklin County
Key Facts
Description
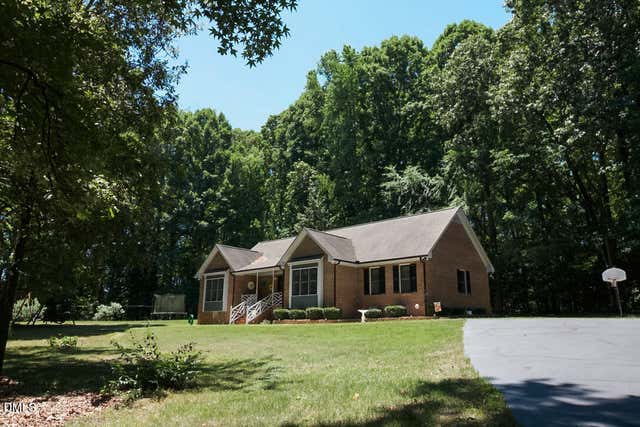
Welcome home to 946 Cook Road! Set well off the road on 6.93 +/- acres, this solid brick ranch offers the kind of privacy that's getting harder to find. Inside, the split floor plan puts the primary suite on one side and 2 additional bedrooms on the other. The primary is oversized with a large bay window that fills the room with natural light. The eat-in kitchen keeps everyone together aka your meals, conversations, and the chef all are all together in one place. A large living room, back deck, and utility room with space for an extra fridge round out a layout that's practical and comfortable. This home has been well maintained. The HVAC system, ducts and all were completely redone in 2021. The driveway was sealed and the refrigerator replaced in 2025. The roof on the home, and both shops, was replaced around 2015-2016. It's ready for you to move in and make it your own. Spend your mornings walking your own trails, picking blueberries, or listening to the spring run. Bring your horses, the fence is partially in place and ready to complete. Two wired 16x24 shops mean there's room for your equipment, your hobbies, and your projects. Convenient Franklin county location with access to US-401 to take you to Raleigh anytime!
Property Information
Property Type
Residential
Sub-Type
Single Family Residence
Style
Ranch / Traditional
Year Built
1990
Living Area
1,815 sq ft
Lot Size
6.93 acres
Zoning
FCO R-30
Days on Market
4
MLS® Listing#
10171978
Property Features
- Exterior:
- Playground, Private Yard
- Appliances:
- Electric Range, Refrigerator
- Cooling:
- Heat Pump
- Heating:
- Heat Pump, Propane
- Flooring:
- Carpet, Wood
- Fireplace:
- Gas, Gas Log
- Patio:
- Deck, Front Porch, Porch, Rear Porch
- Lot Features:
- Many Trees, Pasture, Paved, Private, Sloped Up, Wooded
- Construction:
- Brick
- Foundation:
- Brick/Mortar
- Roof:
- Shingle
- Sewer:
- Septic Tank
- Water Source:
- Private, Well
Rooms
- Master BedroomMain
Schools
- Elementary:
- Franklin - Royal Elementary
- Middle:
- Franklin - Cedar Creek Middle
- High:
- Franklin - Franklinton High
- District:
- https://www.fcschools.net/parents/enrollment-reass
HOA & Tax
- HOA:
- None
- Annual Tax:
- $2,380 (2025)
- Assessed Value:
- $408,970
- Parcel #:
- 026506
Directions
Located on Cooke Road near the intersection of Flat Rock. Look for real estate sign
Affordability Calculator
$129,800
Estimated monthly payment
$3,454/mo
Principal $519,200 · Est. interest $724,330 over 30 yrs
Neighborhood Market Statistics
How this home compares to active listings in Louisburg, NC
- $344,000
- Median Listing Price
- 68
- Median Days on Market
- 1,901
- Median Sq Ft
- $200
- Median Price / Sq Ft
- 160
- Active Listings
- This home’s price is 89% above the area median.
- Its price per sq ft is 79% above the area median.
Market statistics compiled from active EXIT Realty® and MLS listings in Louisburg, NC.
Location
- 946 Cooke Road, Louisburg, NC 27549
Nearby Schools
Royal Elementary School
Elementary · 0.3 mi away
Cedar Creek Middle School
Secondary · 4.6 mi away
Franklin County Early College
Secondary School · 4.7 mi away
Youngsville Academy
School · 4.9 mi away
Louisburg Elementary School
Elementary · 5.4 mi away
Franklin County Schools
School · 6.1 mi away
Youngsville Elementary School
Elementary · 6.2 mi away
Crosscreek Charter School
Elementary · 6.5 mi away
Calvary Christian School
School · 7.0 mi away
ABC Adventures
School · 7.1 mi away
Louisburg Magnet High
Secondary · 7.1 mi away
Louisburg High School
Secondary · 7.1 mi away
Franklinton Elementary School
Elementary · 7.2 mi away
Franklinton Middle School
Secondary · 7.4 mi away
Long Mill Elementary
Elementary · 7.4 mi away
Terrell Lane Middle School
Secondary · 7.5 mi away
The Spa Academy
School · 7.6 mi away
Jones Dairy Elementary School
Elementary · 7.6 mi away
Richland Creek Elementary School
Elementary · 7.6 mi away
Montessori Children's House
Elementary · 7.7 mi away
Commute Calculator
Nearby Homes

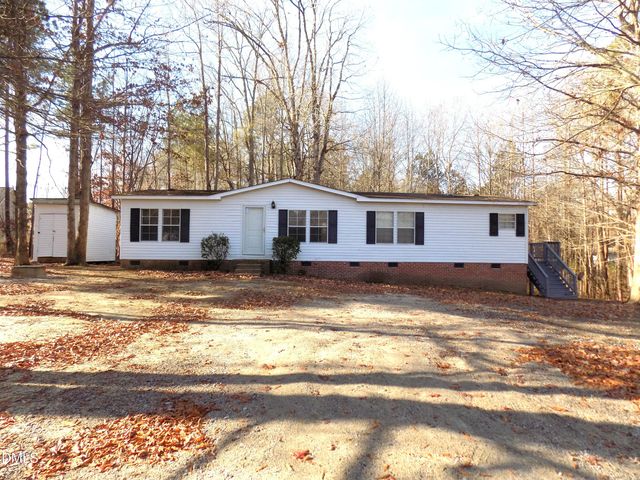


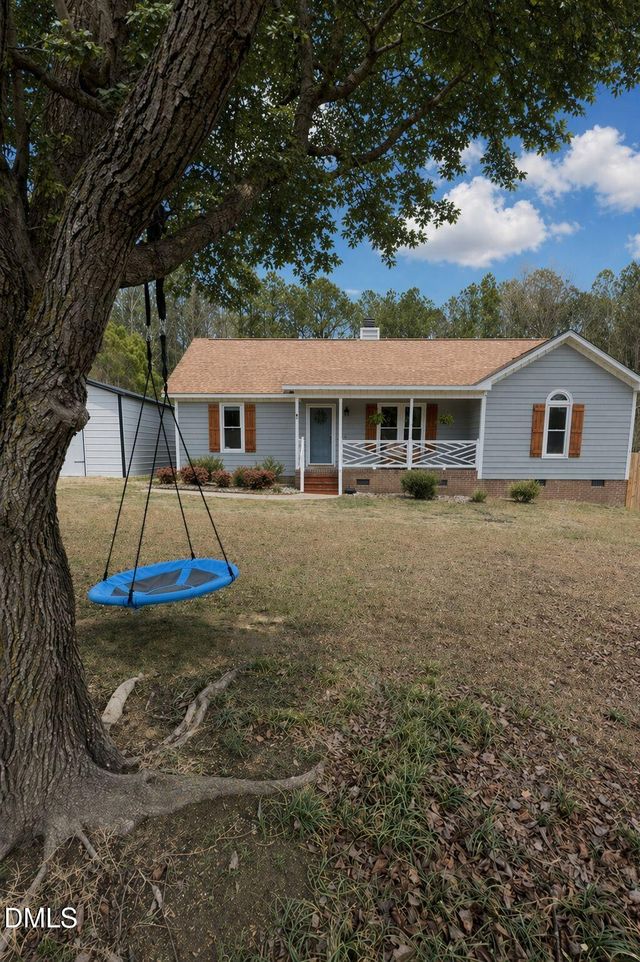
Similar Homes Nearby


Moving Cost Estimate
EXIT Agents in Louisburg



Listing Courtesy: Brassfield Realty - 9194944040
Last Updated: 2026-06-04