

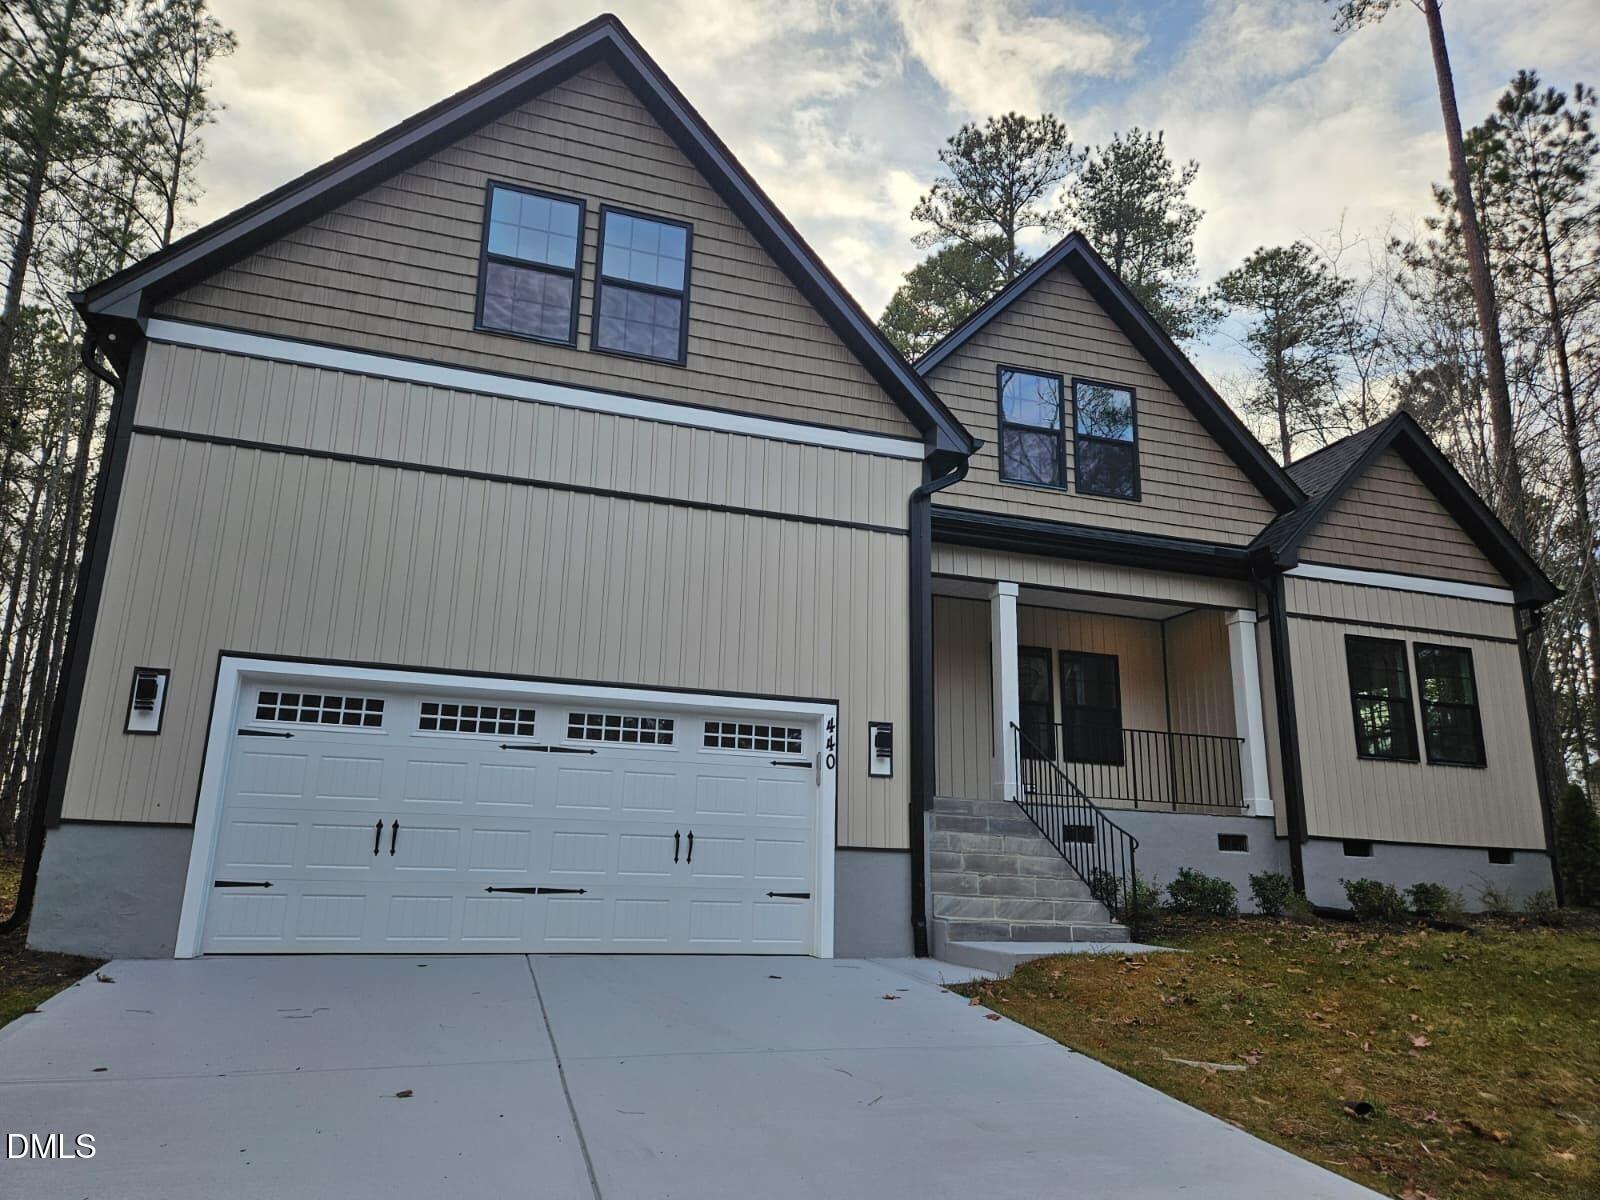
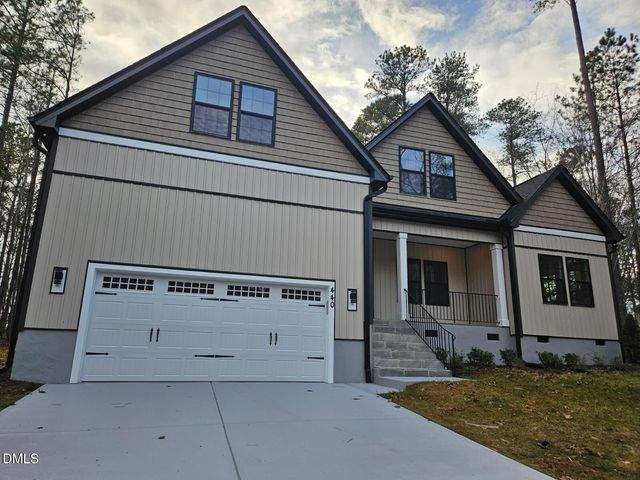
440 Shawnee Drive, Louisburg, NC 27549
Lake Royale · Franklin County
Key Facts
Description
GREAT OPORTUNITY, PRICE REDUCE!!!!! Welcome to Lake Royal and enjoy a READY TO MOVE HOME!!!!!!!!!!!!!!!! stunning new construction home in the desirable Lake Royale community of Louisburg, NC. carefully designed craftsman style ranch home that offers an open floor plan with vaulted ceilings in living room with fireplace, and crown molding in all common areas, and abundance of natural light great for relaxation. The living space also offers a gorgeous dream chef's kitchen that includes a large island and countertops with quartz , SS appliances, custom cabinetry double sink, pantry, and high-quality finishes that make both everyday cooking and entertaining a real pleasure. The master suite offers tray ceilings, and the master bath comes with a double vanity, walk-in entry shower with bench, privacy water closet, and walk-in closet. On the first floor 2 additional bedrooms with full bathroom offer plenty of space for the family. Ceiling fans throughout the home provide added comfort. This thoughtfully designed single-family residence offers a great BONUS AREA ON THE SECOND FLOOR with a study/office and recreational area with kitchenette and full bathroom plus sufficient storage area (2 unheated rooms) with many possibilities Enjoy the completely fenced backyard and grill for your family on the wood deck adjacent to the screen porch. With 2257 square feet of heated living space (first floor 1596 sqf and second floor 661sqf) plus the additional 933 square feet of unheated area (garage 509 Sqf, front porch 125 sqf, rear porch 187sqf, rear deck 112sqf) this home offers both comfort and versatility. This is a unique home with an attached two-car garage and large concrete driveway. Tons of community amenities: boating, mini golf, parks, swimming, pool, camping, golf, exercise courses...the property offers peaceful views and a serene setting--perfect for enjoying natura and fresh air.
Property Information
Property Type
Residential
Sub-Type
Single Family Residence
Style
Craftsman
Year Built
2025
Living Area
2,257 sq ft
Lot Size
0.34 acres
Garage Spaces
2
Zoning
FCO R-30
Days on Market
145
MLS® Listing#
10148138
Property Features
Interior
Exterior
Appliances
Cooling
Heating
Flooring
Fireplace
Pool
Parking
Laundry
Patio
Fencing
Lot Features
Construction
Foundation
Roof
Security
Community
Utilities
Sewer
Water Source
Rooms
- Master BedroomMain
Schools
- Elementary:
- Franklin - Edward Best Elementary
- Middle:
- Franklin - Bunn Middle
- High:
- Franklin - Bunn High
Financial Details
HOA
$1,135 / Annually
Annual Taxes
$253
Tax year 2025
Parcel Number
019524
Directions
From Raleigh, NC; Take E Edenton St to N McDowell St; Follow Capital Blvd and US-401 N/Louisburg Rd to NC-98 E in Franklin County; Continue on NC-98 E. Take Baptist Church Rd to Shawnee Dr PLEASE USE GPS FOR MORE ACCURE DIRECTION.
Affordability Calculator
$91,000
Estimated monthly payment
$2,422/mo
Principal $364,000 · Est. interest $507,812 over 30 yrs
Neighborhood Market Statistics
How this home compares to active listings in Louisburg, NC
- $341,176
- Median Listing Price
- 68
- Median Days on Market
- 1,897
- Median Sq Ft
- $199
- Median Price / Sq Ft
- 160
- Active Listings
- This home’s price is 33% above the area median.
- Its price per sq ft is 1% above the area median.
Market statistics compiled from active EXIT Realty® and MLS listings in Louisburg, NC.
Location
- 440 Shawnee Drive, Louisburg, NC 27549
Points of Interest in Louisburg, NC
Showing the Louisburg area map.
Nearby Schools
Bunn High School
Secondary · 2.5 mi away
Calvary Christian School
School · 3.2 mi away
Bunn Elementary School
Elementary · 3.6 mi away
Spring Hope Elementary
Elementary · 5.4 mi away
Southern Nash Middle School
Secondary · 8.8 mi away
Edward Best Elementary School
Elementary · 9.4 mi away
Louisburg Elementary School
Elementary · 9.7 mi away
Royal Elementary School
Elementary · 9.9 mi away
Southern Nash High School
Secondary · 10.1 mi away
Wakelon Elementary School
Elementary · 10.4 mi away
Crosscreek Charter School
Elementary · 10.4 mi away
Terrell Lane Middle School
Secondary · 10.6 mi away
East Wake Academy
School · 10.6 mi away
Zebulon Elementary
Elementary · 10.6 mi away
Zebulon GT Magnet Middle School
Secondary · 10.8 mi away
Franklin County Schools
School · 10.8 mi away
ABC Adventures
School · 10.9 mi away
Franklin County Early College
Secondary School · 11.1 mi away
Louisburg Magnet High
Secondary · 11.6 mi away
Louisburg High School
Secondary · 11.6 mi away
Commute Calculator
Nearby Homes

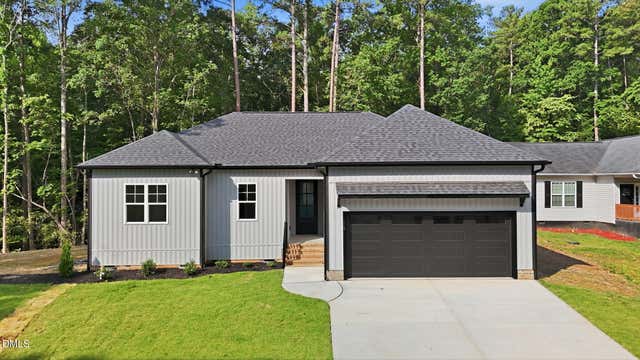
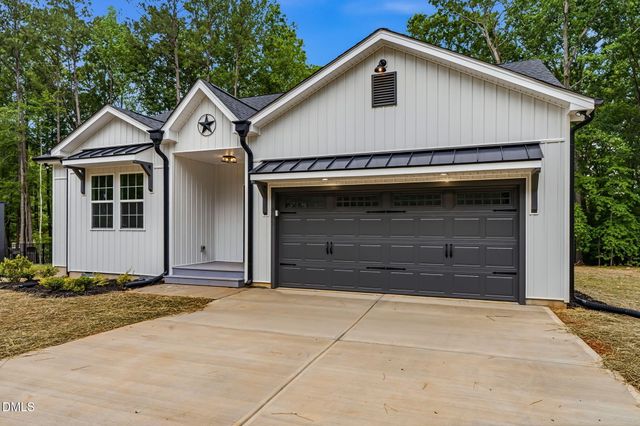
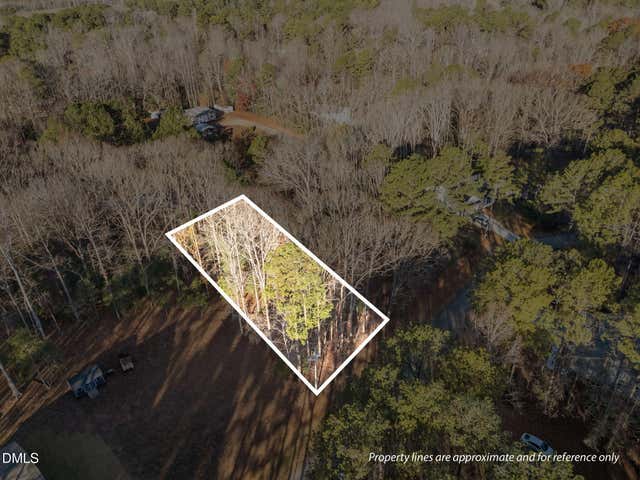
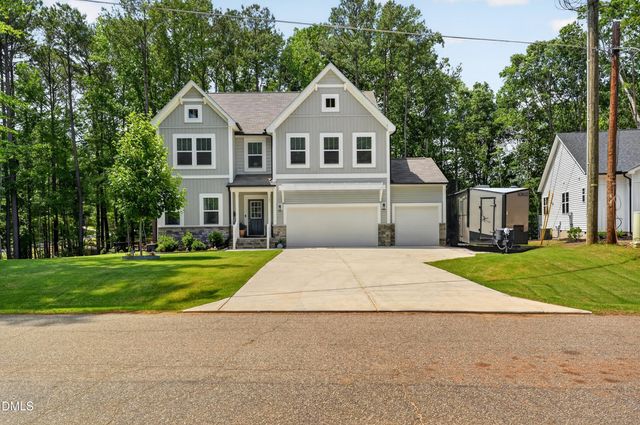
Similar Homes Nearby
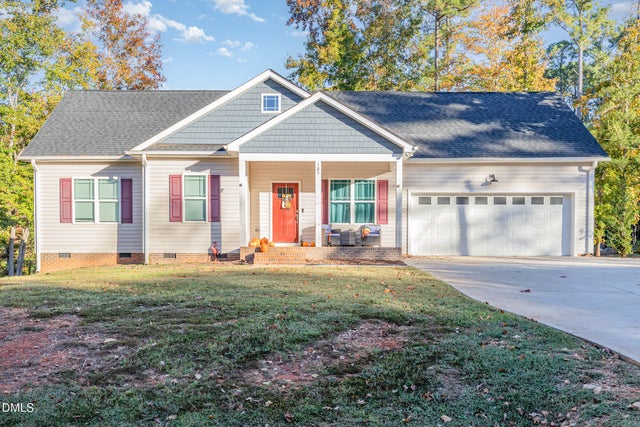
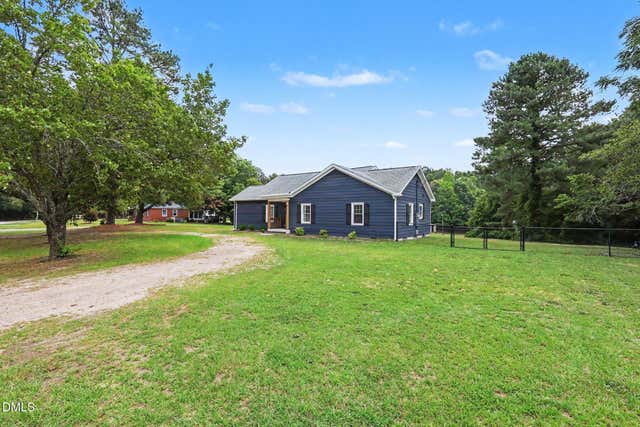

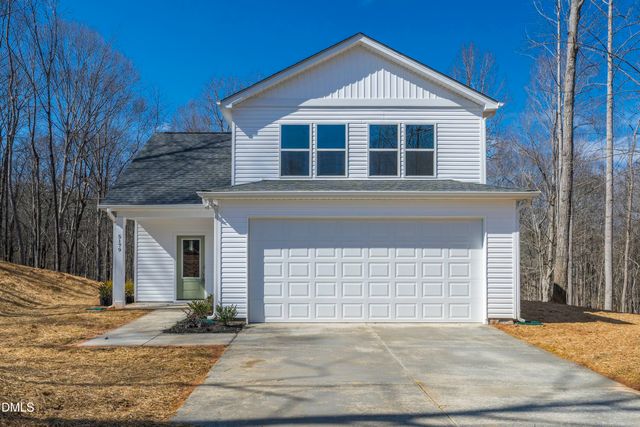
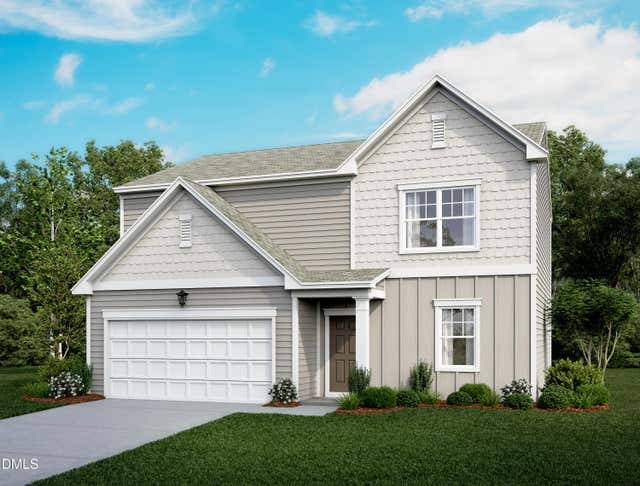
Similar Home Values
Comparable nearby listings and their asking prices.
| Address | Price | Beds | Baths | Sq Ft |
|---|---|---|---|---|
| 121 Mohave Drive, Louisburg, NC | $319,000 | 3 | 2 | 1,667 |
| 105 Doe Drive, Louisburg, NC | $319,500 | 3 | 2 | 1,641 |
| 962 Laurel Mill-centerville Road, Louisburg, NC | $319,900 | 3 | 2 | 1,896.66 |
| 962 Laurel Mill-Centerville Road, Louisburg, NC | $319,900 | 3 | 2 | 1,896.66 |
| 918 N Bickett Boulevard, Louisburg, NC | $320,000 | 3 | 3 | 1,605 |
| 216 Blue Sky Lane, Louisburg, NC | $324,990 | 4 | 3 | 2,095 |
Moving Cost Estimate
EXIT Agents in Louisburg



Listing Courtesy: JA REALTY & CONSULTING LLC - 3368482326
Last Updated: 2026-02-22