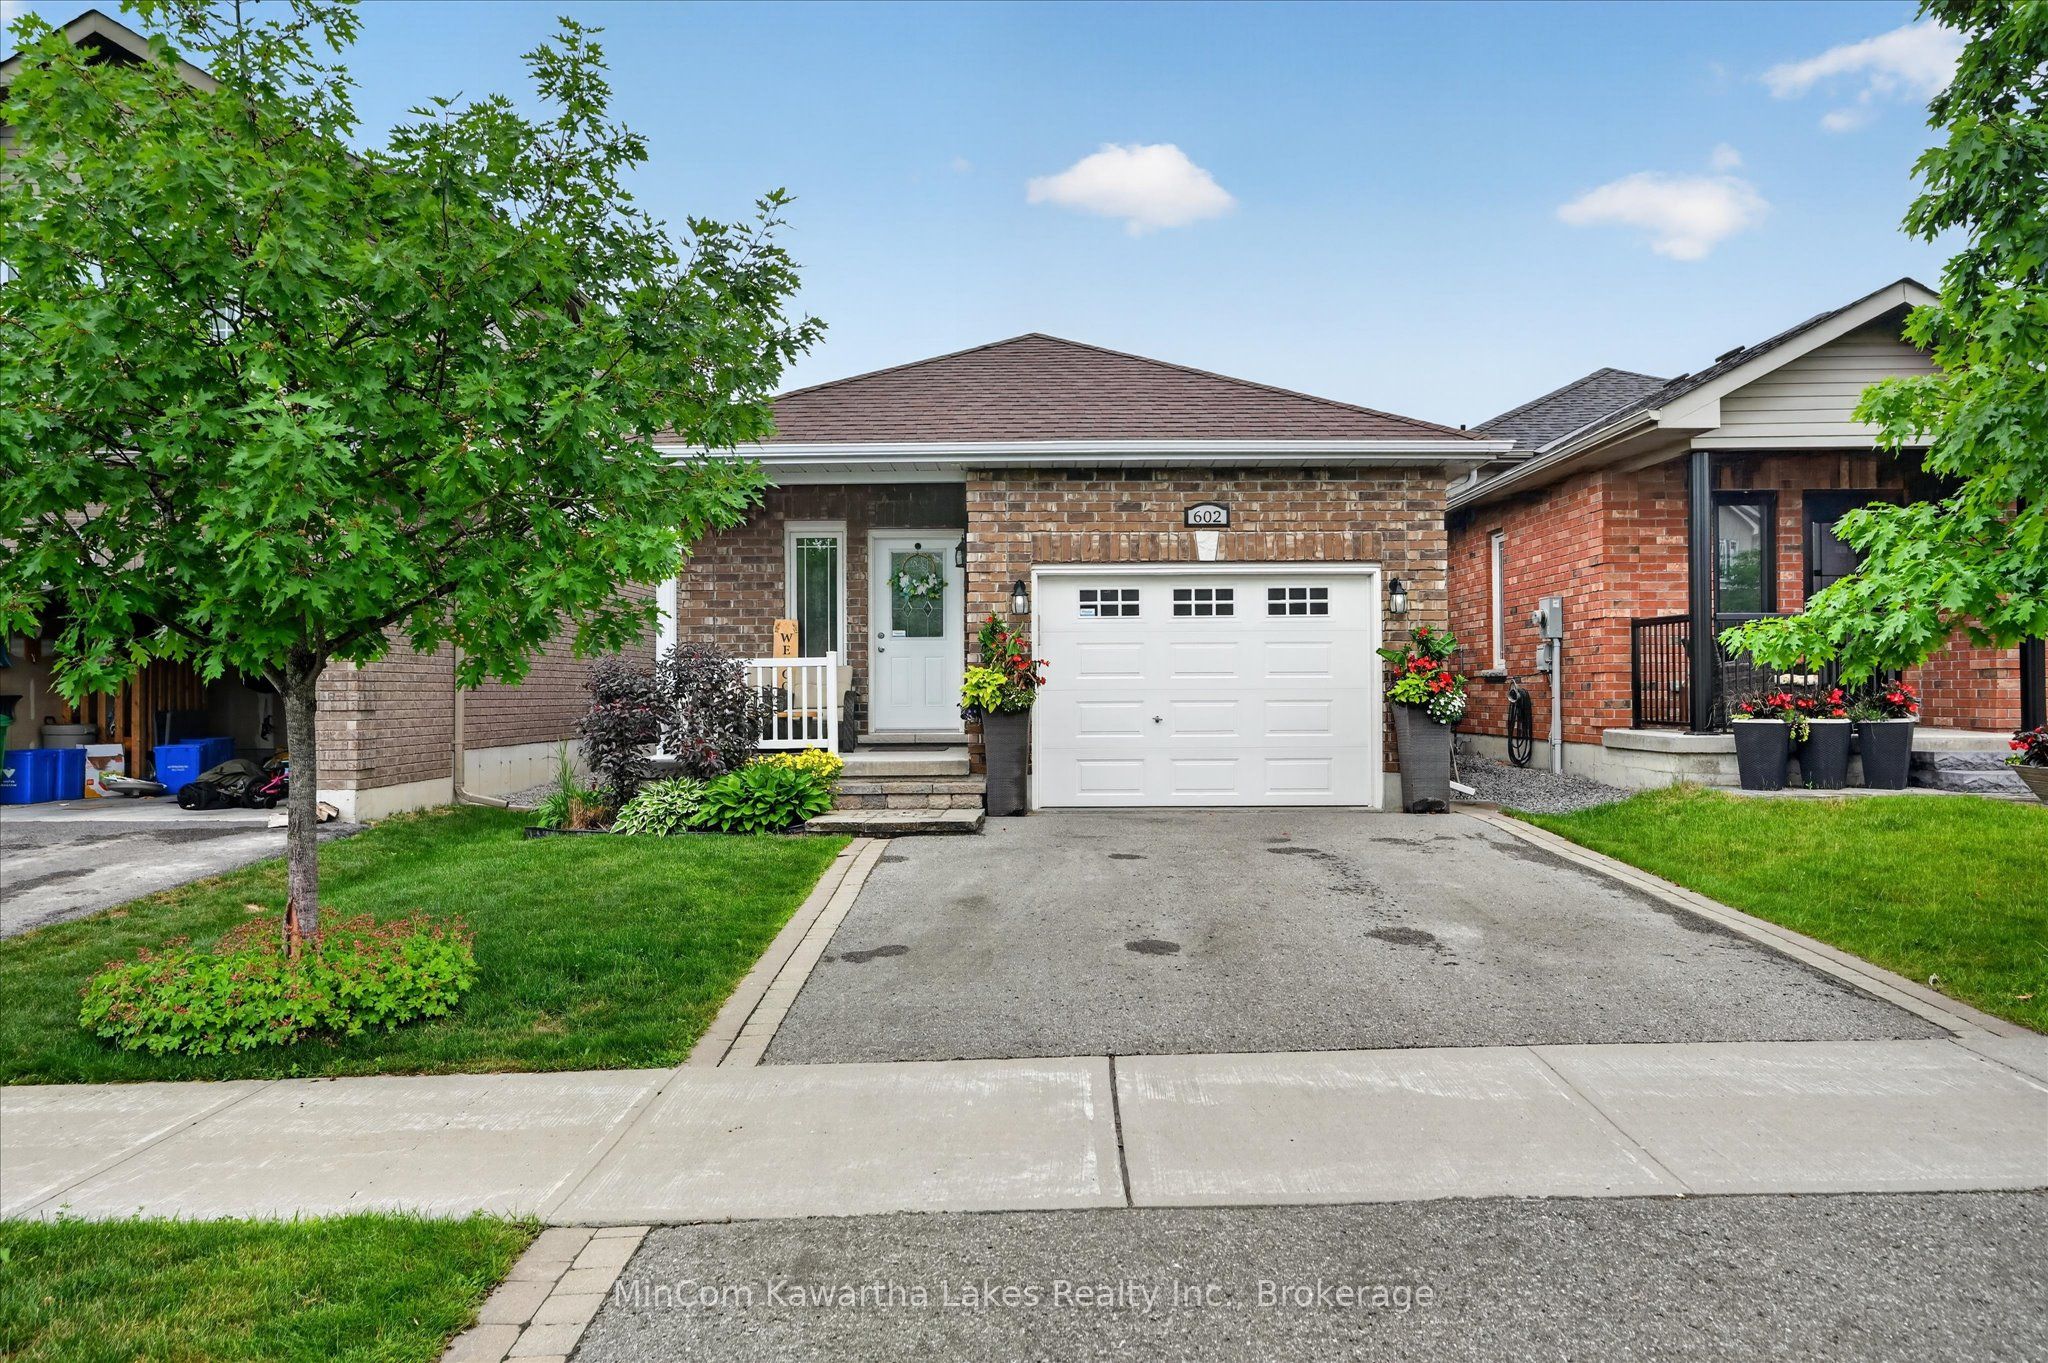
602 Goodwin Terrace, Peterborough, ON K9J 0H5
Peterborough County
Key Facts
Description
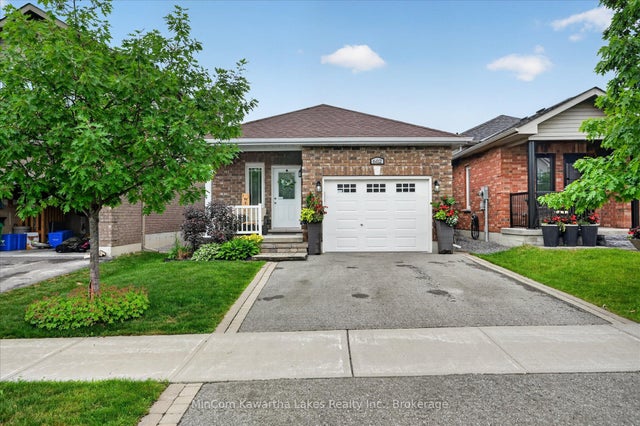
Welcome to 602 Goodwin Terrace! Built in 2013, this beautifully maintained bungalow offers the perfect blend of comfort, convenience, and low-maintenance living. Featuring 3 bedrooms and 3 bathrooms, this home boasts an inviting open-concept layout with approximately 1,225 sq. ft. of main floor living space. The spacious primary bedroom is conveniently located on the main level and includes a private ensuite, creating the perfect retreat at the end of the day. At the rear of the home, you'll find a newer sunroom that provides the ideal space to enjoy your morning coffee, unwind with a book, or entertain guests year-round. Step outside to the beautifully designed backyard featuring both a deck and patio area, offering plenty of space for outdoor dining, relaxation, and summer gatherings. Additional highlights include an attached one-car garage, functional layout, and a desirable location close to all of Peterborough's amenities, including minutes to Peterborough Hospital. Whether you're looking to downsize without compromise or searching for an easy-to-maintain family home, 602 Goodwin Terrace offers exceptional value and a lifestyle you'll love.
Property Information
Property Type
Residential
Sub-Type
Single Family Residence
Style
Bungalow
Lot Dimensions
30.35x116.5
Parking Spaces
4
MLS® Listing#
X13502182
Property Features
- Interior:
- Central Vacuum
- Appliances:
- Water Purifier, Water Heater
- Cooling:
- Central Air
- Heating:
- Natural Gas, Forced Air
- Fireplace:
- Gas
- Basement:
- Finished
- Pool:
- None
- Parking:
- Private, Attached
- Patio:
- Deck, Patio
- Construction:
- Brick, Vinyl Siding
- Roof:
- Asphalt
- Utilities:
- Cable Available
HOA & Tax
- Annual Tax:
- CA$5,325 (2025)
- Parcel #:
- 284580528
Directions
Parkhill Rd West to Chandler Cres, right on Emery Way, Right on Goodwin Terrace
Affordability Calculator
$125,980
Estimated monthly payment
$3,353/mo
Principal $503,920 · Est. interest $703,013 over 30 yrs
Neighborhood Market Statistics
How this home compares to active listings in Peterborough, ON
- CA$589,645
- Median Listing Price
- 29
- Median Days on Market
- 1,300
- Median Sq Ft
- CA$429
- Median Price / Sq Ft
- 762
- Active Listings
- This home’s price is 7% above the area median.
Market statistics compiled from active EXIT Realty® and MLS listings in Peterborough, ON.
Location
- 602 Goodwin Terrace, Peterborough, ON K9J 0H5
Nearby Schools
St Catherine Elementary School
Elementary · 1.5 km away
Westmount Public School
School · 1.8 km away
Esc Monseigneur-Jamot
Secondary · 1.8 km away
St Teresa's Elementary School
Elementary · 1.9 km away
James Strath Public School
School · 2.3 km away
Crestwood Secondary School
Secondary · 2.3 km away
St. Peter Catholic Secondary School
Secondary · 2.3 km away
Rowan Tree Children's School
School · 2.6 km away
Queen Mary Public School
School · 2.9 km away
Highland Heights Public School
School · 3.2 km away
Kawartha Heights Public School
Elementary · 3.3 km away
Prince of Wales Public School
School · 3.3 km away
Peterborough & Clarington Sch Board
School · 3.4 km away
Holy Cross Catholic Secondary
Secondary · 3.4 km away
St. Alphonsus Catholic Elementary School
Elementary · 3.5 km away
Sesco
School · 3.7 km away
The Nest Montessori
Elementary · 4.0 km away
St Annes School
Secondary · 4.1 km away
Pace at PCVS
School · 4.1 km away
Peterborough Collegiate
Secondary · 4.1 km away