966 Noble Place, Peterborough, ON K9J 5P6
Peterborough County
Key Facts
Description
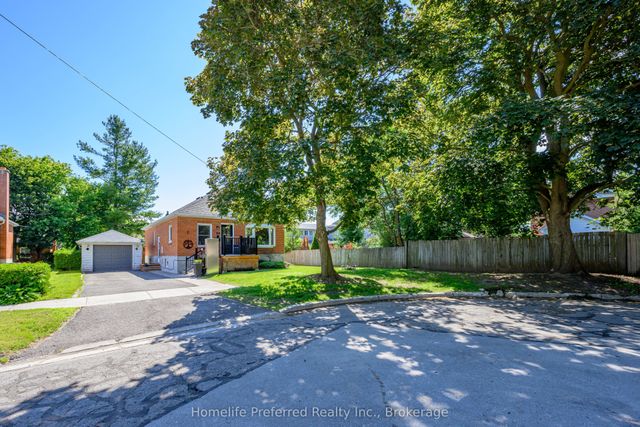
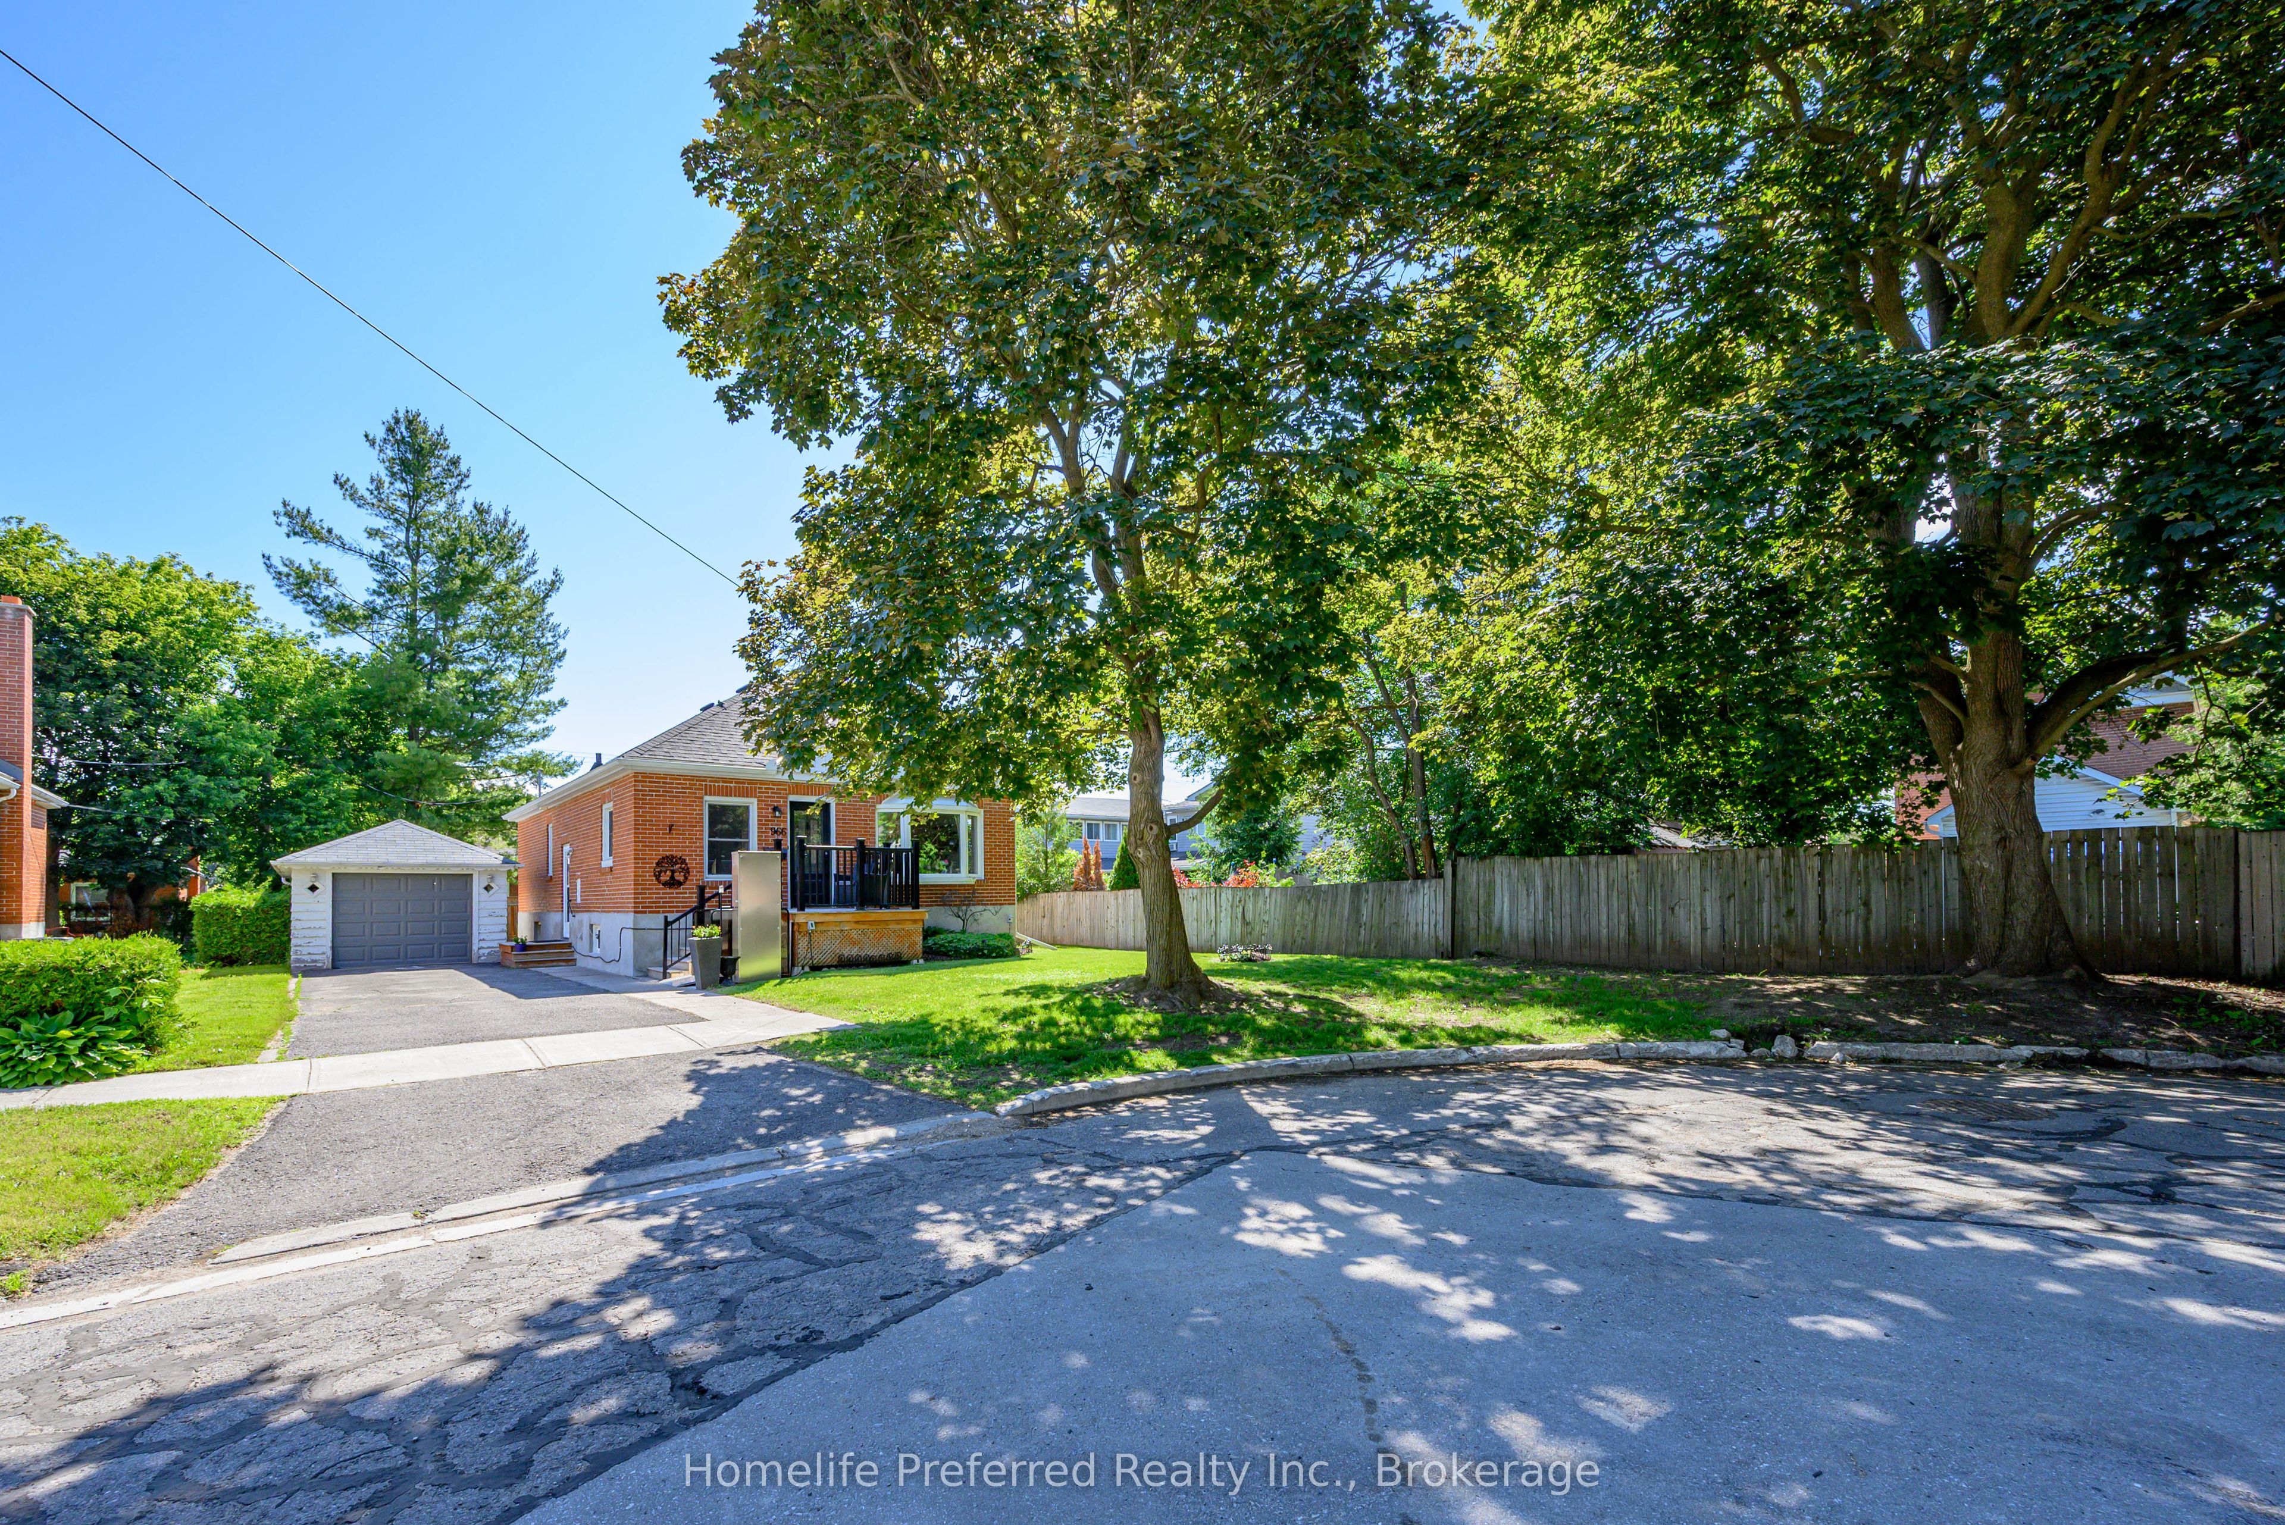
You've found it!, Great starter or down-sizer home, 2 bed 2 bath, detached garage, situated on a quiet cul-de-sac within walking distances to shops. All appliances included, Hardwood floors, updated main floor bath, finished basement with separate entrance walk-up for potential in-law. This home is perfect for main-floor living. Second bedroom has laundry hookups already installed. Windows & new Front door 2024, Roof 2024, Furnace 2013, Wheel-chair accessible with motorized lift. Large paved drive, partially fenced yard, front deck and private back patio. This home has been well taken care of and is looking for its new owner.
Property Information
Property Type
Residential
Sub-Type
Single Family Residence
Style
Bungalow
Lot Dimensions
51.0x99.3
Parking Spaces
3
MLS® Listing#
X13477522
Property Features
- Interior:
- Elevator
- Exterior:
- Lighting
- Appliances:
- Water Heater
- Cooling:
- Central Air
- Heating:
- Natural Gas, Forced Air
- Basement:
- Full, Partially Finished
- Pool:
- None
- Parking:
- Garage Door Opener, Detached
- Patio:
- Deck, Patio
- Fencing:
- Fenced
- Lot Features:
- Level, Wooded
- Construction:
- Brick
- Roof:
- Asphalt
- Security:
- Smoke Detector(s)
- Utilities:
- Cable Available
Rooms
- 1.473 x 1.168Main
- 6.8 x 5.28Lower
- Bathroom2.133 x 1.39Lower
- Bathroom2.387 x 2.311Main
- Bedroom 23.37 x 3.04Main
- Dining Room3.31 x 3.5Main
- Kitchen4.77 x 3.5Main
- Laundry6.7 x 4.87Lower
- Living Room4.31 x 3.5Main
- Master Bedroom4.26 x 3.45Main
HOA & Tax
- Annual Tax:
- CA$4,122 (2025)
- Parcel #:
- 280690021
Directions
MONAGHAN TO WEST ON LUNDYS LANE TO SOUTH ON NOBLE TO # 966
Affordability Calculator
$89,000
Estimated monthly payment
$2,368/mo
Principal $356,000 · Est. interest $496,652 over 30 yrs
Neighborhood Market Statistics
How this home compares to active listings in Peterborough, ON
- CA$589,645
- Median Listing Price
- 29
- Median Days on Market
- 1,300
- Median Sq Ft
- CA$429
- Median Price / Sq Ft
- 762
- Active Listings
- This home’s price is 25% below the area median.
Market statistics compiled from active EXIT Realty® and MLS listings in Peterborough, ON.
Location
- 966 Noble Place, Peterborough, ON K9J 5P6
Nearby Schools
Wee Watch Licensed Home Child Care Peterborough
Elementary · 0.7 km away
St. Alphonsus Catholic Elementary School
Elementary · 0.8 km away
Prince of Wales Public School
School · 0.9 km away
Children's Montessori & Preparatory School
Elementary · 1.0 km away
St. John Catholic Elementary School
Elementary · 1.1 km away
Roger Neilson Public School
Elementary · 1.7 km away
Queen Mary Public School
School · 1.7 km away
Otonabee Valley Public School
Elementary · 2.0 km away
Rowan Tree Children's School
School · 2.0 km away
St. Peter Catholic Secondary School
Secondary · 2.2 km away
St Teresa's Elementary School
Elementary · 2.2 km away
Sesco
School · 2.2 km away
Peterborough & Clarington Sch Board
School · 2.3 km away
Holy Cross Catholic Secondary
Secondary · 2.3 km away
Westmount Public School
School · 2.3 km away
Pace at PCVS
School · 2.3 km away
Peterborough Collegiate
Secondary · 2.3 km away
Immaculate Conception Ces
Elementary · 2.4 km away
Esc Monseigneur-Jamot
Secondary · 2.7 km away
St Catherine Elementary School
Elementary · 2.7 km away