

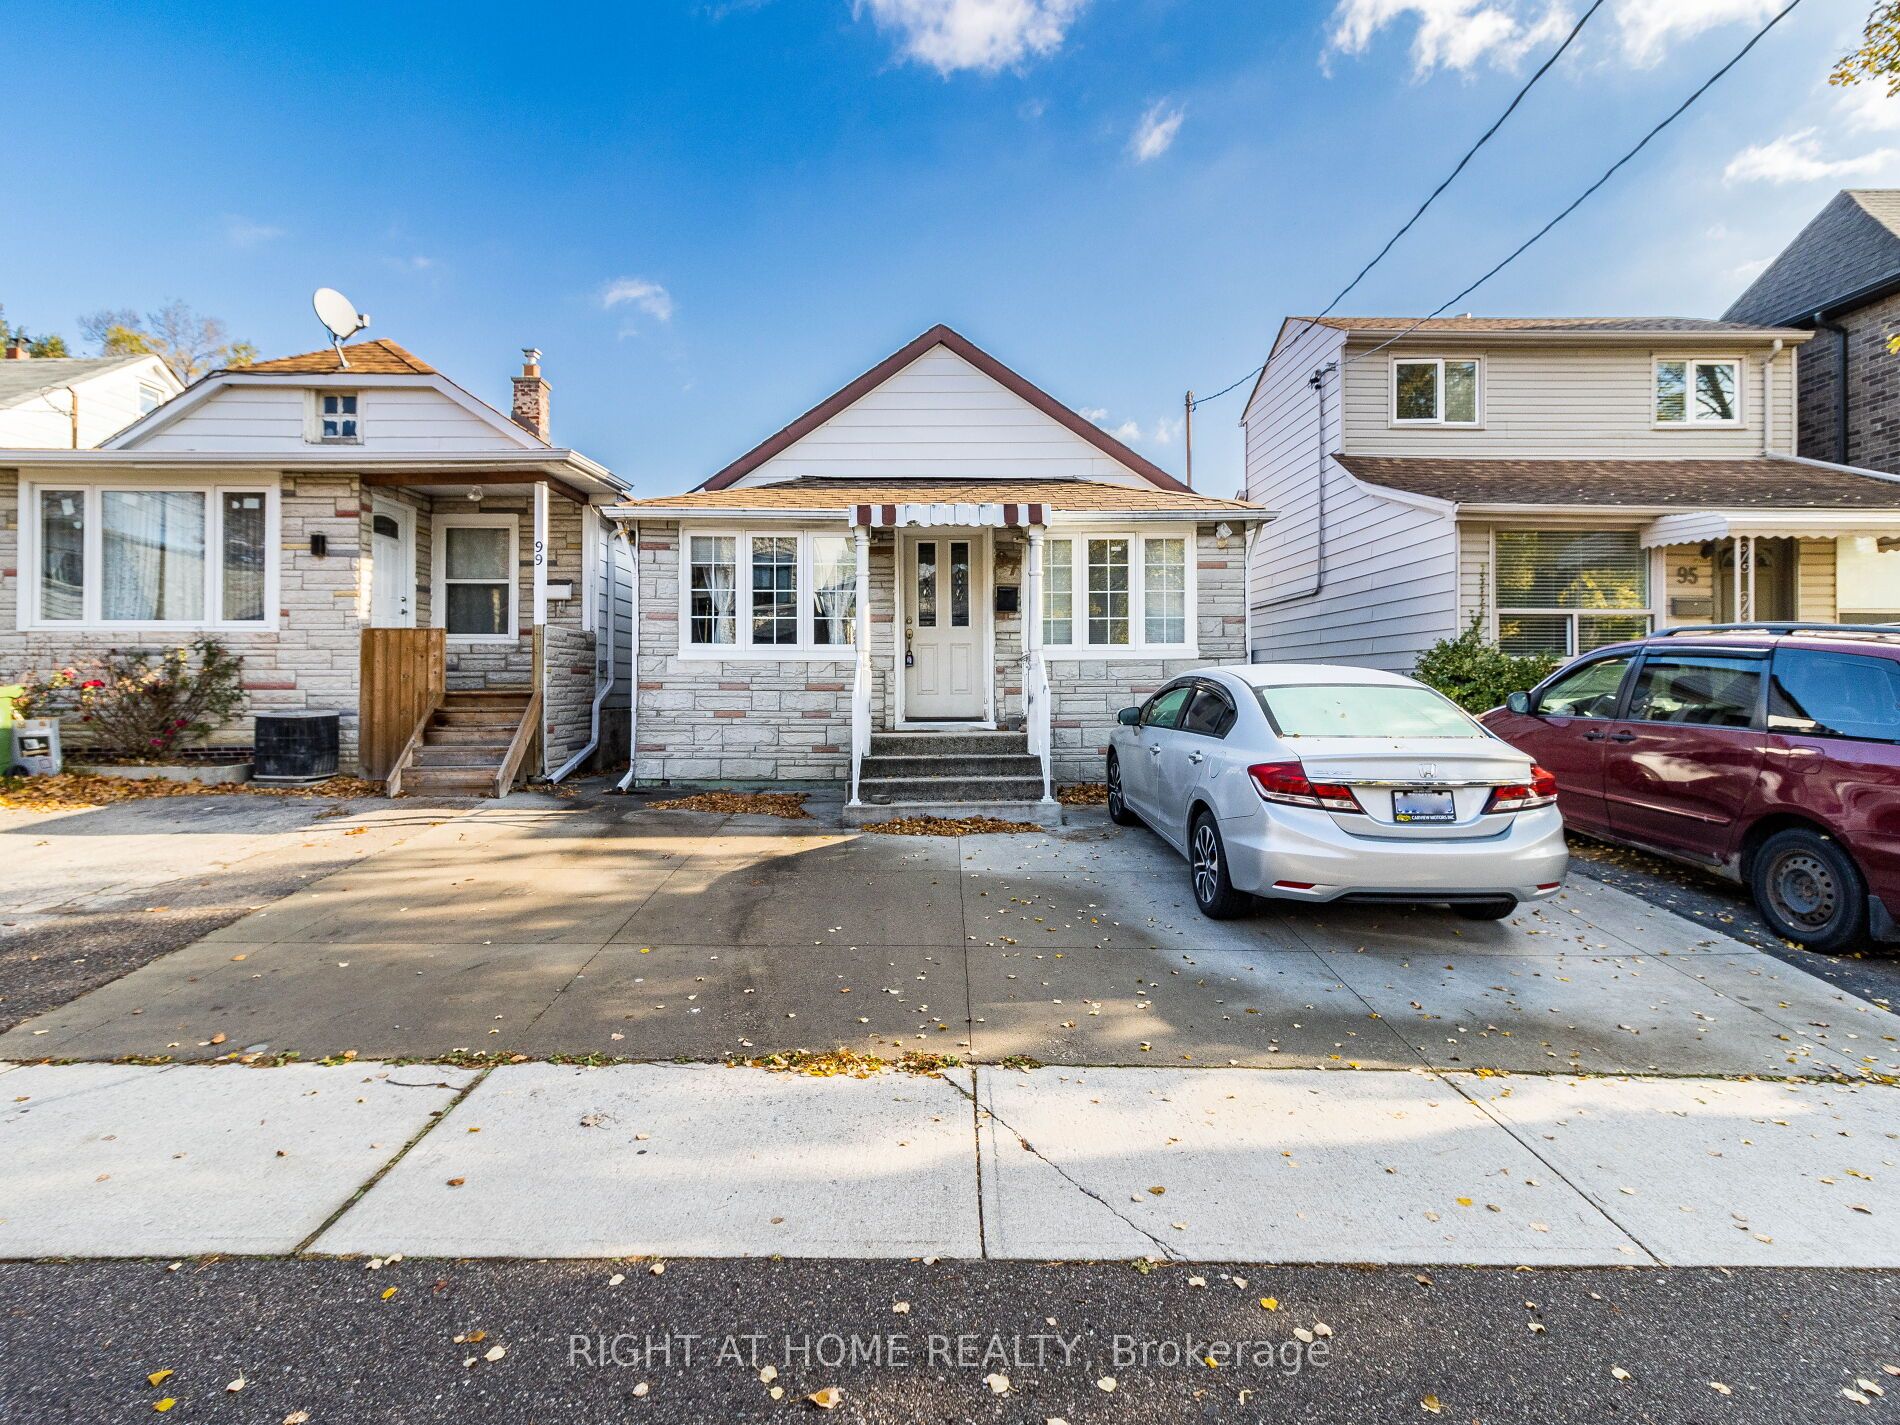
97 29th Street, Toronto, ON M8W 3B1
Toronto County
Key Facts
Description
This lakeside charmer Nestled in the heart of Long Branch. Brimming with potential, this is the perfect canvas for those looking to create their dream home. Located in a friendly neighborhood with close proximity to schools, parks, shopping, transit and and beautiful beaches, this property offers the best of both worlds: a tranquil retreat with convenient access to all amenities. Whether you're a first-time buyer or an investor looking for a prime opportunity, this bungalow is a rare find. Unleash your inner designer and transform this hidden gem into a stunning masterpiece. Don't miss out...schedule your private showing today! Under a 10-minute walk to the GO Station and steps from Marie Curtis Parks trails and public beach. Seconds to the 427/QEW and minutes to the 401.
Property Information
Property Type
Residential
Sub-Type
Single Family Residence
Style
Bungalow
Lot Dimensions
25.0x110.0
Parking Spaces
2
MLS® Listing#
W12771046
Property Features
- Cooling:
- None
- Heating:
- Electric, Baseboard
- Basement:
- None
- Pool:
- None
- Construction:
- Aluminum Siding, Other
- Roof:
- Asphalt
Rooms
- Bathroom0.0 x 0.0
- Bathroom0.0 x 0.0
- Bedroom 23.68 x 3.26
- Bedroom 33.16 x 1.55
- Bedroom 42.95 x 4.26
- Dining Room3.08 x 2.65
- Kitchen4.38 x 1.46
- Laundry2.43 x 1.46
- Living Room5.02 x 3.44
- Master Bedroom4.54 x 3.26
HOA & Tax
- Annual Tax:
- CA$3,424 (2025)
- Parcel #:
- 075900063
Directions
East of Twenty Ninth st
Affordability Calculator
$189,800
Estimated monthly payment
$5,051/mo
Principal $759,200 · Est. interest $1,059,152 over 30 yrs
Neighborhood Market Statistics
How this home compares to active listings in Toronto, ON
- CA$786,362
- Median Listing Price
- 48
- Median Days on Market
- 950
- Median Sq Ft
- CA$821
- Median Price / Sq Ft
- 19,842
- Active Listings
- This home’s price is 21% above the area median.
Market statistics compiled from active EXIT Realty® and MLS listings in Toronto, ON.
Location
- 97 29th Street, Toronto, ON M8W 3B1
Nearby Schools
Penguin Private School
School · 0.4 km away
James S Bell JMS
School · 0.5 km away
Twentieth Street Junior School
Elementary · 0.8 km away
Christ the King
School · 0.8 km away
Vincent Massey Academy
School · 0.9 km away
Lakeshore Collegiate Institute
Secondary · 0.9 km away
Father John Redmond Catholic Secondary School and Regional Arts Centre
Secondary · 1.1 km away
Micheline-Saint-Cyr Elementary School
Elementary · 1.5 km away
Sir Adam Beck Junior School
Elementary · 1.5 km away
St Josaphat Catholic School
School · 1.7 km away
Lanor Junior Middle School
Elementary · 1.7 km away
Oak Learners
School · 1.8 km away
Cues Children's Urban Enrichment Studio
School · 1.8 km away
St. Ambrose Catholic School
School · 2.0 km away
YMCA
School · 2.0 km away
Seventh Street Junior School
Elementary · 2.1 km away
Lakeshore Community Childcare Centre
School · 2.1 km away
Toronto Lamp YMCA Child Care Centre
School · 2.2 km away
YMCA
School · 2.4 km away
Second Street Junior Middle School
Elementary · 2.4 km away
Commute Calculator
Nearby Homes
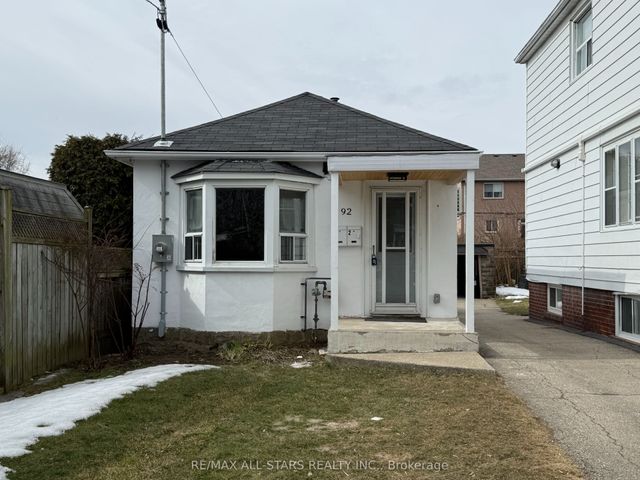

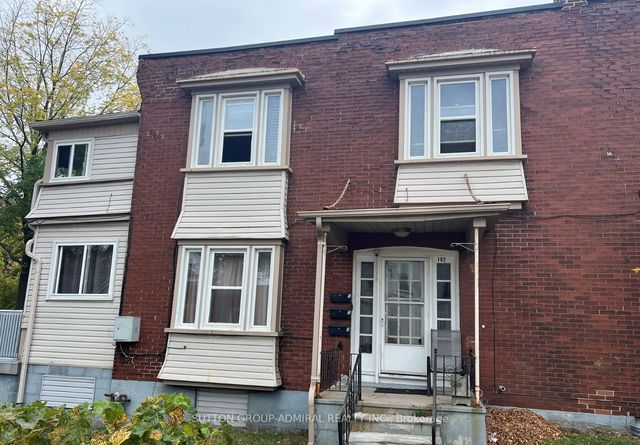


Similar Homes Nearby


Moving Cost Estimate
EXIT Agents in Toronto


Listing Courtesy: RIGHT AT HOME REALTY - 9056371700
Presented by: CHARLOTTE Y CARMONA