

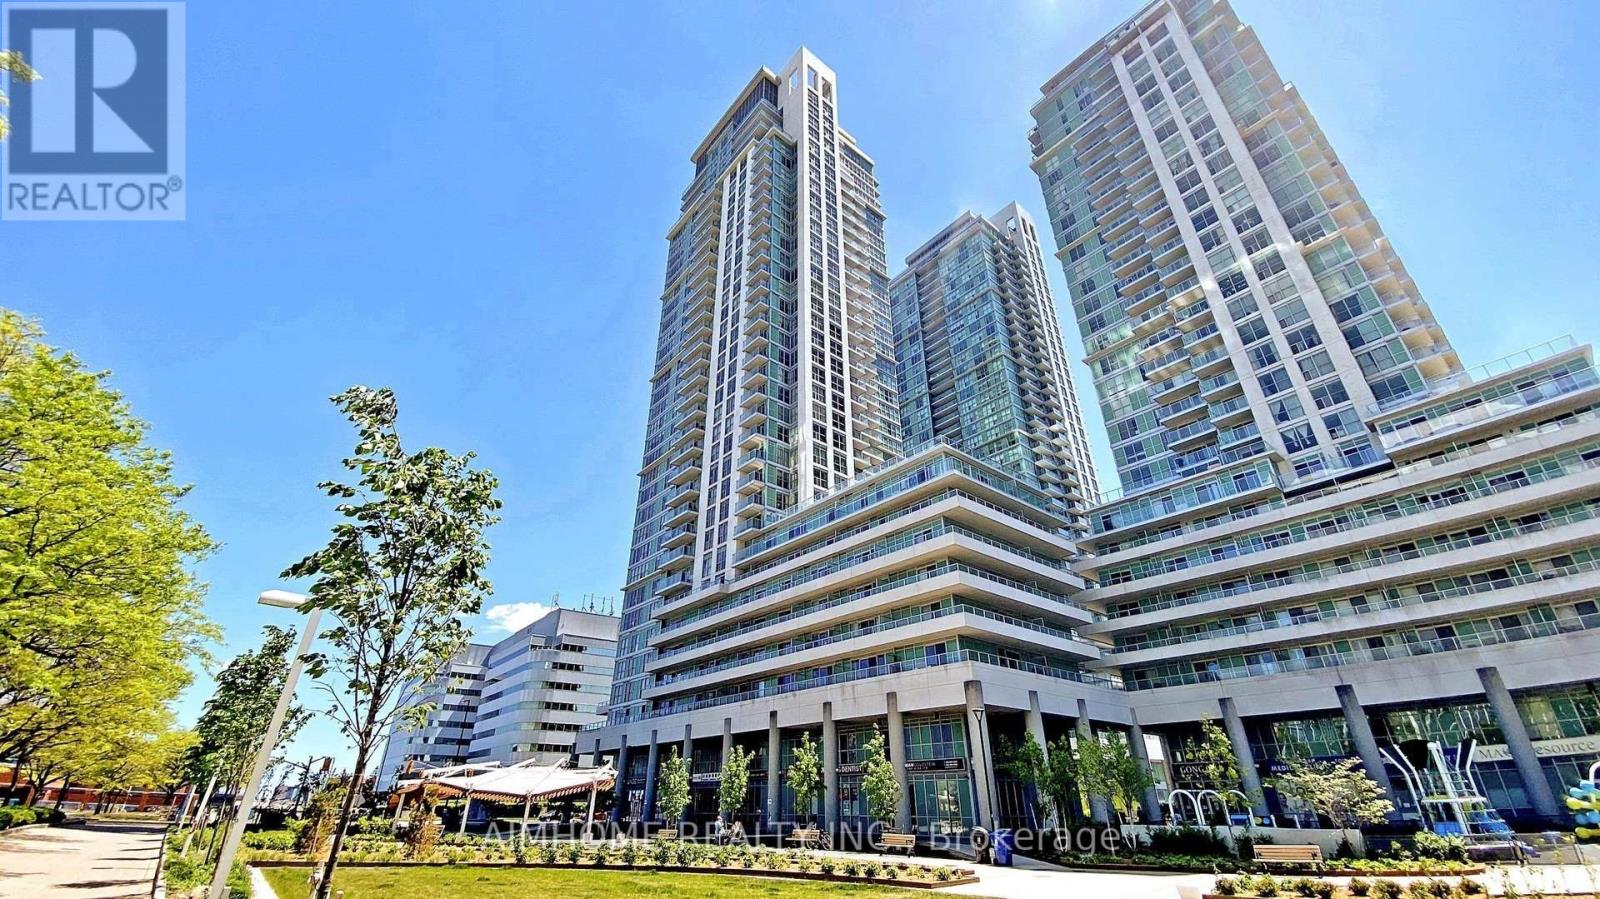
2602 - 70 TOWN CENTRE COURT Unit 2602, Toronto (Bendale), ON M1P4Y7
Bendale
Key Facts
Description
Luxury Monarch EQ1at Equinox-Scarborough Town Center, 3 Bedrooms (All With Windows) & 2 Full Bathrooms Corner Unit . Kitchen Features Granite Counter Top. New Laminate Flooring throughout, freshly painted, with brand new fridge ,Range Hood and stove. Large Primary Bedroom Has 4 PC Ensuite and Double Door Closet. Steps to TTC, GO Bus Terminal, STC Mall, and the Future Scarborough Subway Line 2 Extension, with Quick Access to Hwy 401. Surrounded by Restaurants, Supermarkets, Parks, YMCA, and Everyday Essentials. Excellent Amenities: 24 Hrs Concierge Security, Gym Room, Party Room, Game Room, Guest Suites, Visitors Parking, Etc. (id:31684)
Property Information
Property Type
Residential
Sub-Type
Condominium
Parking Spaces
1
Ownership
Condominium/Strata
Listing #
E13482826
Property Features
Cooling
Heating
Flooring
Parking
Rooms
- Bedroom 22.9 m X 2.59 mFirst
- Bedroom 32.9 m X 2.44 mFirst
- Dining Room5.49 m X 3.42 mFirst
- Kitchen2.87 m X 2.21 mFirst
- Living Room5.49 m X 3.42 mFirst
- Master Bedroom3.66 m X 3.2 mFirst
Financial Details
HOA
CA$718 / Monthly
Affordability Calculator
$133,600
Estimated monthly payment
$3,555/mo
Principal $534,400 · Est. interest $745,536 over 30 yrs
Neighborhood Market Statistics
How this home compares to active listings in Toronto, ON
- CA$786,362
- Median Listing Price
- 48
- Median Days on Market
- 950
- Median Sq Ft
- CA$821
- Median Price / Sq Ft
- 19,842
- Active Listings
- This home’s price is 15% below the area median.
Market statistics compiled from active EXIT Realty® and MLS listings in Toronto, ON.
Location
- 2602 - 70 TOWN CENTRE COURT Unit 2602, Toronto (Bendale), ON M1P4Y7
Points of Interest in Toronto (Bendale), ON
Showing the Toronto (Bendale) area map.
Nearby Schools
Mac al-Furqan School
School · 0.1 km away
KLC College:Healthcare- Business- Education-Smith Falls
Secondary School · 0.1 km away
St Victor Catholic School
School · 0.6 km away
FH International High School
Secondary · 0.6 km away
Madinatul-Uloom Academy
School · 0.6 km away
North Bendale Juniour Public School
Elementary · 0.7 km away
Al Haadi School
Elementary · 0.7 km away
St Andrews Public School
School · 0.8 km away
Grace New Covenant Church School
School · 0.9 km away
Three Fishes Christian Elementary School
Elementary · 1.0 km away
Edgewood Public School
Elementary · 1.2 km away
Canadian Tamil Academy
School · 1.4 km away
St Richard Catholic School
School · 1.4 km away
CD Farquharson Junior Public School
Elementary · 1.5 km away
Bendale Junior Public School
Elementary · 1.5 km away
Talenta Academy
School · 1.6 km away
White Haven Junior PS
Secondary · 1.6 km away
Bellmere Junior PS
Elementary · 1.7 km away
St Elizabeth Seton Catholic School
School · 1.8 km away
North American College of Information Technology
Secondary School · 1.9 km away
Commute Calculator
Moving Cost Estimate
EXIT Agents in Toronto (Bendale)



Listing Courtesy: AIMHOME REALTY INC.
Data Terms of Use
This website is operated by AIMHOME REALTY INC., a brokerage who is a member of The Canadian Real Estate Association (CREA). The content on this website is owned or controlled by CREA. By accessing this website, the user agrees to be bound by these terms of use as amended from time to time, and agrees that these terms of use constitute a binding contract between the user, AIMHOME REALTY INC., and CREA.
Copyright
The content on this website is protected by copyright and other laws, and is intended solely for the private, non-commercial use by individuals. Any other reproduction, distribution or use of the content, in whole or in part, is specifically prohibited. Prohibited uses include commercial use, “screen scraping”, “database scraping”, and any other activity intended to collect, store, reorganize or manipulate the content of this website.
Trademarks
REALTOR®, REALTORS®, and the REALTOR® logo are certification marks that are owned by REALTOR® Canada Inc. and licensed exclusively to The Canadian Real Estate Association (CREA). These certification marks identify real estate professionals who are members of CREA and who must abide by CREA’s By-Laws, Rules, and the REALTOR® Code. The MLS® trademark and the MLS® logo are owned by CREA and identify the professional real estate services provided by members of CREA.
Liability and Warranty Disclaimer
The information contained on this website is based in whole or in part on information that is provided by members of CREA, who are responsible for its accuracy. CREA reproduces and distributes this information as a service for its members, and assumes no responsibility for its completeness or accuracy.
Amendments
AIMHOME REALTY INC. may at any time amend these Terms of Use by updating this posting. All users of this site are bound by these amendments should they wish to continue accessing the website, and should therefore periodically visit this page to review any and all such amendments.