

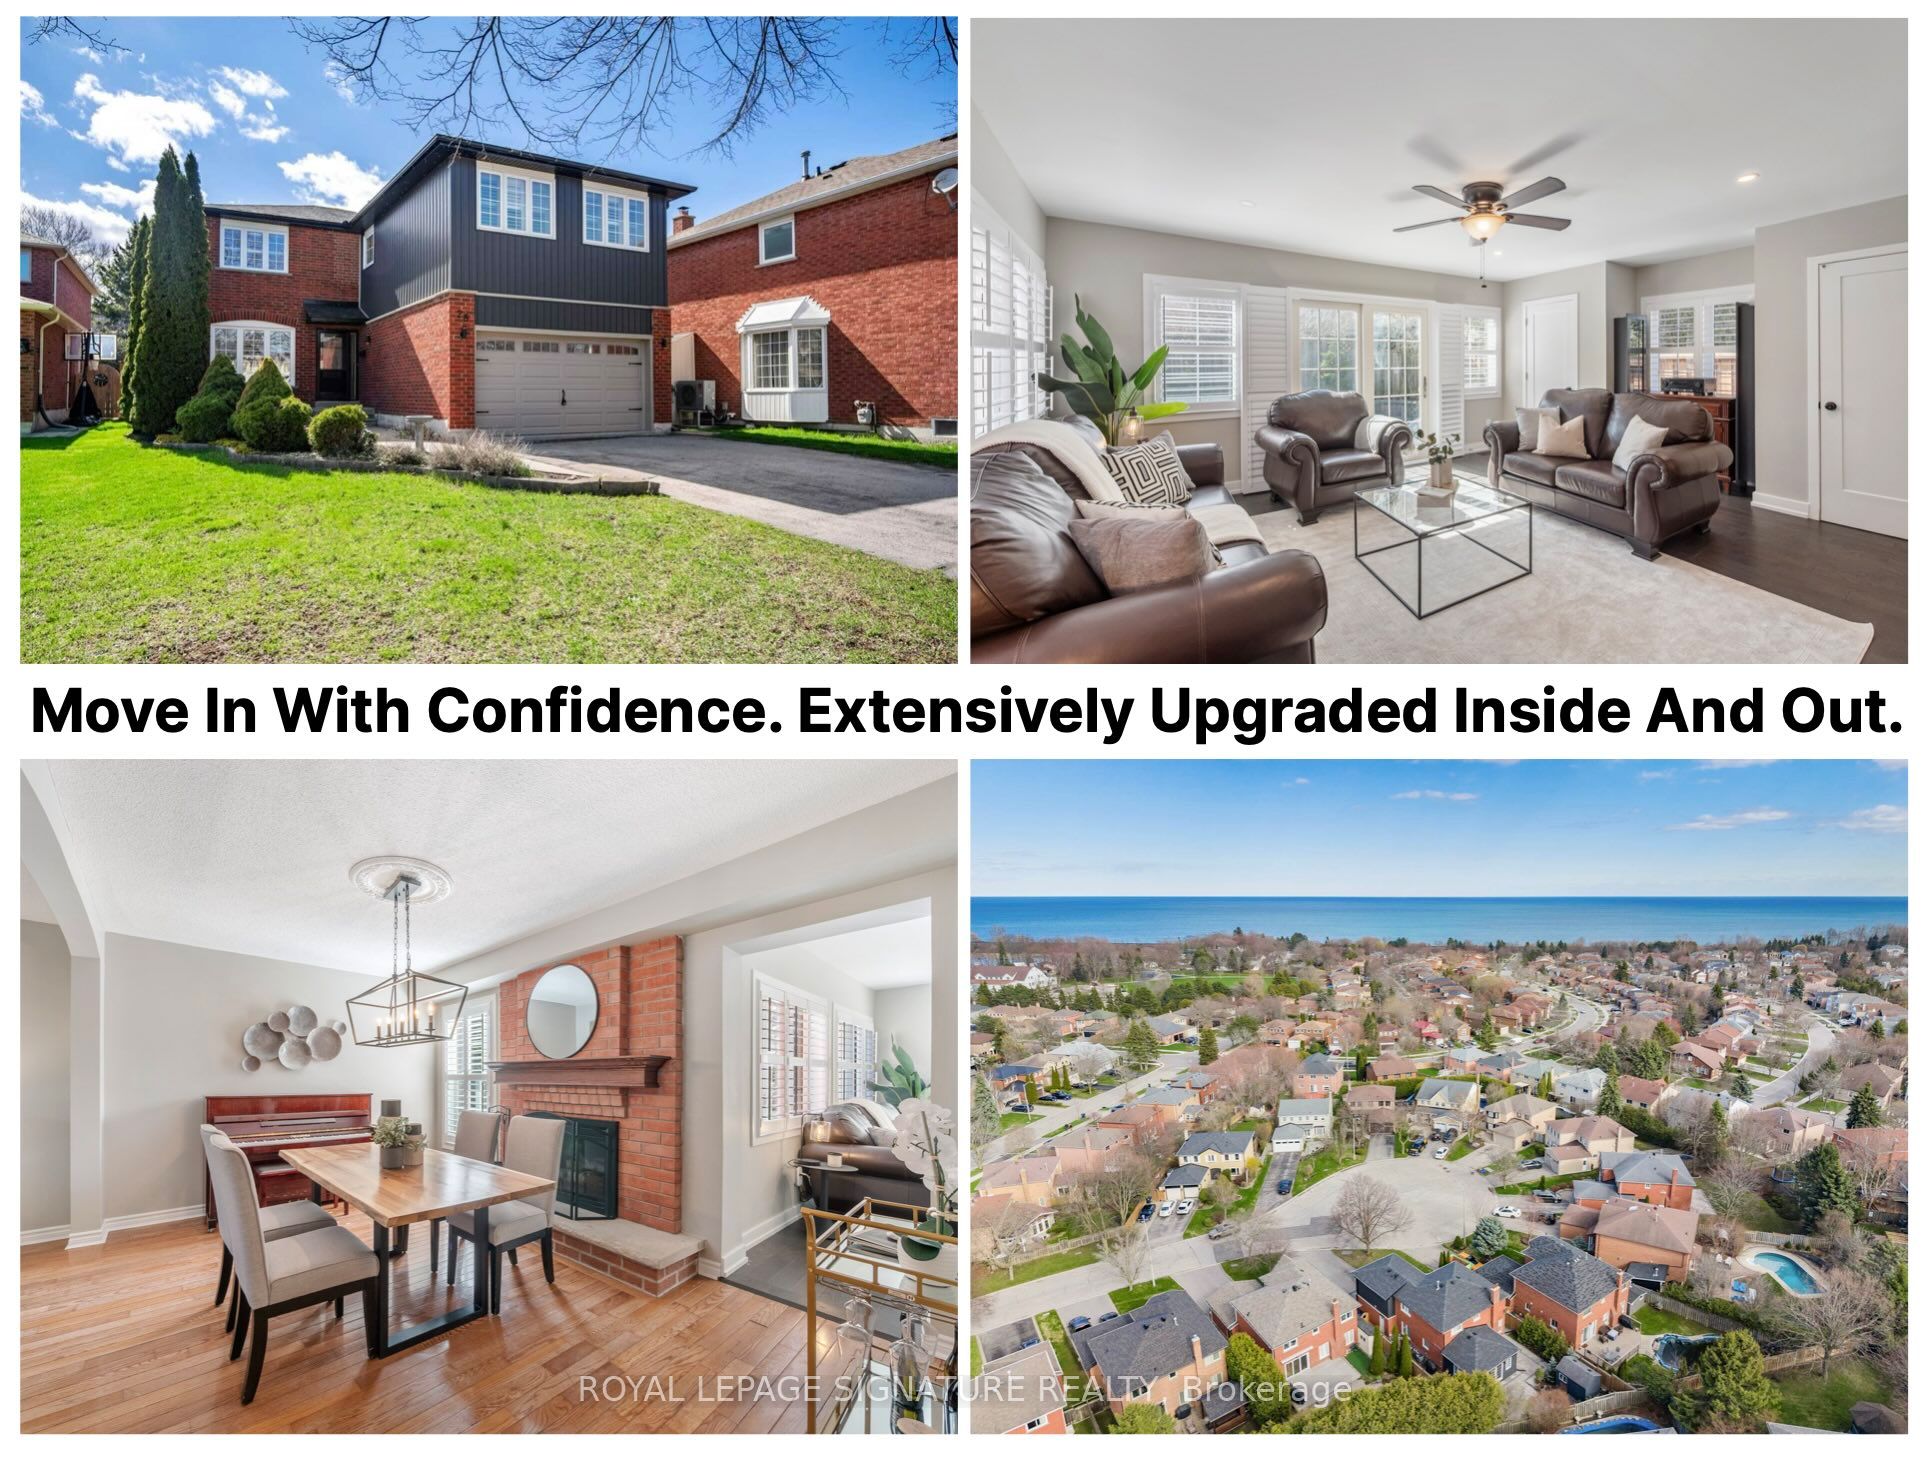
28 Bowes Garden Court, Toronto, ON M1C 4L8
Toronto County
Key Facts
Description
Move in with confidence to 28 Bowes Garden Court - a home designed with busy family life in mind, offering the perfect blend of space, function, and modern convenience. This extensively upgraded 4 + 1 bedroom, 4 bathroom home is tucked away on a quiet cul-de-sac, creating a safe and welcoming environment for kids to play and families to connect. The thoughtfully designed layout features a combined living and dining room with a cozy wood-burning fireplace, a main floor office ideal for working from home, and a spacious, updated kitchen that flows seamlessly into a sun-filled family room with a walkout to the fully fenced backyard. Outside, enjoy a low-maintenance stone interlock patio - perfect for family BBQs and entertaining. Upstairs, you'll find four generous bedrooms including a primary bedroom retreat with a walk-in closet and 4-piece ensuite bath. A fourth bedroom with its own walk-in closet feels like a second primary, along with the added convenience of upper-level laundry and abundant storage. The finished basement offers incredible versatility with a large recreation room ideal for a media area and home gym, an additional bedroom, a 3-piece bathroom, and plenty of extra storage space. With hard surface flooring throughout for easy maintenance and a substantial investment in all the home's mechanics already completed - including the roof, furnace, air conditioner, hot water tank, windows, siding, basement waterproofing, upgraded attic insulation, and thoughtful expansions to enhance the home's living space - this is a truly move-in-ready home built for comfortable, everyday living. Ideally located in West Rouge, just moments from the Waterfront Trail and Rouge National Urban Park, with easy access to Adams Park, the West Rouge Community Centre, excellent schools, local shops, and convenient commuting via Rouge Hill GO Station, TTC, Kingston Road, and Highway 401, this home offers the best of waterfront living in the city.
Property Information
Property Type
Residential
Sub-Type
Single Family Residence
Style
2-Storey
Stories
2
Lot Dimensions
59.36x128.3
Parking Spaces
8
MLS® Listing#
E13206880
Property Features
- Interior:
- Central Vacuum
- Appliances:
- Water Heater
- Cooling:
- Central Air
- Heating:
- Natural Gas, Forced Air
- Basement:
- Finished
- Pool:
- None
- Parking:
- Private, Attached
- Lot Features:
- Irregular Lot
- Construction:
- Brick, Vinyl Siding
- Roof:
- Asphalt
Rooms
- 1.8 x 1.4Main
- 3.25 x 7.62Lower
- Bathroom2.62 x 2.41Upper
- Bathroom2.9 x 1.27Lower
- Bedroom 23.17 x 4.22Upper
- Bedroom 33.15 x 3.71Upper
- Bedroom 45.18 x 3.58Upper
- Bedroom 55.59 x 2.79Lower
- Dining Room4.65 x 3.15Main
- Family Room5.64 x 4.6Main
- Kitchen3.0 x 4.32Main
- Laundry2.31 x 1.96Upper
- Living Room3.2 x 4.8Main
- Master Bedroom3.33 x 5.54Upper
- Office3.0 x 3.63Main
HOA & Tax
- Annual Tax:
- CA$6,093 (2026)
- Parcel #:
- 062120196
Directions
401 to Port Union Rd. S on Port Union to Island Rd. E on Island Rd to East Ave. S on East Ave to Friendship Ave. E on Friendship Ave to Birdsilver Gdns. N on Birdsilver Gdns to Clearlake Ave. E of Clearlake Ave to Bowes Garden Court.
Affordability Calculator
$255,760
Estimated monthly payment
$6,806/mo
Principal $1,023,040 · Est. interest $1,427,232 over 30 yrs
Neighborhood Market Statistics
How this home compares to active listings in Toronto, ON
- CA$786,362
- Median Listing Price
- 48
- Median Days on Market
- 950
- Median Sq Ft
- CA$821
- Median Price / Sq Ft
- 19,842
- Active Listings
- This home’s price is 63% above the area median.
Market statistics compiled from active EXIT Realty® and MLS listings in Toronto, ON.
Location
- 28 Bowes Garden Court, Toronto, ON M1C 4L8
Walk Score
Nearby Schools
West Rouge Junior Public School
Elementary · 0.6 km away
William G Davis Jr PS
Elementary · 0.8 km away
Joseph Howe Senior Public School
Secondary · 0.9 km away
Charlottetown Junior Public School
Elementary · 1.4 km away
Sir Oliver Mowat Collegiate
Secondary · 1.7 km away
Blaisdale Montessori School
Secondary · 1.7 km away
Centennial Road Junior PS
Elementary · 1.7 km away
Creative Minds Montessori
Elementary · 1.8 km away
St Brendan Catholic School
School · 1.8 km away
Rouge Valley Public School
School · 2.0 km away
Blaisdale Montessori School
Elementary · 2.0 km away
French 4 Tots Ecole Montessori
Elementary · 2.1 km away
St Dominic Savio Catholic School
Elementary · 2.3 km away
Eec Saint-Michel
Elementary · 2.6 km away
Meadowvale Public School
School · 2.8 km away
St. Monica Catholic School
Secondary · 2.9 km away
Fairport Beach Public School
School · 3.0 km away
Chief Dan George Public School
School · 3.0 km away
Guildwood Village Montessori School
Elementary · 3.4 km away
John G Diefenbaker P.S
Elementary · 3.6 km away
Commute Calculator
Nearby Homes


Similar Homes Nearby



Moving Cost Estimate
EXIT Agents in Toronto


Listing Courtesy: ROYAL LEPAGE SIGNATURE REALTY - 4164430300