

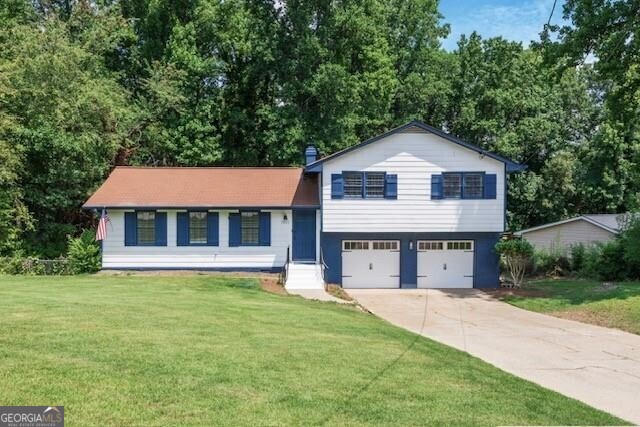
3031 Frankie LN, Duluth, GA 30096
MURL BEN ESTATES · Gwinnett County
Key Facts
Description
Welcome home to this beautifully renovated split level residence. Incredible curb appeal with a large and level corner lot offering a beautiful front yard. Originally built in 1975 and thoughtfully updated for todays lifestyle. Home offers an open concept layout where kitchen is open to family room and breakfast area with fireplace. Creating perfect space for everyday living. Fresh interior paint provides a bright, move in ready feel through out, while newer kitchen , granite counters, and stainless appliances add modern convenience. Newer LPV flooring makes all levels flow seamlessly. Backyard offers a newly stained back deck overlooking a fenced in backyard. Ideal for family fun, pets, garden or whatever your needs may be. Split level with 3 bedrooms upstairs and 2 full bathrooms. Located 1.5 miles from downtown Duluth where plenty of eateries, festivals, parks and nightlife awaits. No HOA and move in ready! Water heater 4 yrs old, HVAC replaced 2017/2022
Property Information
Property Type
Residential
Sub-Type
Single Family Residence
Structure Type
House
Year Built
1975
Lot Size
0.49 acres
Days on Market
14
MLS® Listing#
10795068
Property Features
Interior
Appliances
Cooling
Heating
Flooring
Fireplace
Basement
Parking
Laundry
Patio
Fencing
Lot Features
Construction
Roof
Windows
Security
Community
Utilities
Sewer
Water Source
Rooms
- Kitchen
Schools
- Elementary:
- Chattahoochee
- Middle:
- Coleman
- High:
- Duluth
Financial Details
HOA
None
Annual Taxes
$5,483
Tax year 2025
Parcel Number
R6294 135
Directions
GPS
Affordability Calculator
$85,000
Estimated monthly payment
$2,262/mo
Principal $340,000 · Est. interest $474,330 over 30 yrs
Neighborhood Market Statistics
How this home compares to active listings in Duluth, GA
- $502,381
- Median Listing Price
- 43
- Median Days on Market
- 2,339
- Median Sq Ft
- $213
- Median Price / Sq Ft
- 503
- Active Listings
- This home’s price is 15% below the area median.
Market statistics compiled from active EXIT Realty® and MLS listings in Duluth, GA.
Location
Map is currently unavailable for this location.
Points of Interest in Duluth, GA
Showing the Duluth area map.
Commute Calculator
Nearby Homes

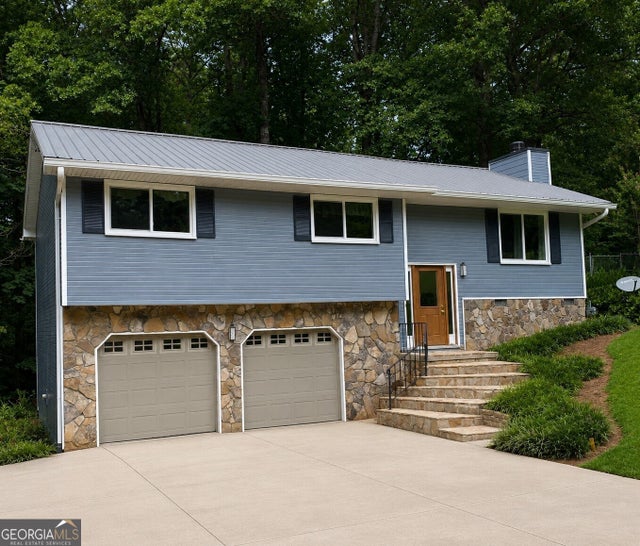

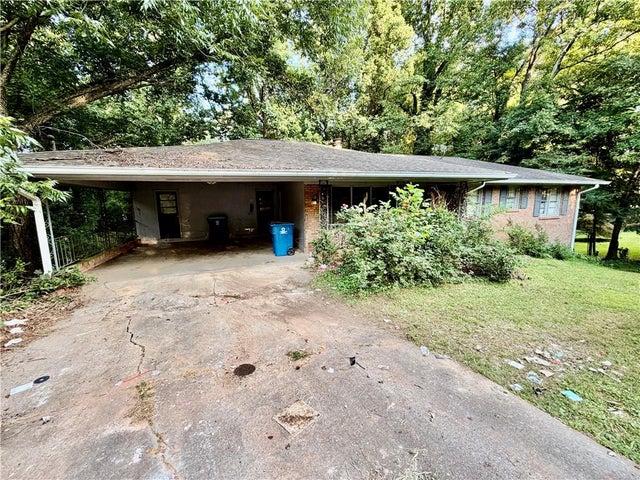
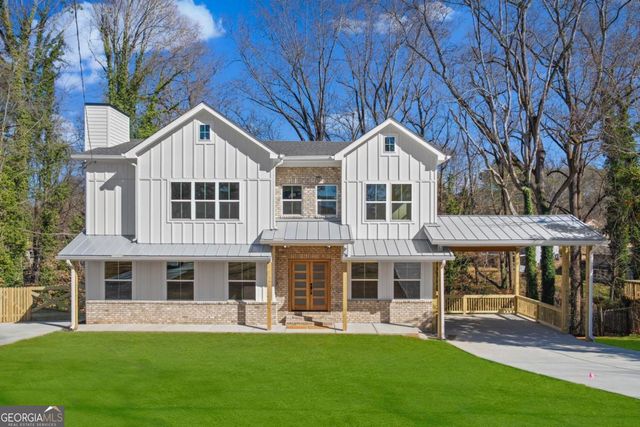
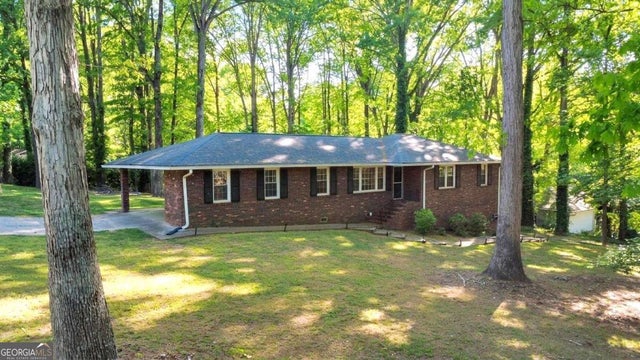
Similar Homes Nearby


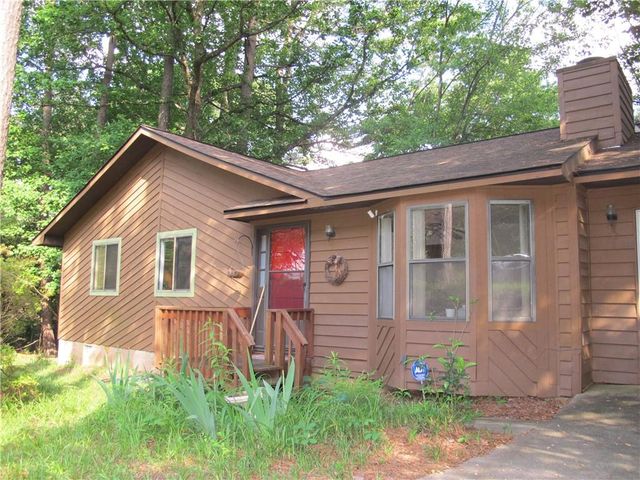
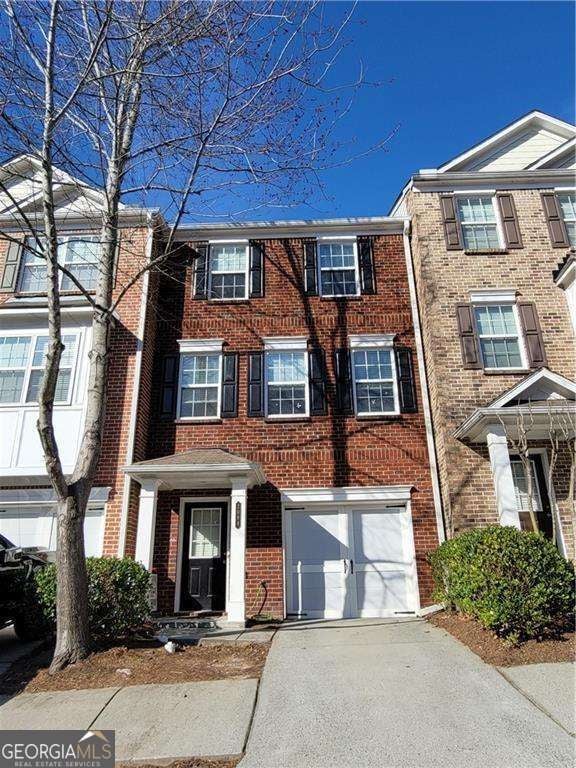

Similar Home Values
Comparable nearby listings and their asking prices.
| Address | Price | Beds | Baths | Sq Ft |
|---|---|---|---|---|
| 4093 Howell Park Road, Duluth, GA | $297,900 | 2 | 3 | 1,386 |
| 2176 Executive DR, Duluth, GA | $298,000 | 3 | — | 1,696 |
| 2176 Executive Drive, Duluth, GA | $298,000 | 3 | 3 | 1,696 |
| 2494 Bronco Trail, Duluth, GA | $299,000 | 3 | 2 | 1,076 |
| 2098 Meadow Peak RD, Duluth, GA | $299,900 | 3 | — | — |
| 3914 Howell Park Road, Duluth, GA | $299,900 | 3 | 4 | 1,935 |
Moving Cost Estimate
EXIT Agents in Duluth


Listing Courtesy: REMAX Around Atlanta - 7703507373