

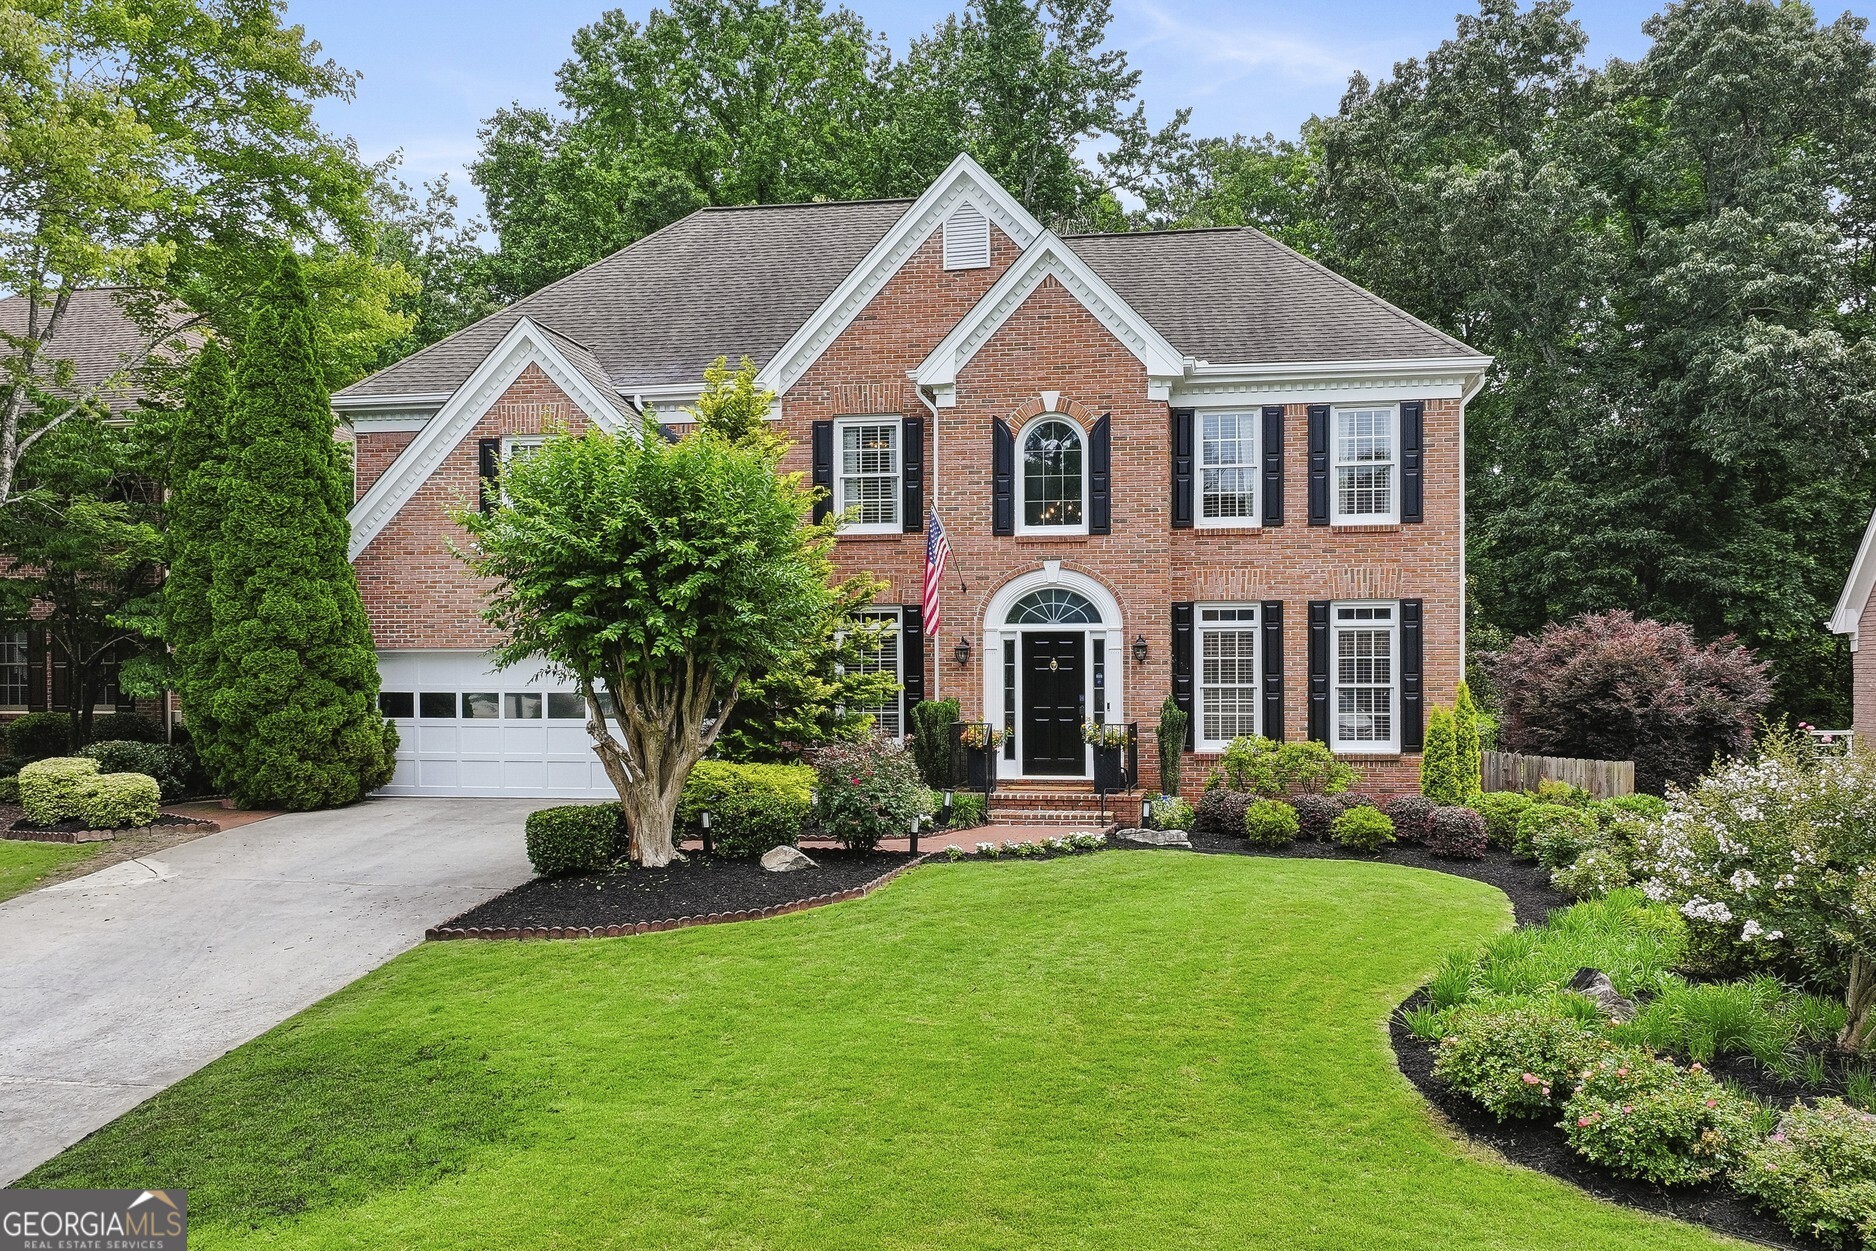
3050 Boles Farm LN, Duluth, GA 30096
Boles Farm · Gwinnett County
Key Facts
Description
Welcome to this Impeccably Maintained Four-Sided Brick Traditional nestled in the highly sought-after Boles Farm Swim and Tennis Community in the Heart of Duluth! Set on a beautifully landscaped lot, this home combines Timeless Architecture, Renovated Interiors, and Exceptional Living Space in one of Gwinnett County's most desirable neighborhoods. A Grand Two-Story Foyer welcomes you inside, where Recently Refinished White Oak Hardwood Floors throughout the Main Level, Extensive Crown Molding, and abundant Natural Light create a warm and inviting atmosphere. The Formal Dining Room offers an elegant setting for entertaining, while the Fireside Family Room opens seamlessly to the beautifully Renovated Chef's Kitchen featuring Quartz Countertops, Custom Cabinetry, Designer Finishes, Stainless Steel BlueStar Appliances, a Large Center Island, and a Bright Breakfast Area. A versatile Den on the Main Level provides the perfect space for a Home Office, Sitting Room, or Playroom, while a convenient Half Bath completes the level. Upstairs, the Oversized Primary Suite serves as a true retreat with a Tray Ceiling, Sitting Area, Dual Walk-In Closets, and a Spacious Ensuite Bath. Three Additional Bedrooms share a Full Hall Bathroom, while a Flexible Bonus Room offers endless possibilities as a Home Office, Playroom, Fitness Room, Nursery, or potential Fifth Bedroom. The Finished Terrace Level expands the living space even further with a Large Recreation Room, Media Room, Full Kitchen, Full Bathroom, and Flexible Bonus Spaces ideal for Multi-Generational Living, Entertaining, or a Home Gym, including a dedicated Game Room. Enjoy added peace of mind with a New HVAC System, providing year-round comfort and efficiency. Outdoor living shines with a Spacious Rear Deck overlooking the Private Backyard, while the lower-level patio creates the perfect setting for gatherings and relaxing evenings. Residents of Boles Farm enjoy access to Community Swim and Tennis Amenities and an unbeatable location near Shorty Howell Park, West Gwinnett Park & Aquatic Center, and countless recreation opportunities. Just minutes away, Downtown Duluth offers a vibrant Town Green, Award-Winning Restaurants, Local Breweries, Boutiques, Art Galleries, Live Music, and Year-Round Community Events, with favorites like Maple Street Biscuit Company, Good Word Brewing & Public House, and Red Clay Music Foundry nearby. Combining Updated Finishes, Incredible Space, and an Exceptional Location, this is the Duluth lifestyle you've been waiting for.
Property Information
Property Type
Residential
Sub-Type
Single Family Residence
Structure Type
House
Year Built
1993
Living Area
4,643 sq ft
Lot Size
0.30 acres
Days on Market
38
MLS® Listing#
10783524
Property Features
Interior
Appliances
Cooling
Heating
Flooring
Fireplace
Basement
Parking
Laundry
Patio
Fencing
Lot Features
Construction
Roof
Security
Community
Utilities
Sewer
Water Source
Rooms
- Dining Room
- Kitchen
Schools
- Elementary:
- Chattahoochee
- Middle:
- Coleman
- High:
- Duluth
Financial Details
HOA
$750 / Annually
Annual Taxes
$7,433
Tax year 2025
Parcel Number
R6323 209
Directions
Please use GPS.
Affordability Calculator
$144,980
Estimated monthly payment
$3,858/mo
Principal $579,920 · Est. interest $809,040 over 30 yrs
Neighborhood Market Statistics
How this home compares to active listings in Duluth, GA
- $503,448
- Median Listing Price
- 43
- Median Days on Market
- 2,339
- Median Sq Ft
- $213
- Median Price / Sq Ft
- 494
- Active Listings
- This home’s price is 44% above the area median.
- Its price per sq ft is 27% below the area median.
Market statistics compiled from active EXIT Realty® and MLS listings in Duluth, GA.
Location

Points of Interest in Duluth, GA
Showing the Duluth area map.
Nearby Schools
Chattahoochee Elementary School
Elementary · 0.3 mi away
Columbia Academy
School · 0.6 mi away
Duluth High School
Secondary · 0.6 mi away
Kliebe Education
School · 0.7 mi away
Kid City USA - Duluth
School · 0.7 mi away
Coleman Middle School
Secondary · 0.9 mi away
The Duluth Montessori School
Elementary · 0.9 mi away
Primrose Schools
Elementary · 1.1 mi away
Primrose School
School · 1.1 mi away
New Life Academy of Excellence
School · 1.1 mi away
Notre Dame Academy
School · 1.3 mi away
Woodward North
School · 1.4 mi away
Big Blue Marble Academy Duluth
School · 1.9 mi away
Duluth Middle School
Secondary · 2.0 mi away
Duluth Adventist Christian School
School · 2.2 mi away
Atlanta Adventist Academy
School · 2.2 mi away
B B Harris Elementary School
Elementary · 2.2 mi away
North View High School
Secondary · 2.2 mi away
Wilson Creek Elementary School
Elementary · 2.3 mi away
River Trail Middle School
Secondary · 2.3 mi away
Commute Calculator
Nearby Homes


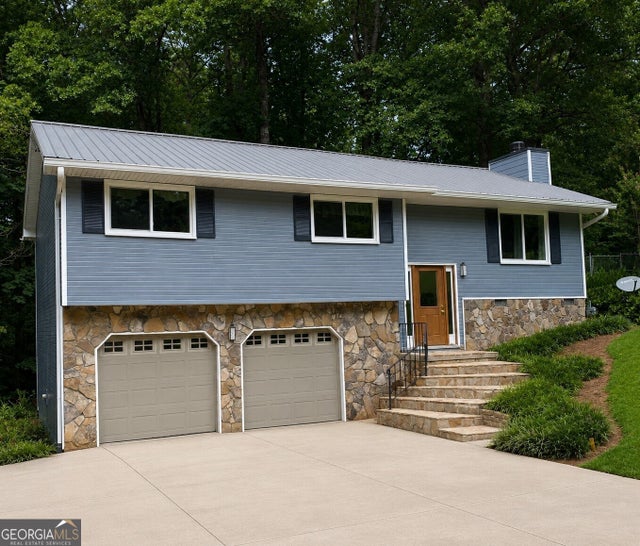

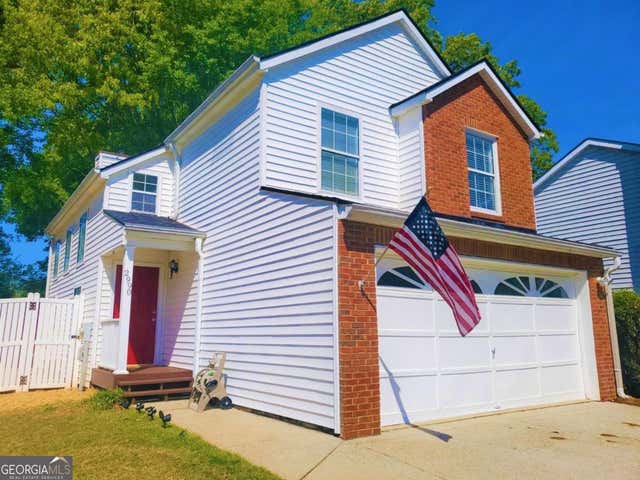
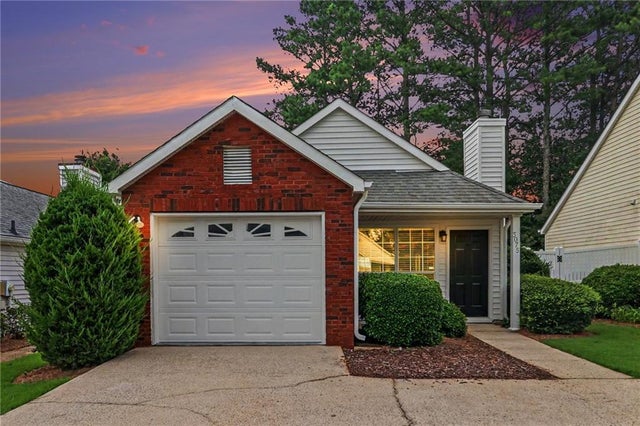
Similar Homes Nearby

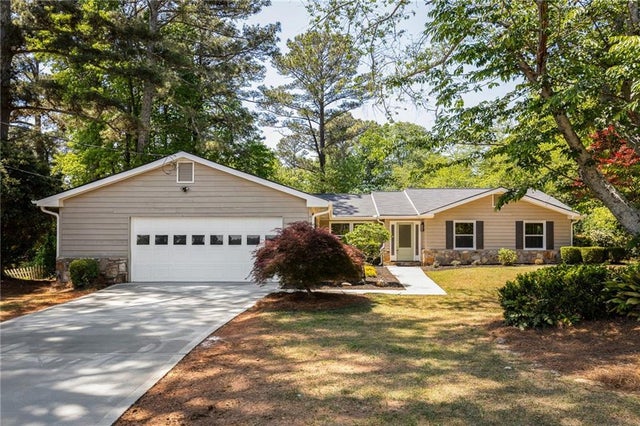
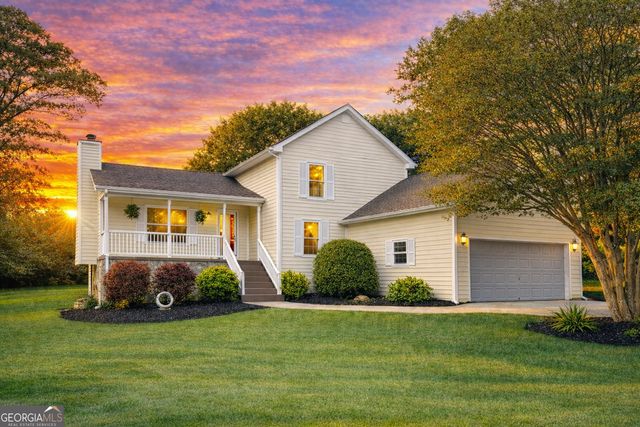


Similar Home Values
Comparable nearby listings and their asking prices.
| Address | Price | Beds | Baths | Sq Ft |
|---|---|---|---|---|
| 4927 Dillards Mill Way, Duluth, GA | $511,000 | 4 | 3 | 2,579 |
| 3231 Bunten Road, Duluth, GA | $514,900 | 4 | 2 | 2,000 |
| 3015 Seagull DR, Duluth, GA | $514,995 | 4 | — | 2,996 |
| 3120 ST. ANDREWS CIR, Duluth, GA | $516,900 | 5 | — | 2,391 |
| 3120 Saint Andrews Circle, Duluth, GA | $516,900 | 5 | 3 | 2,391 |
| 3617 willbrooke run, Duluth, GA | $519,000 | 4 | 3 | 2,857 |
Moving Cost Estimate
EXIT Agents in Duluth


Listing Courtesy: Bolst, Inc. - 4044822293