

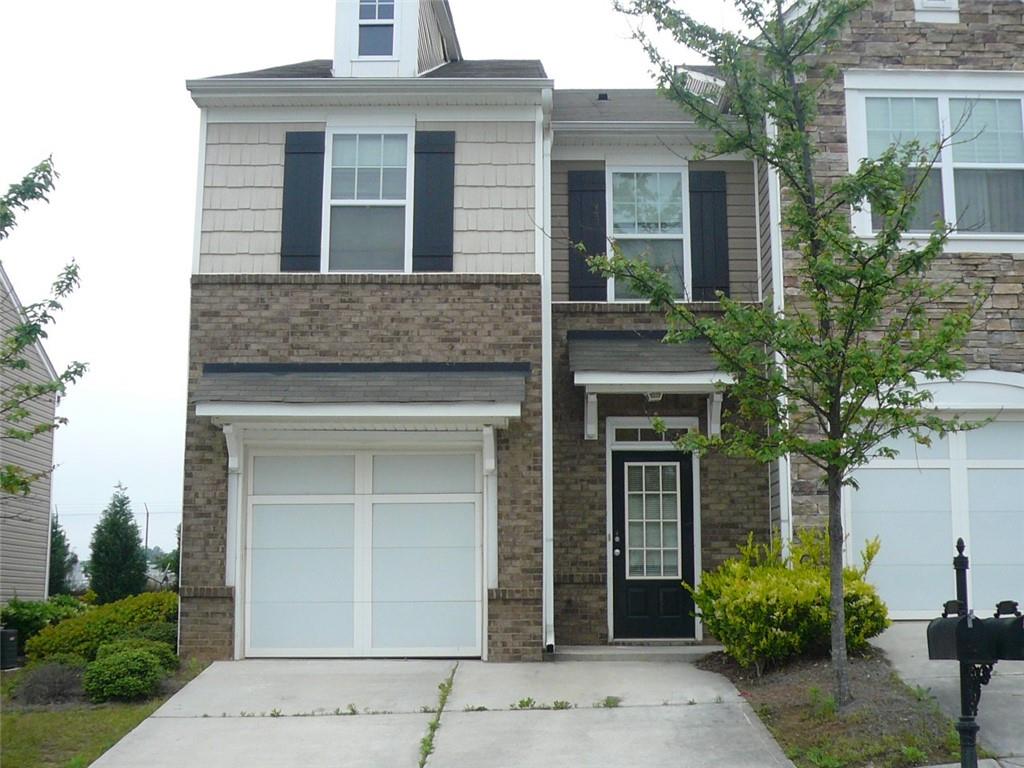
2176 Executive Drive, Duluth, GA 30096
Breckinridge Station · Gwinnett County
Key Facts
Description
Location!! Location!! Location!! 3BR/2.5BA Approximately 1700 Sq. Ft. 2-Story Townhouse in Duluth. Best Fit for First Time Homebuyer with Newer Paint, Newer LVP Floors Throughout Main Level, Bathrooms and Laundry Rm Upstairs, New Roof in 2019 and New AC in 2020. 3BR/2.5BA Townhome in Gated Breckinridge Station in Duluth. Prestigious End Unit Townhouse in Breckinridge Station Just Minutes to Pleasant Hill Road. Open Concept 9 Ft Main Level Features Separate Dining Rm and Large Family Rm with Fireplace. Spacious Owner's BR in a Vaulted Ceiling. Separate Tub/Shower and Double Vanity in the Owner's Bath. 2 Secondary Bedrooms share a Hallway Full Bathroom. Laundry Rm Upstairs. Just 1 Min to I-85 Exit 104. Convenient Location for Shopping - Costco, Sam's Club, H-Mart, Gwinnett Place Mall, Sugarloaf Mills, and Lots of Shops and Restaurants. Monthly HOA Fee Covers Water/Sewer, Trash and Ground Maintenance. Back on the Market_No Issue of the Property or Seller's Fault.
Property Information
Property Type
Residential
Sub-Type
Townhouse
Style
Townhouse
Year Built
2005
Stories
2
Living Area
1,696 sq ft
Lot Size
0.02 acres
Lot Dimensions
x
Garage Spaces
1
Ownership
Fee Simple
Days on Market
81
MLS® Listing#
7735471
Property Features
Interior
Exterior
Appliances
Cooling
Heating
Flooring
Fireplace
Basement
Pool
Parking
Laundry
Patio
Fencing
Lot Features
Construction
Foundation
Roof
Windows
Security
Other Structures
Community
Utilities
Sewer
Water Source
Schools
- Elementary:
- Corley
- Middle:
- Berkmar
- High:
- Berkmar
Financial Details
HOA
$270 / Monthly
Annual Taxes
$5,430
Tax year 2025
Parcel Number
R6206 286
Directions
GPS Friendly
Affordability Calculator
$59,600
Estimated monthly payment
$1,586/mo
Principal $238,400 · Est. interest $332,589 over 30 yrs
Neighborhood Market Statistics
How this home compares to active listings in Duluth, GA
- $501,990
- Median Listing Price
- 44
- Median Days on Market
- 2,335
- Median Sq Ft
- $211
- Median Price / Sq Ft
- 501
- Active Listings
- This home’s price is 41% below the area median.
- Its price per sq ft is 17% below the area median.
Market statistics compiled from active EXIT Realty® and MLS listings in Duluth, GA.
Location

Points of Interest in Duluth, GA
Showing the Duluth area map.
Nearby Schools
Ferguson Elementary School
Elementary · 0.5 mi away
McClure Health Science High School
Secondary · 1.5 mi away
Corley Elementary School
Elementary · 1.5 mi away
Louise Radloff Middle School
Secondary · 1.5 mi away
Chesney Elementary School
Elementary · 1.6 mi away
Sugarloaf Montessori
Elementary · 1.8 mi away
Aviation Institute of Maintenance
Secondary · 1.9 mi away
Creme de la Creme
School · 1.9 mi away
Herrington Academy
School · 2.2 mi away
Kanoheda Elementary School
Elementary · 2.2 mi away
Sweetwater Middle School
Secondary · 2.2 mi away
B B Harris Elementary School
Elementary · 2.3 mi away
Atlanta Adventist Academy
School · 2.3 mi away
Duluth Adventist Christian School
School · 2.3 mi away
Kids R Kids
School · 2.5 mi away
Mason Elementary School
Elementary · 2.7 mi away
Bethesda Elementary School
Elementary · 2.8 mi away
Baggett Elementary School
Elementary · 3.0 mi away
Minor Elementary School
Elementary · 3.0 mi away
Meadowcreek High School
Secondary · 3.1 mi away
Commute Calculator
Nearby Homes

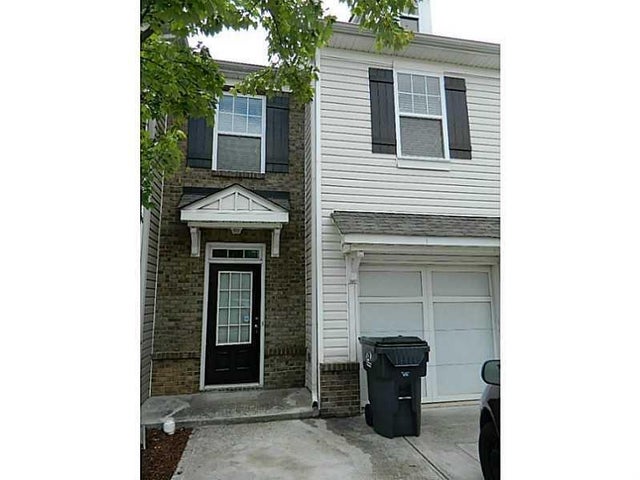

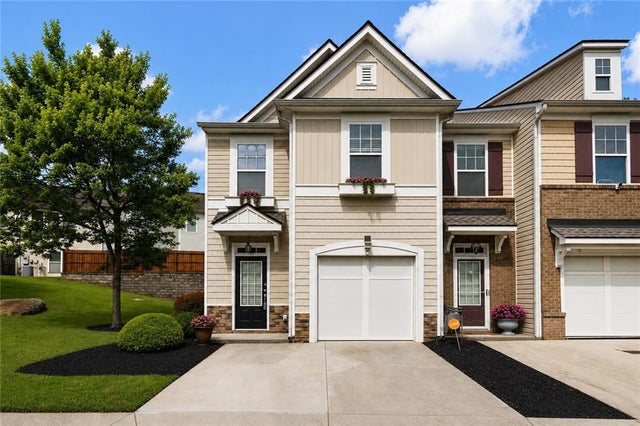


Similar Homes Nearby
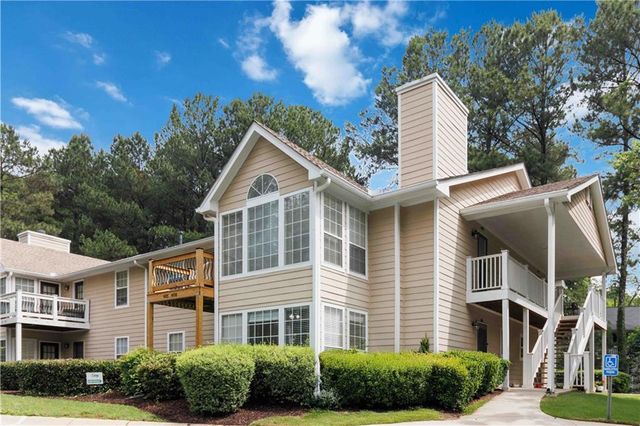
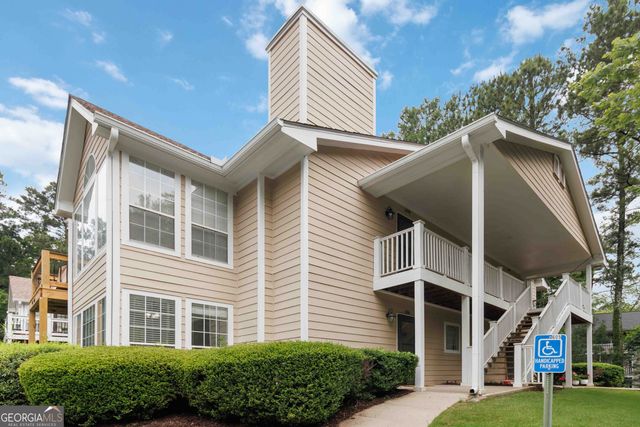
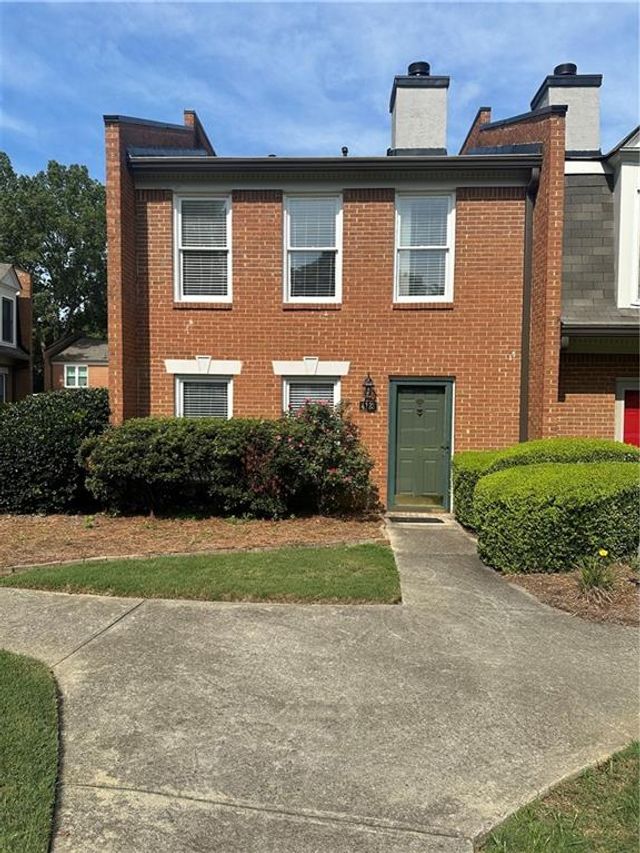
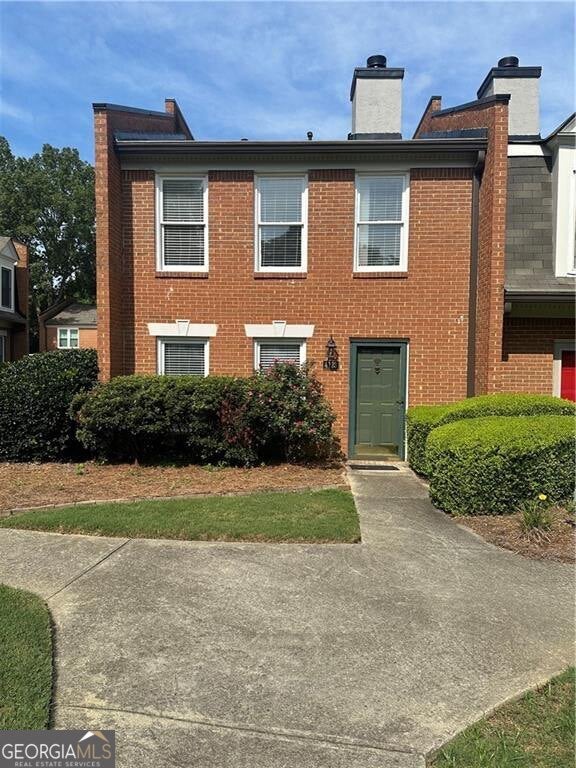


Similar Home Values
Comparable nearby listings and their asking prices.
| Address | Price | Beds | Baths | Sq Ft |
|---|---|---|---|---|
| 606 Berkeley Woods Drive, Duluth, GA | $225,000 | 2 | 1 | 1,075 |
| 606 Berkeley Woods DR, Duluth, GA | $230,000 | 2 | — | — |
| 4123 Islington Way, Duluth, GA | $247,000 | 2 | 3 | 1,280 |
| 4123 Islington WAY, Duluth, GA | $247,000 | 2 | — | — |
| 1911 Barrow Way, Duluth, GA | $249,900 | 2 | 2 | 1,265 |
| 204 Berkeley Woods DR, Duluth, GA | $249,990 | 2 | — | 1,342 |
Moving Cost Estimate
EXIT Agents in Duluth


Listing Courtesy: Pinehill Realty Corporation - 678-935-7020
Last Updated: 2026-03-14