

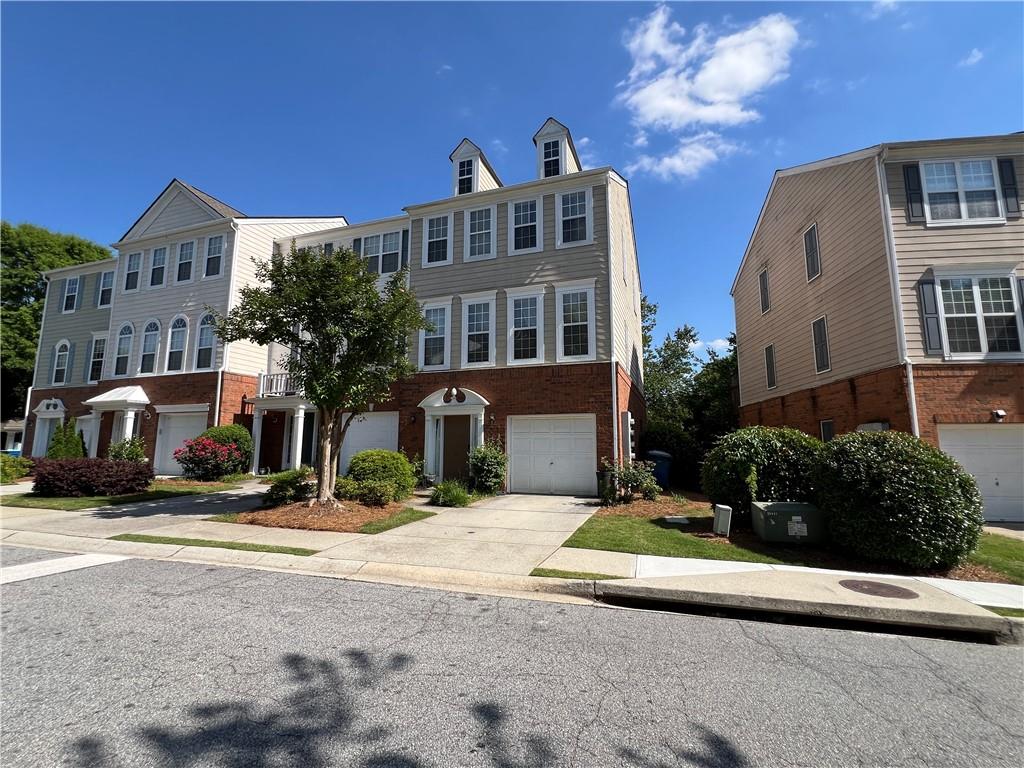
3914 Howell Park Road, Duluth, GA 30096
Howell Park · Gwinnett County
Key Facts
Description
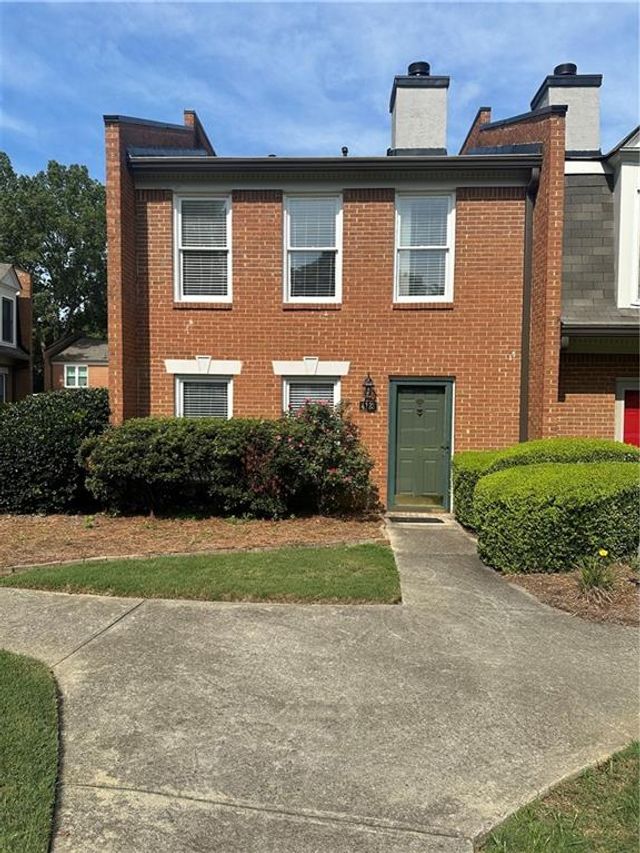
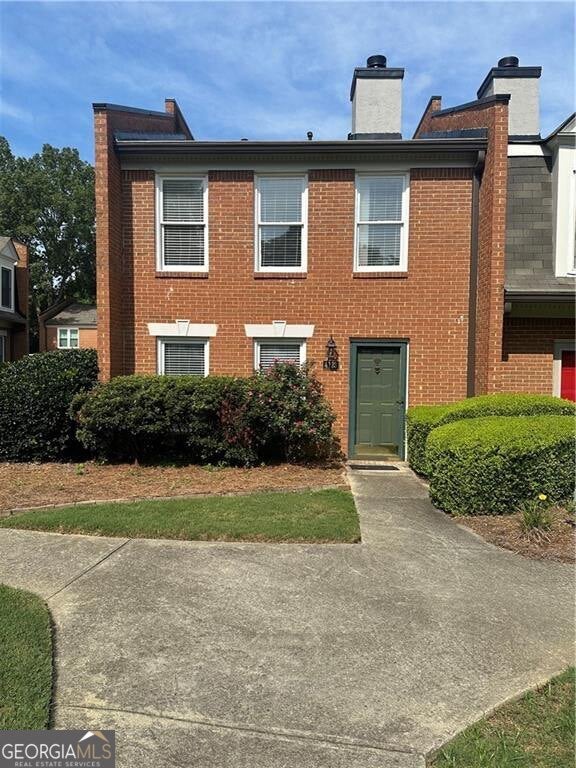
Welcome to one of the largest floor plans in Howell Park, ideally located just minutes from shopping, dining, and everyday conveniences, with I-85 only 2.5 miles away for an easy commute. This well-situated townhome offers a built-in garage, additional driveway parking, and a prime location near the neighborhood entrance for added convenience and easier access. Enjoy peaceful views of the community pool and beautiful green space, creating a resort-like setting right outside your door. A charming, landscaped entry welcomes you into a private foyer, offering a warm first impression and separation from the main living area. On the lower level, you'll find garage access, a laundry room, a spacious 12 x 14 bonus room, and one of two half baths-perfect for a home office, guest space, media room, or even a potential fourth bedroom. The main level is filled with natural light and features an open-concept layout where the kitchen flows seamlessly into the dining and living areas, complete with a cozy fireplace. Step outside through double patio doors to the large deck, an ideal place to unwind or entertain while taking in the pool and green space views. Upstairs, the primary suite offers a relaxing retreat with a walk-in closet, double vanity, soaking tub, and walk-in shower. Two additional bedrooms and a full bath are thoughtfully positioned on the opposite side of the hall for privacy. System updates include HVAC replaced in 2025 and hot water heater in 2022. With a little TLC and cosmetic updating, this home presents an incredible opportunity to build instant equity.
Property Information
Property Type
Residential
Sub-Type
Townhouse
Style
Townhouse
Year Built
2002
Living Area
1,958 sq ft
Lot Size
0.04 acres
Lot Dimensions
20 x 34 x 20 x 34
Garage Spaces
1
Parking Spaces
2
Ownership
Fee Simple
Days on Market
33
MLS® Listing#
7773871
Property Features
Interior
Exterior
Appliances
Cooling
Heating
Flooring
Fireplace
Basement
Pool
Parking
Laundry
Patio
Fencing
Lot Features
Construction
Foundation
Roof
Windows
Security
Other Structures
Community
Utilities
Sewer
Water Source
Schools
- Elementary:
- Harris
- Middle:
- Duluth
- High:
- Duluth
Financial Details
HOA
$3,120 / Annually
Annual Taxes
$3,883
Tax year 2025
Parcel Number
R6260 568
Directions
I-85 North to Pleasant Hill Rd. Turn Left travel until you pass Rick Hendrick Chrysler and turn left onto Berkeley Lake Rd. Howell Park will be the 4th road on the left.
Affordability Calculator
$59,980
Estimated monthly payment
$1,596/mo
Principal $239,920 · Est. interest $334,710 over 30 yrs
Neighborhood Market Statistics
How this home compares to active listings in Duluth, GA
- $500,000
- Median Listing Price
- 44
- Median Days on Market
- 2,306
- Median Sq Ft
- $213
- Median Price / Sq Ft
- 509
- Active Listings
- This home’s price is 40% below the area median.
- Its price per sq ft is 28% below the area median.
Market statistics compiled from active EXIT Realty® and MLS listings in Duluth, GA.
Location

Getting Around
Points of Interest in Duluth, GA
Showing the Duluth area map.
Nearby Schools
Chesney Elementary School
Elementary · 1.0 mi away
Duluth Middle School
Secondary · 1.1 mi away
Chinese Cultural School
School · 1.1 mi away
Greater Atlanta Montessori School
Elementary · 1.2 mi away
Big Blue Marble Academy Duluth
School · 1.3 mi away
Aviation Institute of Maintenance
Secondary · 1.6 mi away
B B Harris Elementary School
Elementary · 1.7 mi away
Duluth Adventist Christian School
School · 1.7 mi away
Atlanta Adventist Academy
School · 1.8 mi away
Berkeley Lake Elementary School
Elementary · 1.8 mi away
Louise Radloff Middle School
Secondary · 2.0 mi away
Primrose School
School · 2.1 mi away
Primrose Schools
Elementary · 2.1 mi away
McClure Health Science High School
Secondary · 2.3 mi away
Coleman Middle School
Secondary · 2.4 mi away
Ferguson Elementary School
Elementary · 2.4 mi away
The Duluth Montessori School
Elementary · 2.5 mi away
Duluth High School
Secondary · 2.7 mi away
Beaver Ridge Elementary School
Elementary · 2.7 mi away
Mason Elementary School
Elementary · 2.7 mi away
Commute Calculator
Nearby Homes

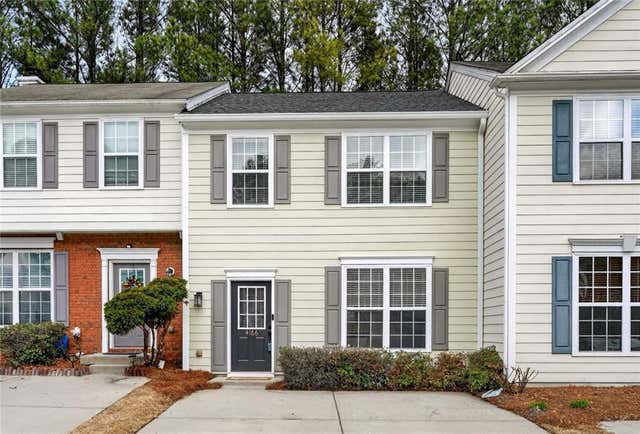
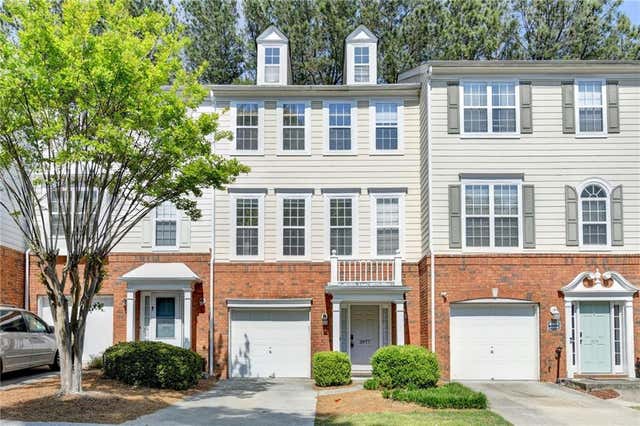
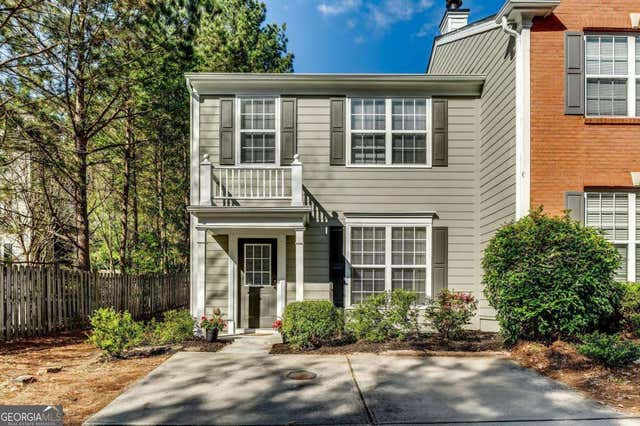
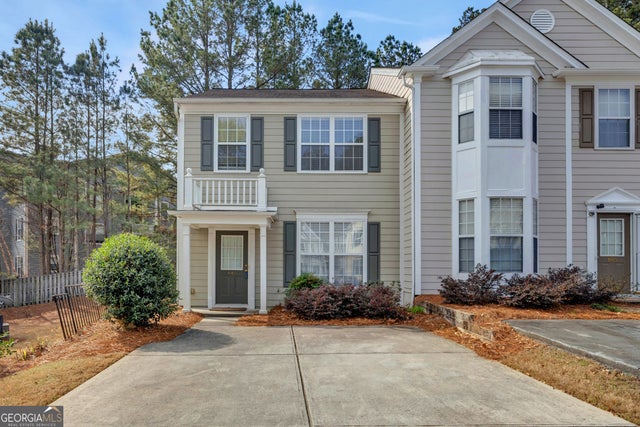

Similar Homes Nearby
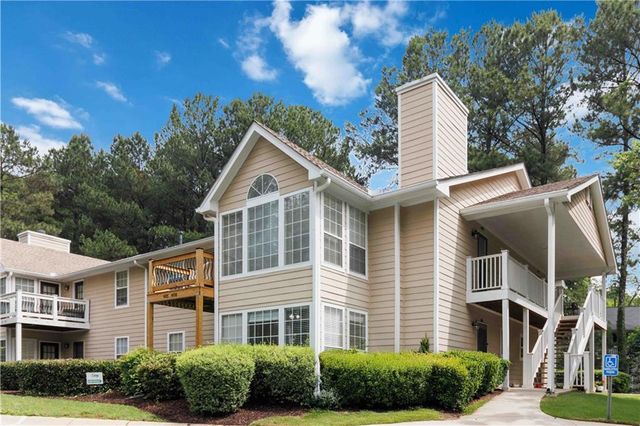
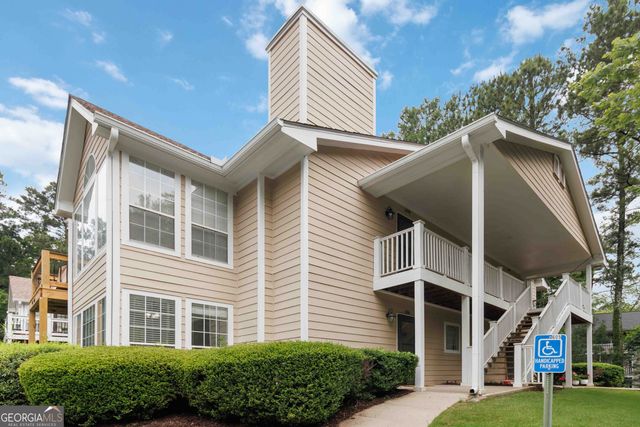
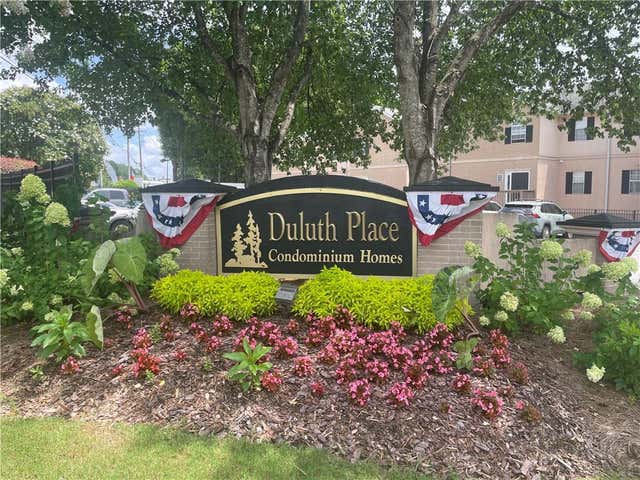

Similar Home Values
Comparable nearby listings and their asking prices.
| Address | Price | Beds | Baths | Sq Ft |
|---|---|---|---|---|
| 606 Berkeley Woods Drive, Duluth, GA | $225,000 | 2 | 1 | 1,075 |
| 606 Berkeley Woods DR, Duluth, GA | $230,000 | 2 | — | — |
| 4012 Stillwater Drive, Duluth, GA | $239,000 | 3 | 2 | 1,620 |
| 4123 Islington Way, Duluth, GA | $247,000 | 2 | 3 | 1,280 |
| 4123 Islington WAY, Duluth, GA | $247,000 | 2 | — | — |
| 1911 Barrow Way, Duluth, GA | $249,900 | 2 | 2 | 1,265 |
Moving Cost Estimate
EXIT Agents in Duluth


Listing Courtesy: Virtual Properties Realty.com - 678-756-7007
Last Updated: 2026-05-20
H-31589