

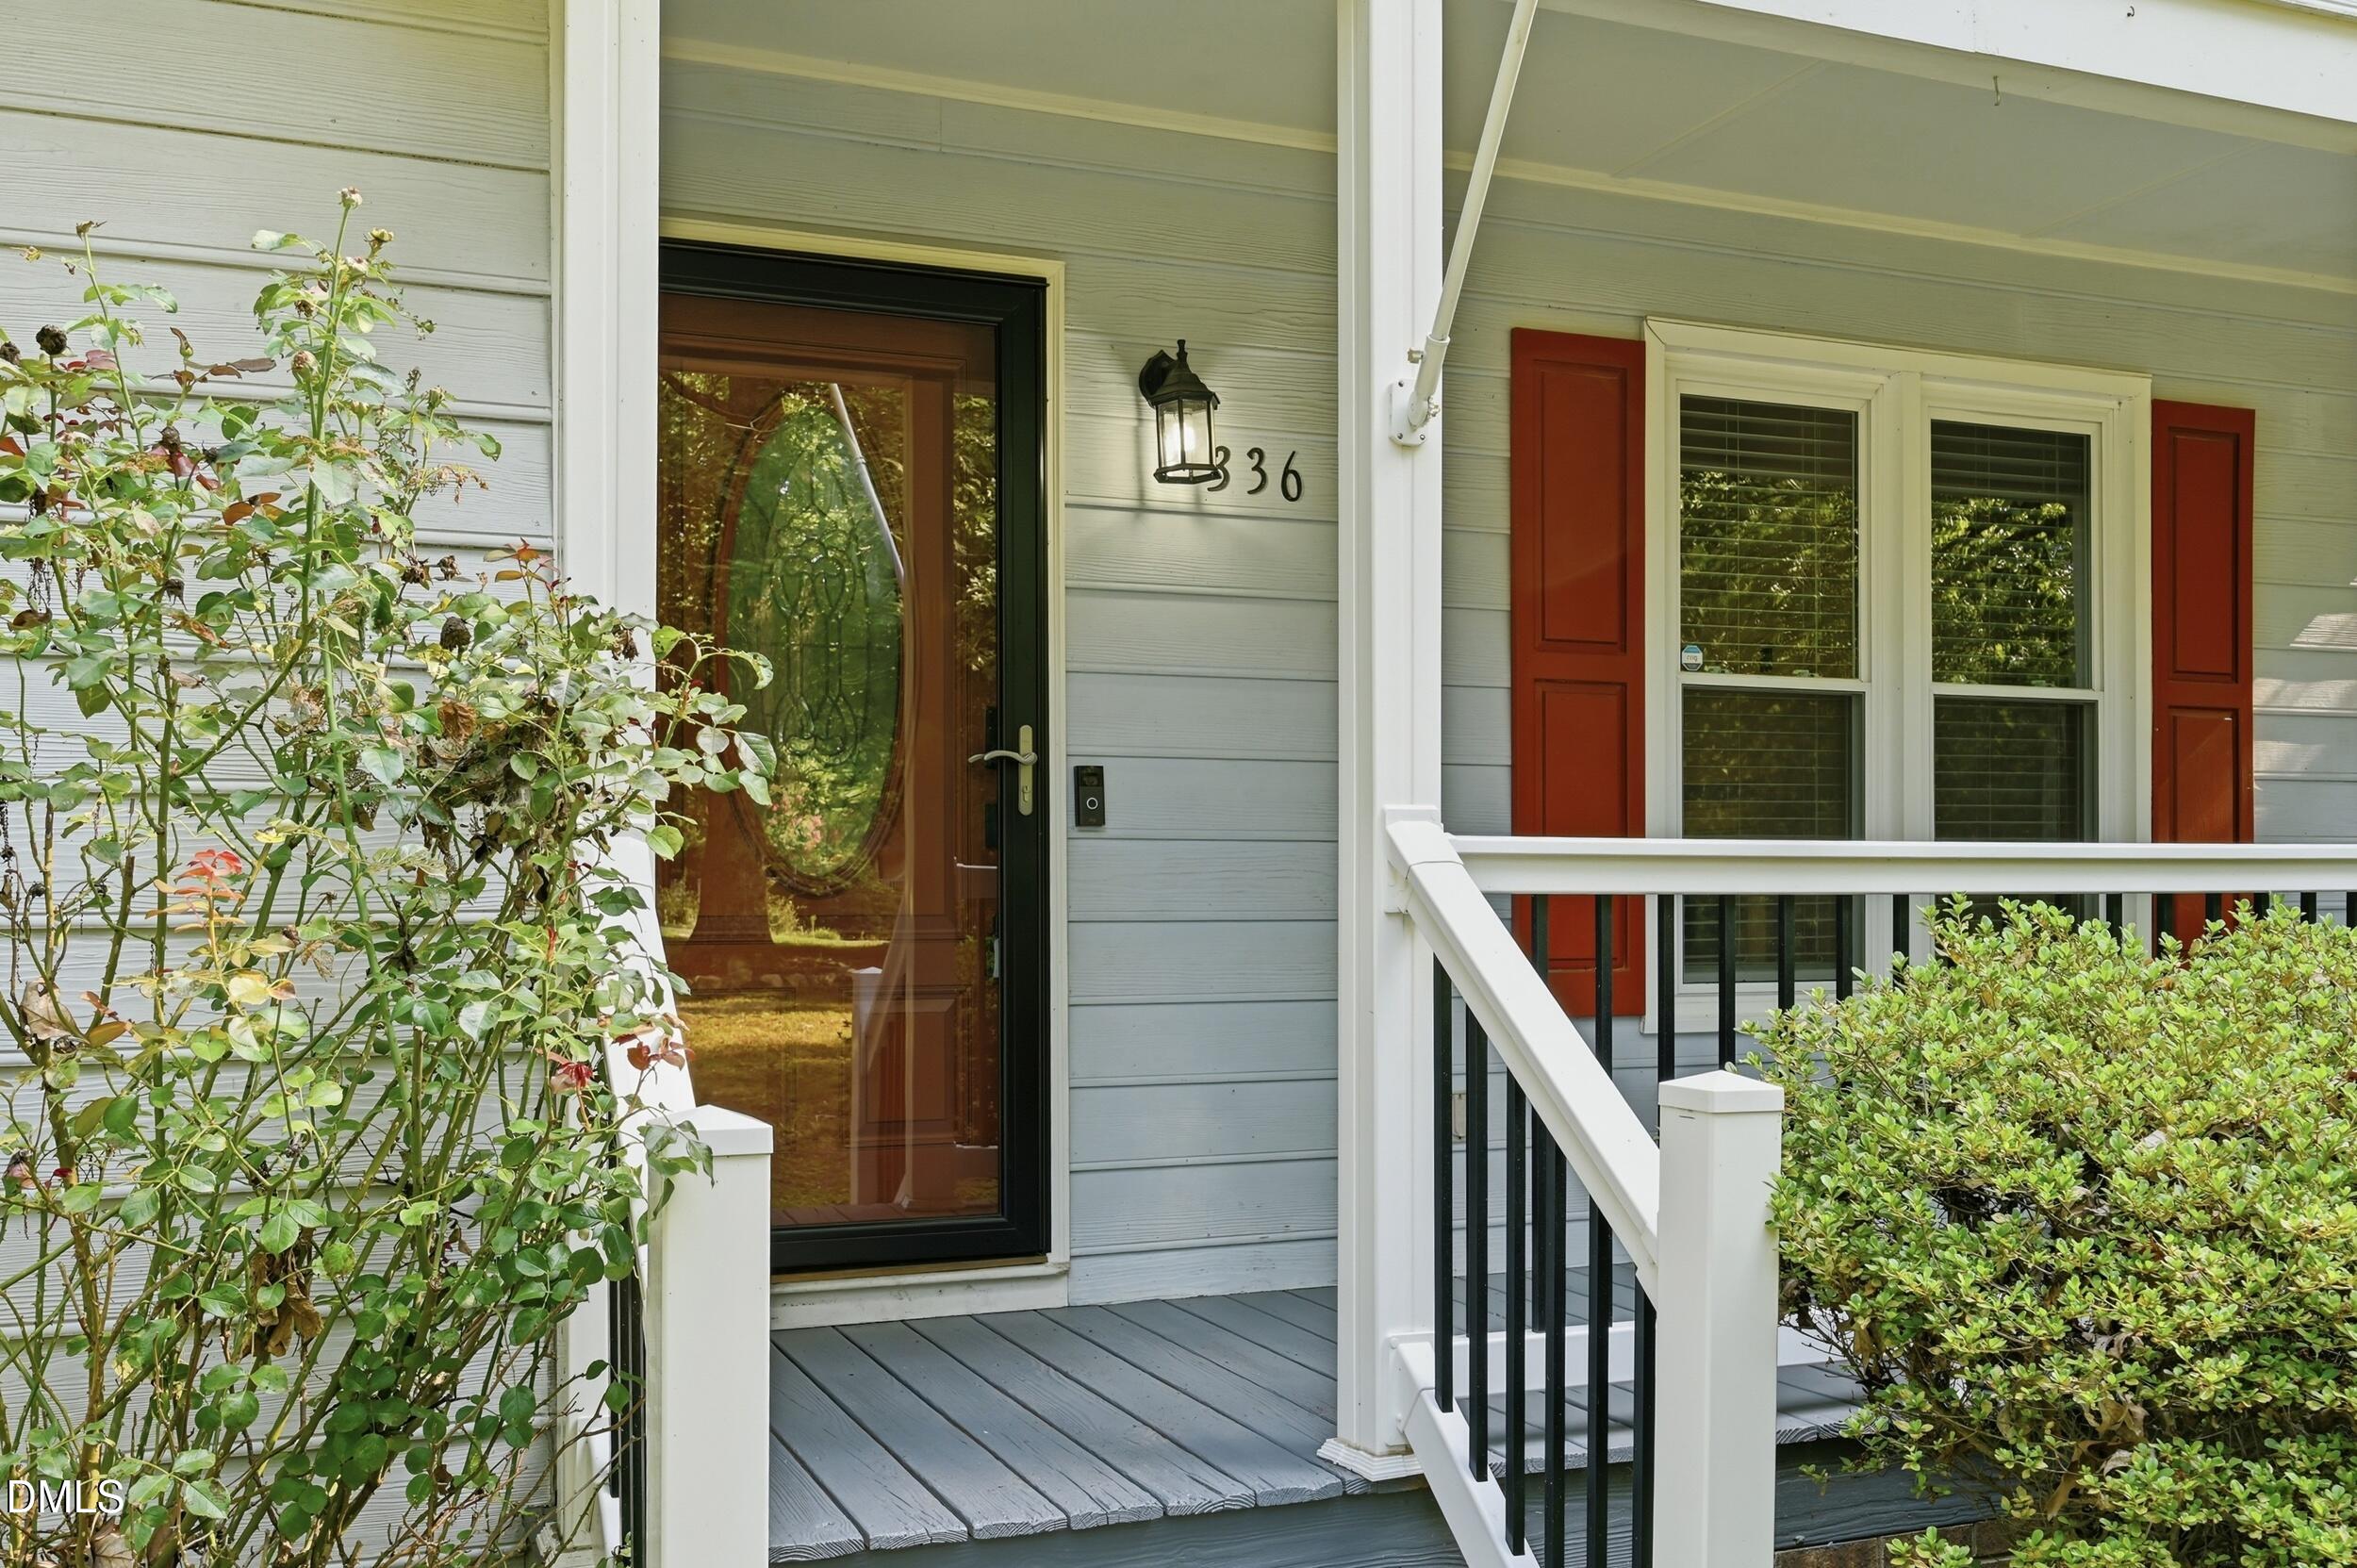
336 Thornwood Lane, Youngsville, NC 27596
Sweetbriar · Franklin County
Key Facts
Description
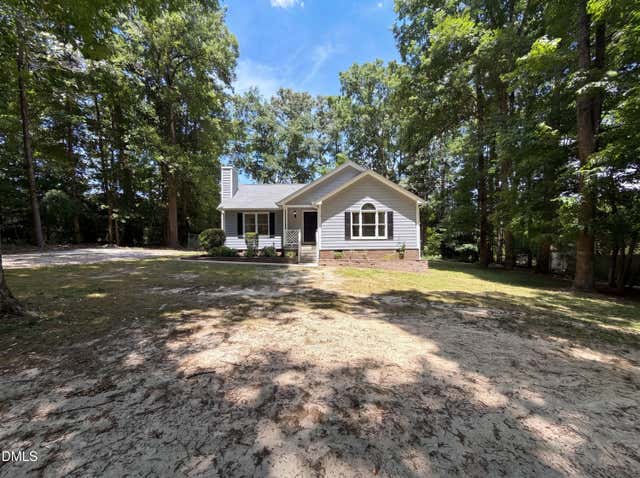
Welcome home to this charming 3-bedroom, 2-bath ranch located on a quiet cul-de-sac in the established Sweetbriar subdivision. Situated on a spacious .46-acre lot with a nicely landscaped front yard and private fenced backyard, this move-in ready home offers comfortable one-level living, a covered front porch, an attached garage, a functional floor plan, and no HOA. Inside, enjoy updated flooring and fixtures and a cozy living area featuring a fireplace. The kitchen offers a bright and welcoming space with bay windows that provide abundant natural light. The primary suite includes a private bath, while two additional bedrooms provide flexibility for guests, a home office, or additional living space. Both bathrooms feature Bluetooth-enabled exhaust fans for added comfort and functionality. The spacious backyard provides plenty of room for outdoor entertaining, gardening, pets, play, or simply relaxing in your own private outdoor retreat. Additional highlights include a newer vapor barrier and humidifier in the crawlspace, back gutters replaced in 2023, and the refrigerator, washer, and dryer conveying with the sale. Conveniently located near downtown Youngsville, Rolesville, and Wake Forest, with shopping, dining, and major commuter routes just minutes away. Qualified buyers using FHA, VA, or Conventional financing may be eligible for up to $4,500 in closing cost assistance and/or a 2% grant when utilizing the preferred lender, NFM Mortgage. Programs are subject to lender approval and eligibility requirements.
Property Information
Property Type
Residential
Sub-Type
Single Family Residence
Style
Ranch / Traditional
Year Built
1993
Living Area
1,224 sq ft
Lot Size
0.46 acres
Garage Spaces
1
Zoning
FCO R-30
MLS® Listing#
10180714
Property Features
- Interior:
- Ceiling Fan(s), Eat-in Kitchen, Pantry
- Exterior:
- Rain Gutters
- Appliances:
- Dishwasher, Electric Oven, Electric Water Heater, Microwave, Range, Refrigerator, Washer/Dryer
- Cooling:
- Central Air, Electric
- Heating:
- Electric, Heat Pump, None
- Flooring:
- Carpet, Hardwood
- Fireplace:
- Living Room
- Basement:
- Crawl Space
- Parking:
- Paved, Attached, Driveway, Garage, Garage Door Opener
- Laundry:
- In Kitchen, Laundry Closet
- Patio:
- Covered, Enclosed, Front Porch, Rear Porch
- Fencing:
- Back Yard, Privacy
- Lot Features:
- Back Yard, Cul-De-Sac, Front Yard
- Construction:
- Masonite
- Roof:
- Shingle
- Windows:
- Bay Window(s)
- Utilities:
- Cable Available
- Sewer:
- Septic Tank
- Water Source:
- Public
Rooms
- Master BedroomMain
Schools
- Elementary:
- Franklin - Royal Elementary
- Middle:
- Franklin - Bunn Middle
- High:
- Franklin - Bunn High
HOA & Tax
- HOA:
- None
- Annual Tax:
- $1,671 (2025)
- Assessed Value:
- $273,860
- Parcel #:
- 027643
Directions
From US-1 North, continue toward Youngsville. Turn right onto Thistle Drive, then turn left onto Thornwood Lane. The home is located on the right.
Affordability Calculator
$61,380
Estimated monthly payment
$1,633/mo
Principal $245,520 · Est. interest $342,522 over 30 yrs
Neighborhood Market Statistics
How this home compares to active listings in Youngsville, NC
- $487,500
- Median Listing Price
- 59
- Median Days on Market
- 2,600
- Median Sq Ft
- $207
- Median Price / Sq Ft
- 205
- Active Listings
- This home’s price is 37% below the area median.
- Its price per sq ft is 21% above the area median.
Market statistics compiled from active EXIT Realty® and MLS listings in Youngsville, NC.
Location
- 336 Thornwood Lane, Youngsville, NC 27596
Nearby Schools
Royal Elementary School
Elementary · 1.3 mi away
Cedar Creek Middle School
Secondary · 5.6 mi away
Youngsville Academy
School · 5.8 mi away
Franklin County Early College
Secondary School · 5.9 mi away
Calvary Christian School
School · 6.1 mi away
Louisburg Elementary School
Elementary · 6.2 mi away
Youngsville Elementary School
Elementary · 6.9 mi away
Bunn Elementary School
Elementary · 6.9 mi away
Bunn High School
Secondary · 7.1 mi away
Franklin County Schools
School · 7.1 mi away
Jones Dairy Elementary School
Elementary · 7.1 mi away
Crosscreek Charter School
Elementary · 7.4 mi away
Sanford Creek Elementary School
Elementary · 7.6 mi away
Franklin Academy
School · 7.7 mi away
Richland Creek Elementary School
Elementary · 7.7 mi away
Montessori Children's House
Elementary · 7.9 mi away
ABC Adventures
School · 8.1 mi away
Rolesville Elementary School
Elementary · 8.1 mi away
Louisburg Magnet High
Secondary · 8.2 mi away
Louisburg High School
Secondary · 8.2 mi away
Commute Calculator
Nearby Homes

Similar Homes Nearby


Moving Cost Estimate
EXIT Agents in Youngsville



Listing Courtesy: Price Residential Group Inc. - 2525323790
Last Updated: 2026-07-16