

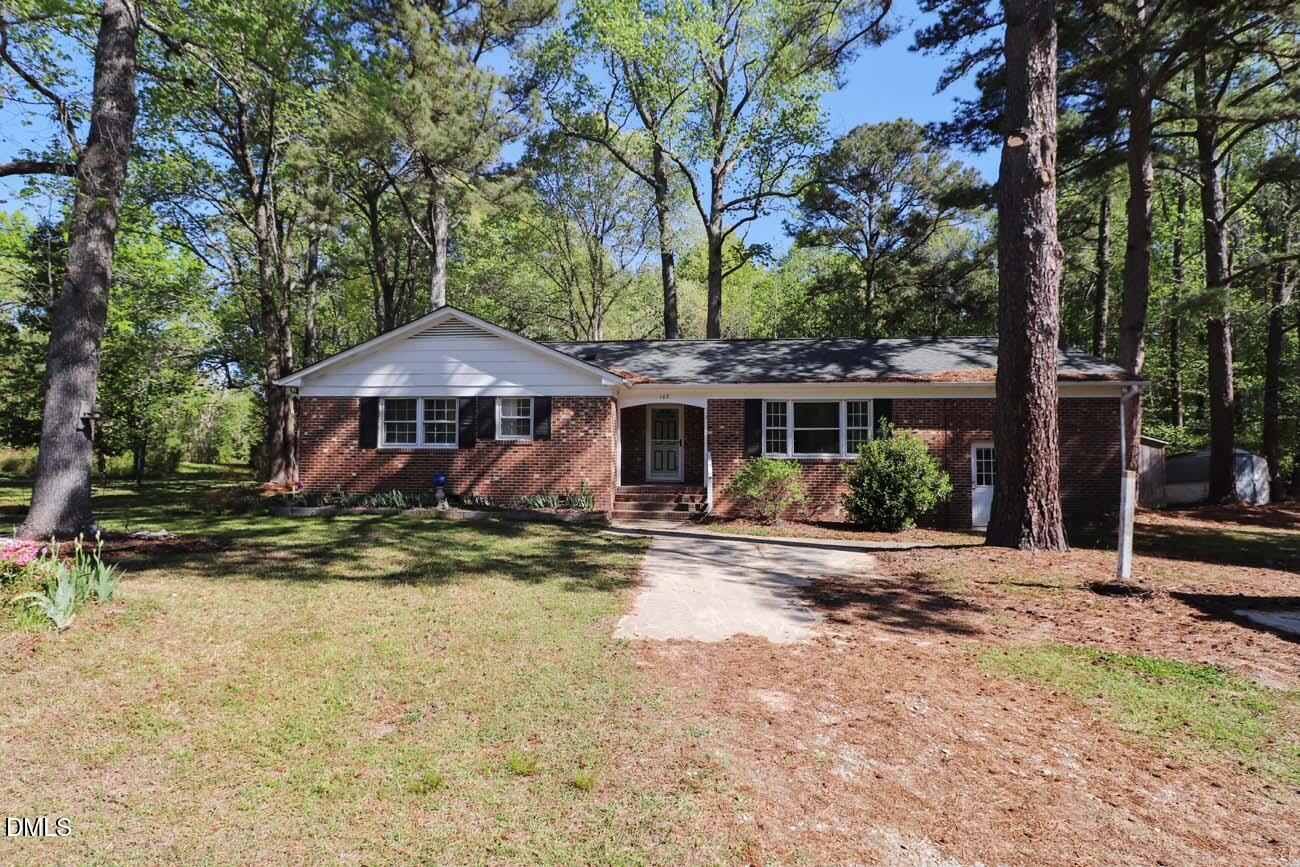
163 Walton Road, Youngsville, NC 27596
Not in a Subdivision · Franklin County
Key Facts
Description
Tucked along a peaceful country road, this classic brick ranch invites you to slow down, breathe deeper, and rediscover what home was always meant to feel like. Built in 1971 and lovingly set on a private 1.58-acre canvas of mature woodland, this 3-bedroom, 2-bath retreat offers the rare blend of timeless brick ranch and the kind of seclusion that seems harder to find every year. Step inside to a generous living room that welcomes family and friends with effortless ease. The kitchen is anchored by abundant cabinetry and expansive counter space and flows naturally into a dining room warmed by a stately brick fireplace, where candlelit dinners and unhurried Sunday breakfasts become the rhythm of your days. Retreat to the private primary suite with its own bath, while the spacious secondary bedrooms offer room to grow, host, or create. But the soul of this home reveals itself just beyond the back door: a sprawling screened porch, completely private, overlooking a tranquil canopy of trees -- your front-row seat to morning birdsong and golden evening light. For the maker, hobbyist, or weekend tinkerer, the converted-garage workshop is a dream, complemented by one oversized shed and a second outbuilding offering storage for every passion and pursuit. Minutes from Youngsville's charm and Raleigh's amenities, this is country living without compromise. Come walk the land. Come imagine the life waiting here.
Property Information
Property Type
Residential
Sub-Type
Single Family Residence
Structure Type
House
Year Built
1971
Stories
1
Living Area
1,367 sq ft
Lot Size
1.58 acres
Zoning
FCO R-30
Days on Market
53
MLS® Listing#
10163600
Property Features
- Interior:
- Eat-in Kitchen, Entrance Foyer, Laminate Counters, Storage
- Exterior:
- Rain Gutters, Storage
- Appliances:
- Built-In Range, Dishwasher, Electric Water Heater, Free-Standing Electric Range, Refrigerator
- Cooling:
- Central Air
- Heating:
- Forced Air, Propane
- Flooring:
- Carpet, Vinyl
- Parking:
- Workshop in Garage
- Laundry:
- Inside, Laundry Closet, Main Level, Washer Hookup
- Patio:
- Rear Porch
- Lot Features:
- Agricultural, Front Yard, Level, Rectangular Lot, Wooded
- Construction:
- Brick, Brick Veneer
- Roof:
- Shingle
- Other Structures:
- Shed(s), Storage, Workshop
- Utilities:
- Electricity Available, Propane
- Sewer:
- Septic Tank
- Water Source:
- Private, Well
Rooms
- 27.25 x 11.75Main
- 7.25 x 7.08Main
- Bedroom 212.0 x 11.0Main
- Bedroom 312.0 x 11.0Main
- Dining Room14.5 x 12.0Main
- Kitchen12.0 x 9.42Main
- Living Room17.0 x 12.0Main
- Master Bathroom5.66 x 4.56Main
- Master Bedroom14.0 x 12.0Main
- Workshop17.92 x 12.16Main
Schools
- Elementary:
- Franklin - Youngsville Elementary
- Middle:
- Franklin - Cedar Creek Middle
- High:
- Franklin - Franklinton High
- District:
- www.fcschools.net
HOA & Tax
- HOA:
- None
- Annual Tax:
- $1,648 (2025)
- Assessed Value:
- $254,320
- Parcel #:
- 006452
Directions
From Main Street in Downtown Youngsville turn right on Highway 96, turn left on Walton Road, just after the sign for Holiman Construction.
Affordability Calculator
$47,400
Estimated monthly payment
$1,261/mo
Principal $189,600 · Est. interest $264,509 over 30 yrs
Neighborhood Market Statistics
How this home compares to active listings in Youngsville, NC
- $487,500
- Median Listing Price
- 59
- Median Days on Market
- 2,600
- Median Sq Ft
- $207
- Median Price / Sq Ft
- 205
- Active Listings
- This home’s price is 51% below the area median.
- Its price per sq ft is 16% below the area median.
Market statistics compiled from active EXIT Realty® and MLS listings in Youngsville, NC.
Location
- 163 Walton Road, Youngsville, NC 27596
Nearby Schools
Youngsville Elementary School
Elementary · 2.4 mi away
Youngsville Academy
School · 2.7 mi away
Cedar Creek Middle School
Secondary · 2.8 mi away
Richland Creek Elementary School
Elementary · 2.9 mi away
Montessori Children's House
Elementary · 3.0 mi away
Jones Dairy Elementary School
Elementary · 3.7 mi away
Franklin Academy
School · 3.7 mi away
Richland Creek Elementary
Elementary · 3.8 mi away
Sebts Women Around SE
School · 3.8 mi away
Wake Forest-Rolesville High School
Secondary · 3.9 mi away
Franklin Academy
School · 3.9 mi away
Wake Forest Istem Magnet Elementary School
Elementary · 3.9 mi away
St. Catherine of Siena Parish
School · 4.5 mi away
Primrose Schools
Elementary · 4.6 mi away
Long Mill Elementary
Elementary · 4.7 mi away
Goddard School
School · 4.8 mi away
Heritage Children's Academy
School · 4.9 mi away
Royal Elementary School
Elementary · 4.9 mi away
Wake County Public Schools
School · 4.9 mi away
Heritage Elementary School
Elementary · 5.1 mi away
Commute Calculator
Nearby Homes

Similar Homes Nearby


Moving Cost Estimate
EXIT Agents in Youngsville



Listing Courtesy: RE/MAX United - 9195188100
Last Updated: 2026-04-29