

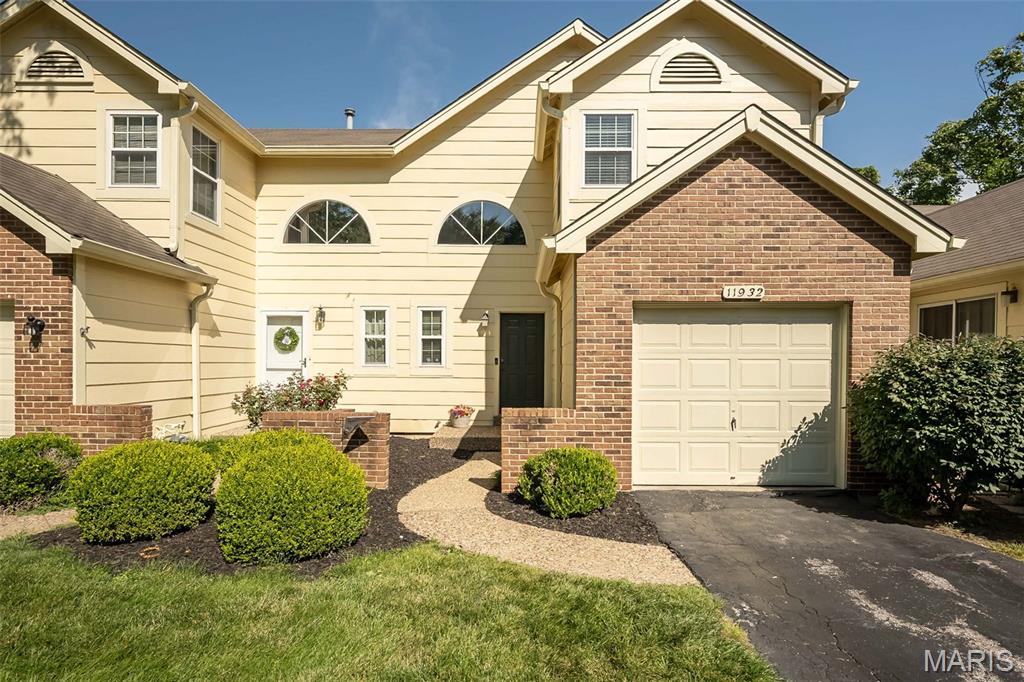
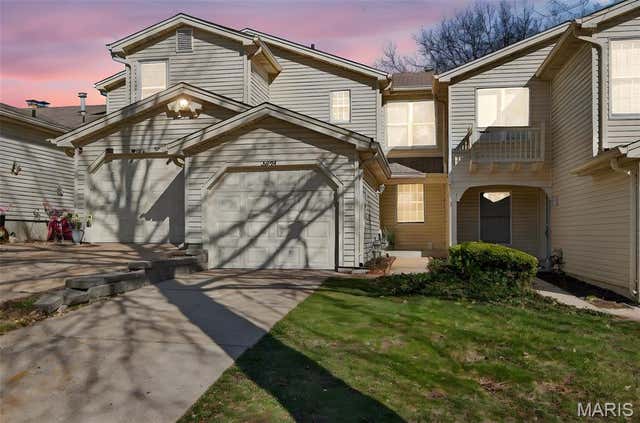
11932 Autumn Lakes Drive, Maryland Heights, MO 63043
Autumn Lakes Eight Condo Thir · St. Louis County
Key Facts
Description
Carefree living is this beautiful, well-maintained, updated townhome, conveniently located near many venues. The front courtyard welcomes you with a view of the common area. Impressive 2-story foyer featuring a sunburst window & open balcony. Newer LVP floors in the foyer, living room with fireplace & attached dining room. Updated kitchen features white soft close cabinets, granite counter tops, SS appliances with smooth top range, built-in microwave, dishwasher, pantry & access door to your garage for convenience. Newer 16x10 composite deck with view of the open common area. The half bath completes the main level. Upper level offers new carpeting, large primary suite with vaulted ceiling, ceiling fan, wall of closets & ensuite bath. The ensuite bath has a large vanity with tile shower and linen closet. There is an additional second bedroom and hall bath with hall linen closet. All baths are complete with granite counter tops, soft close cabinets & luxury vinyl. The lower-level walk-out with rough in is great for extra storage, waiting for your finishes, and offers a newer patio. Neutral decor, updated windows & sliders, white 6 panel doors, updated lighting, security system and Ring Camera. Amenities include clubhouse, pool, tennis/pickleball/basketball courts and 2 lakes. Short drive to Creve Coeur Park, Maryland Heights Community Center & Aquaport, and Hollywood Casino & Amphitheater. Easy access to I 70, I 270, Historic Downtown St. Charles and Streets of St. Charles.
Property Information
Property Type
Residential
Sub-Type
Condominium
Structure Type
Townhouse
Year Built
1988
Living Area
1,432 sq ft
Lot Size
0.09 acres
Garage Spaces
1
Ownership
Private
Days on Market
32
MLS® Listing#
26037826
Property Features
Interior
Appliances
Cooling
Heating
Flooring
Fireplace
Basement
Pool
Parking
Laundry
Patio
Lot Features
Construction
Foundation
Roof
Windows
Security
Other Structures
Community
Utilities
Sewer
Water Source
Rooms
- 13x6Main
- 11x5Second
- 19x13Second
- Bathroom7x3Main
- Bathroom 28x5Second
- Bedroom 212x11.5Second
- Dining Room15x8Main
- Kitchen10x8Main
- Living Room15x13Main
Schools
- Elementary:
- Parkwood Elem.
- Middle:
- Pattonville Heights Middle
- High:
- Pattonville Sr. High
Financial Details
HOA
$617 / Monthly
Autumn Lakes STL
Annual Taxes
$3,189
Tax year 2025
Parcel Number
12N-41-2298
Directions
GPS Friendly
Affordability Calculator
$46,000
Estimated monthly payment
$1,224/mo
Principal $184,000 · Est. interest $256,696 over 30 yrs
Neighborhood Market Statistics
How this home compares to active listings in Maryland Heights, MO
- $370,000
- Median Listing Price
- 38
- Median Days on Market
- 1,641
- Median Sq Ft
- $193
- Median Price / Sq Ft
- 54
- Active Listings
- This home’s price is 38% below the area median.
- Its price per sq ft is 17% below the area median.
Market statistics compiled from active EXIT Realty® and MLS listings in Maryland Heights, MO.
Location

Getting Around
Points of Interest in Maryland Heights, MO
Showing the Maryland Heights area map.
Nearby Schools
Parkwood Elementary School
Elementary · 0.2 mi away
Holy Spirit School
School · 0.4 mi away
Bridgeway Elementary School
Elementary · 0.9 mi away
Pattonville High School
Secondary · 1.0 mi away
Rose Acres Elementary
Elementary · 1.1 mi away
Asbestos Workers Apprentice School
School · 1.1 mi away
Remington Traditional
Elementary · 1.6 mi away
Pattonville Heights Middle School
Secondary · 1.6 mi away
Radiant Faith Academy
School · 1.7 mi away
Pattonville School District
School · 2.2 mi away
Holman Middle School
Secondary · 2.2 mi away
McKelvey Elementary School
Elementary · 2.3 mi away
Briar Crest Elementary School
Elementary · 2.5 mi away
Holy Trinity School
School · 2.5 mi away
Hope Lutheran School
School · 2.6 mi away
Drummond Elementary
Elementary · 2.6 mi away
Little Medical School
School · 2.7 mi away
Hoech Middle School
Elementary · 3.0 mi away
American Trade School
Secondary · 3.1 mi away
Christian Academy of Greater St. Louis
School · 3.1 mi away
Commute Calculator
Nearby Homes


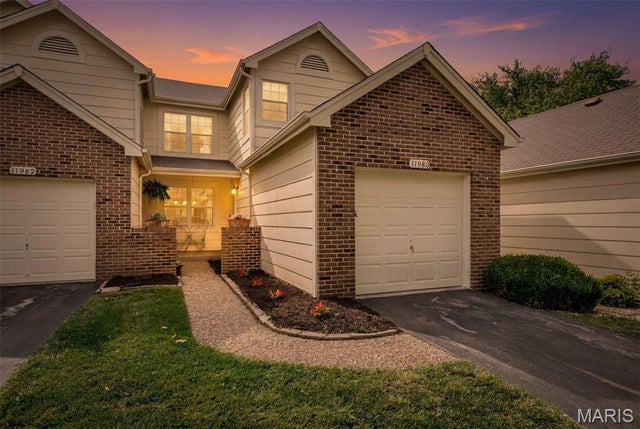
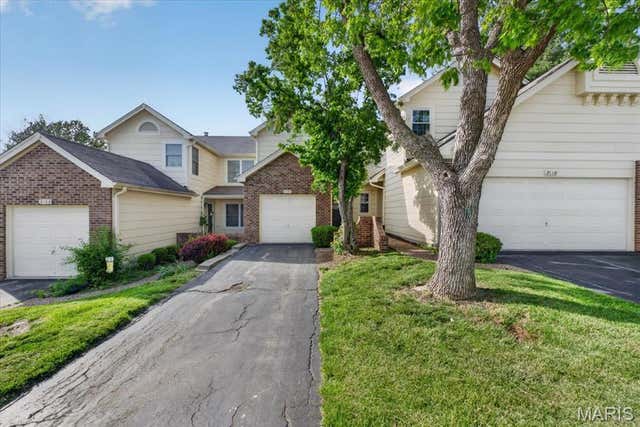
Similar Homes Nearby


Similar Home Values
Comparable nearby listings and their asking prices.
| Address | Price | Beds | Baths | Sq Ft |
|---|---|---|---|---|
| 13818 Amiot Drive A, Maryland Heights, MO | $163,000 | 1 | 1 | 800 |
| 11824 Sologne Court, Maryland Heights, MO | $175,000 | 2 | 2 | 1,088 |
| 12069 Autumn Lakes Drive, Maryland Heights, MO | $185,000 | 2 | 2 | 1,200 |
| 12107 Autumn Lakes Drive, Maryland Heights, MO | $189,900 | 2 | 2 | 1,754 |
| 2038 Falling Brook Drive, Maryland Heights, MO | $203,000 | 3 | 2 | 1,308 |
| 25 Jane Court, Maryland Heights, MO | $204,900 | 3 | 2 | 1,200 |
Moving Cost Estimate
EXIT Agents in Maryland Heights


Listing Courtesy: Coldwell Banker Realty - Gundaker - 6364411360
Presented by: Jean Wootten